
202 Princess Lane, Williamsburg, VA 23188
Local realty services provided by:ERA Woody Hogg & Assoc.
202 Princess Lane,Williamsburg, VA 23188
$475,000
- 3 Beds
- 3 Baths
- 2,238 sq. ft.
- Single family
- Active
Listed by: lisa langenhennig
Office: coldwell banker traditions-nk
MLS#:2625641
Source:RV
Price summary
- Price:$475,000
- Price per sq. ft.:$212.24
About this home
Enjoy the rare combination of privacy, space, and convenience at this 3-bedroom, 3-bath brick ranch situated on 2.9 acres in Williamsburg. Offering 2,238 square feet of living space, this home features comfortable one-level living with the added flexibility of a partially finished, walk-out basement—ideal for a recreation room, home office, guest space, or additional living area. An attached one-car garage provides added convenience. Tucked away on a spacious, private setting yet just minutes from Williamsburg’s shopping, dining, entertainment, and everyday necessities, this property offers room to spread out without feeling far from it all. Easy access to the interstate makes travel throughout the Williamsburg–Richmond and Hampton Roads corridors convenient. Recent improvements include a newer roof (2015), HVAC (2022), and updated flooring and interior paint (2024). A wonderful opportunity for buyers looking for acreage, privacy, and versatility while remaining close to everything Williamsburg has to offer....
Contact an agent
Home facts
- Year built:1969
- Subdivision & Development:Old Quaker Estates
- Listing ID #:2625641
- Added:12 day(s) ago
- Updated:October 01, 2026 at 03:53 PM
Rooms and interior
- Bedrooms:3
- Total bathrooms:3
- Full bathrooms:3
- Rooms Total:8
- Flooring:Carpet, Tile, Vinyl
- Dining Description:Dining Area
- Kitchen Description:Electric Cooking, Exhaust Fan, Microwave, Pantry, Range, Refrigerator
- Bedroom Description:Main Level Primary
- Basement:Yes
- Basement Description:Interior Entry, Partial, Walk-Out Access
- Living area:2,238 sq. ft.
Heating and cooling
- Cooling:Central Air, Heat Pump
- Heating:Electric, Heat Pump, Wood, Wood Stove
- Central air:Yes
Structure and exterior
- Roof:Asphalt, Shingle
- Year built:1969
- Building area:2,238 sq. ft.
- Lot area:2.9 Acres
- Lot Features:Cleared, Landscaped, Wooded
- Architectural Style:Ranch
- Construction Materials:Brick, Drywall, Frame, Wood Siding
- Exterior Features:Deck, Rear Porch
- Levels:One
Schools
- High school:Bruton
- Middle school:Queens Lake
- Elementary school:Waller Mill
Utilities
- Water:Well
- Sewer:Septic Tank
Finances and disclosures
- Price:$475,000
- Price per sq. ft.:$212.24
- Tax amount:$3,217 (2026)
Features and amenities
- Appliances:Dryer, Electric Cooking, Electric Water Heater, Exhaust Fan, Microwave, Range, Refrigerator, Washer, Water Heater
- Laundry features:Dryer, Dryer Hookup, Washer, Washer Hookup
- Amenities:Ceiling Fans, Paneling Wainscoting, Recessed Lighting
Parking
- Parking description:Attached, Direct Access, Driveway, Garage, Paved, Paved Driveway, Two Spaces
- Garage:Yes
- Garage spaces:1
 The information being provided is for consumers' personal, non-commercial use and may not be used for any purpose other than to identify prospective properties for purchasing. All information provided is deemed reliable but is not guaranteed accurate.The multiple listing information is provided by Central Virginia Regional Multiple Listing Service, LLC from a copyrighted compilation of listings. The compilation of listings and each individual listing are © 2026 Central Virginia Regional Multiple Listing Service, LLC. All rights reserved.
New listings near 202 Princess Lane
- New
 $285,000Active2 beds 2 baths1,480 sq. ft.
202 Westgate Circle, Williamsburg, VA 23185
MLS# 10655971Listed by: 1st Class Real Estate Flagship - New
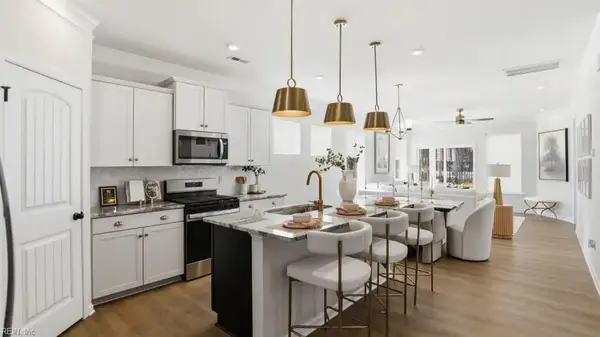 $639,990Active6 beds 4 baths3,232 sq. ft.
100 Wax Myrtle Drive, Williamsburg, VA 23185
MLS# 10655441Listed by: BHHS RW Towne Realty - New
 $609,990Active5 beds 4 baths3,097 sq. ft.
104 Wax Myrtle Drive, Williamsburg, VA 23185
MLS# 10655443Listed by: BHHS RW Towne Realty - New
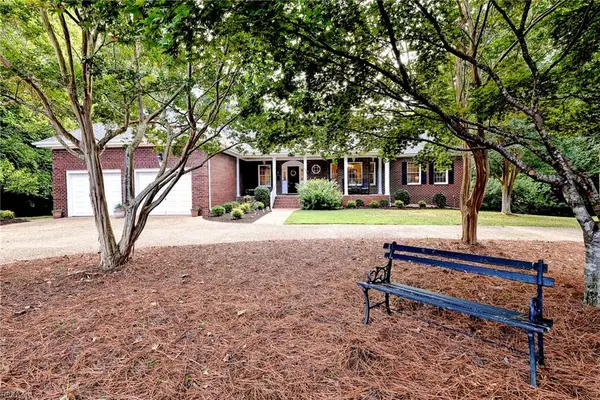 $995,000Active5 beds 4 baths5,070 sq. ft.
151 Rolfe Road, Williamsburg, VA 23185
MLS# 10655142Listed by: Liz Moore & Associates LLC - New
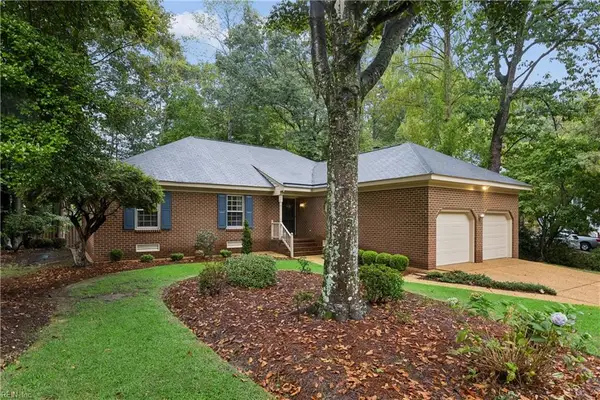 $458,000Active3 beds 3 baths1,645 sq. ft.
192 Lewis Robert Lane, Williamsburg, VA 23185
MLS# 10655270Listed by: Howard Hanna Real Estate Svcs. - New
 $670,890Active4 beds 3 baths2,804 sq. ft.
215 Wisconsin Avenue, Williamsburg, VA 23188
MLS# 10655283Listed by: D R Horton Realty of Virginia - Open Thu, 12 to 5pmNew
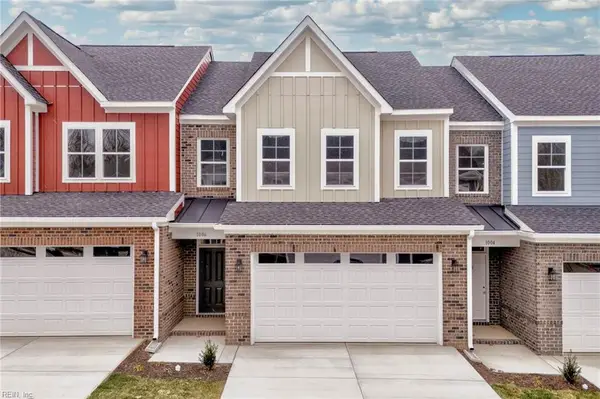 $508,900Active3 beds 3 baths2,047 sq. ft.
1008 Gadsby Lane, Williamsburg, VA 23185
MLS# 10654369Listed by: RE/MAX Capital - New
 $391,600Active3 beds 1 baths1,716 sq. ft.
901 Lafayette Street, Williamsburg, VA 23185
MLS# 2625984Listed by: BEYCOME BROKERAGE REALTY LLC 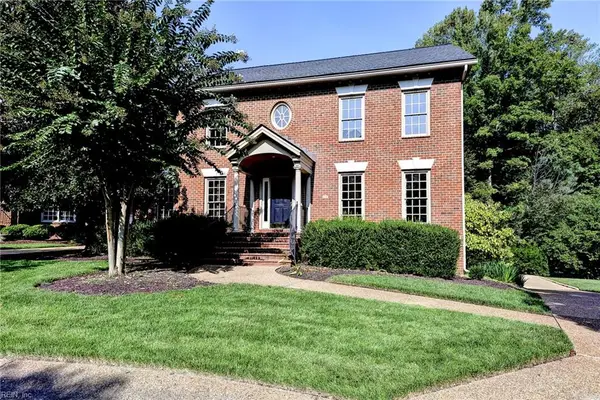 $1,275,000Active4 beds 4 baths4,994 sq. ft.
124 Richmond Hill Court, Williamsburg, VA 23185
MLS# 10653905Listed by: Williamsburg Realty- Open Sun, 12 to 3pm
 $190,000Active1 beds 1 baths880 sq. ft.
902 Settlement Drive, Williamsburg, VA 23185
MLS# 2625636Listed by: COLDWELL BANKER TRADITIONS-NK


Protect your home and budget from life's surprises with an Assurant Home Warranty, backed by a partner that supports you through every step of homeownership. Explore Plans.
© 2023 - 2026 ERA Franchise Systems LLC. All rights reserved. ERA Franchise Systems LLC fully supports the principles of the Fair Housing Act and the Equal Opportunity Act. ERA, ERA Real Estate powered, and their respective logos are registered service marks of ERA Franchise Systems LLC. Each office is independently owned and operated.