
205 Apprentice Landing, Williamsburg, VA 23185
Local realty services provided by:ERA Real Estate Professionals
Listed by: carrie spencer
Office: seaside realty
MLS#:10647699
Source:VA_REIN
Price summary
- Price:$515,000
- Price per sq. ft.:$264.51
- Monthly HOA dues:$200
About this home
Welcome to effortless one-level living in Williamsburg’s desirable 55+ community, Tranquility! Built in 2023, this 1,947 sq ft Palladio Ranch model delivers a like-new, turnkey lifestyle accented by custom plantation shutters, an open-concept flow, and exceptional built-in storage. The thoughtful floor plan offers three spacious bedrooms, including two with direct, private bathroom access.
At the heart of the home is a chef’s kitchen featuring a gas range, extensive cabinetry, a walk-in pantry, and a massive luxury island, opening directly to the dining area and spacious living room for seamless entertaining.
Retreat to the primary suite featuring an elegant tray ceiling, a generous walk-in closet, and an ensuite bath with double sinks and a walk-in shower. Storage abounds at every turn: a mudroom drop-zone off the garage, utility closet, deep guest closets, laundry room across from the primary suite, and extra garage storage space.
Outdoor living is a breeze on this prime corner lot featuring leaf guard gutters, security system, irrigation system, screened back patio, paver grill area, 6-ft vinyl privacy fence, and custom epoxied porch and patio floors.
MAJOR BONUS: Solar panels will be PAID OFF IN FULL by sellers at closing, offering incredible energy efficiency and near-zero monthly electric bills! Just unpack and start enjoying the Williamsburg lifestyle....
Contact an agent
Home facts
- Year built:2023
- Listing ID #:10647699
- Updated:October 01, 2026 at 09:03 AM
Rooms and interior
- Bedrooms:3
- Total bathrooms:2
- Full bathrooms:2
- Rooms Total:8
- Flooring:Carpet, Ceramic, Laminate/LVP
- Kitchen Description:Dishwasher, Disposal, Energy Star Appliance(s), Gas Range, Microwave, Refrigerator
- Bedroom Description:1st Floor Bedroom
- Living area:1,947 sq. ft.
Heating and cooling
- Cooling:Central Air
- Heating:Natural Gas, Programmable Thermostat, Solar
- Central air:Yes
Structure and exterior
- Roof:Asphalt Shingle
- Year built:2023
- Building area:1,947 sq. ft.
- Lot area:0.15 Acres
- Lot Features:Corner, Cul-De-Sac, Wooded
- Architectural Style:Ranch, Transitional
- Construction Materials:Fiber Cement
- Exterior Features:Corner, Cul-De-Sac, Inground Sprinkler, Irrigation Control, Patio, Wooded
- Foundation Description:Slab
- Levels:1 Story
Schools
- High school:Bruton
- Middle school:Queens Lake Middle
- Elementary school:Magruder Elementary
Utilities
- Water:City/County, Water Heater - Electric
- Sewer:City/County
Finances and disclosures
- Price:$515,000
- Price per sq. ft.:$264.51
- Tax amount:$3,820
Features and amenities
- Appliances:Refrigerator, Washer, Washer Hookup
- Laundry features:Dryer, Dryer Hookup, Scuttle Access, Walk-In Closet, Washer, Washer Hookup, Window Treatments
- Amenities:Cable Hookup, Ceiling Fan, Scuttle Access, Security System, Walk-In Closet, Window Treatments
- Pool features:Pool
Parking
- Parking description:2 Car Attached Garage, Covered, Driveway Space, Garage Door Opener, Off Street
New listings near 205 Apprentice Landing
- New
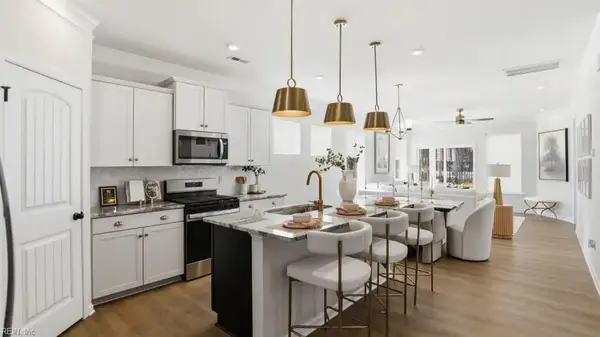 $639,990Active6 beds 4 baths3,232 sq. ft.
100 Wax Myrtle Drive, Williamsburg, VA 23185
MLS# 10655441Listed by: BHHS RW Towne Realty - New
 $609,990Active5 beds 4 baths3,097 sq. ft.
104 Wax Myrtle Drive, Williamsburg, VA 23185
MLS# 10655443Listed by: BHHS RW Towne Realty - New
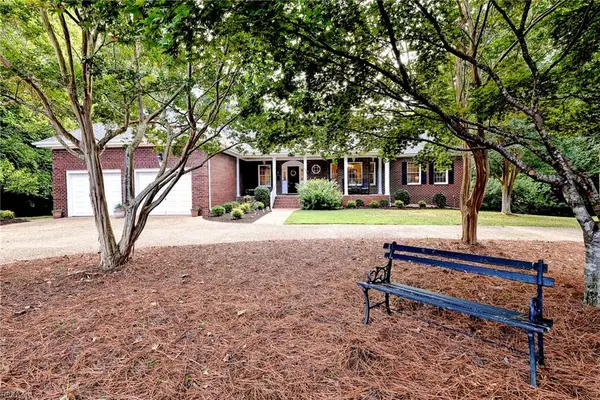 $995,000Active5 beds 4 baths5,070 sq. ft.
151 Rolfe Road, Williamsburg, VA 23185
MLS# 10655142Listed by: Liz Moore & Associates LLC - New
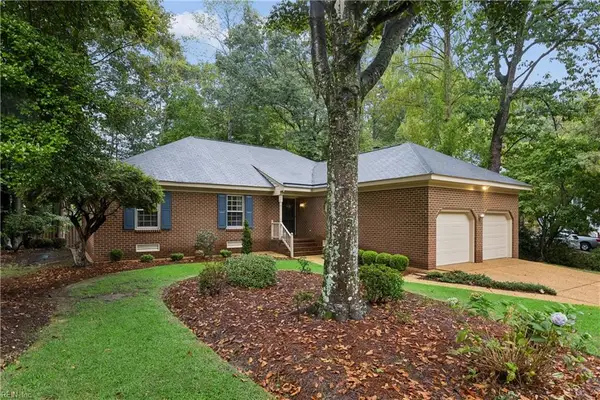 $458,000Active3 beds 3 baths1,645 sq. ft.
192 Lewis Robert Lane, Williamsburg, VA 23185
MLS# 10655270Listed by: Howard Hanna Real Estate Svcs. - New
 $670,890Active4 beds 3 baths2,804 sq. ft.
215 Wisconsin Avenue, Williamsburg, VA 23188
MLS# 10655283Listed by: D R Horton Realty of Virginia - Open Thu, 12 to 5pmNew
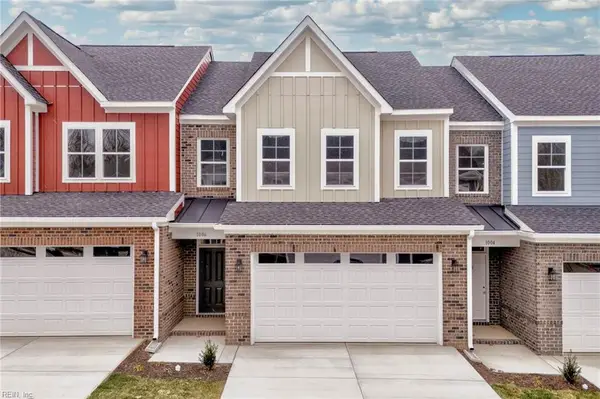 $508,900Active3 beds 3 baths2,047 sq. ft.
1008 Gadsby Lane, Williamsburg, VA 23185
MLS# 10654369Listed by: RE/MAX Capital - New
 $391,600Active3 beds 1 baths1,716 sq. ft.
901 Lafayette Street, Williamsburg, VA 23185
MLS# 2625984Listed by: BEYCOME BROKERAGE REALTY LLC 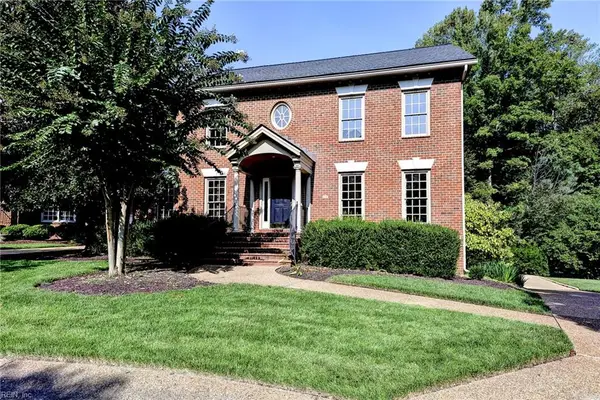 $1,275,000Active4 beds 4 baths4,994 sq. ft.
124 Richmond Hill Court, Williamsburg, VA 23185
MLS# 10653905Listed by: Williamsburg Realty- Open Sun, 12 to 3pm
 $190,000Active1 beds 1 baths880 sq. ft.
902 Settlement Drive, Williamsburg, VA 23185
MLS# 2625636Listed by: COLDWELL BANKER TRADITIONS-NK 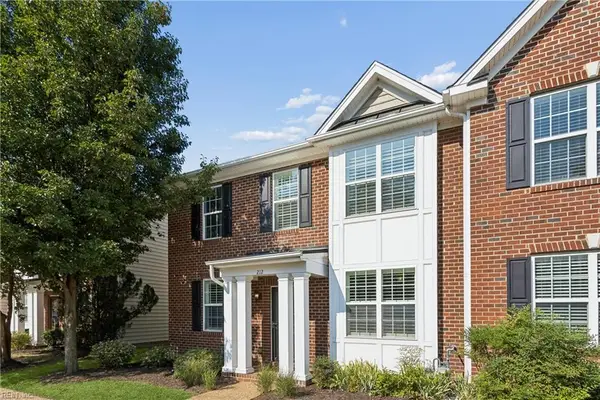 $463,750Pending4 beds 4 baths2,476 sq. ft.
212 Lewis Burwell Place, Williamsburg, VA 23185
MLS# 10653469Listed by: Liz Moore & Associates LLC


Protect your home and budget from life's surprises with an Assurant Home Warranty, backed by a partner that supports you through every step of homeownership. Explore Plans.
© 2023 - 2026 ERA Franchise Systems LLC. All rights reserved. ERA Franchise Systems LLC fully supports the principles of the Fair Housing Act and the Equal Opportunity Act. ERA, ERA Real Estate powered, and their respective logos are registered service marks of ERA Franchise Systems LLC. Each office is independently owned and operated.