
207 Caroline Circle, Williamsburg, VA 23185
Local realty services provided by:ERA Real Estate Professionals
Listed by: alison sakimura
Office: long & foster real estate inc.
MLS#:10656790
Source:VA_REIN
Price summary
- Price:$540,000
- Price per sq. ft.:$245.12
- Monthly HOA dues:$244
About this home
Gorgeous home offering the ease of one-level living with the added flexibility of a spacious second-floor bonus room. Designed for both comfort and functionality, this home features an open floor plan with high ceilings, additional side windows, and abundant natural light throughout the main living areas. Beautiful real hardwood floors add warmth and character to the main living spaces.
The well-appointed kitchen features upgraded cabinetry, a large sink, tile backsplash, granite countertops, a generous island, and pantry. The oversized living room provides plenty of space for a large seating area and comfortable entertaining.
The main-level primary suite offers an extension that creates versatile additional space, a home office, exercise area, sitting room, or private retreat. The ensuite primary bath features a separate shower, soaking tub, and dual vanities. The spacious primary closet includes a custom-designed organization system for maximum storage and efficiency.
Two generously sized additional bedrooms are located on the opposite side of the home, along with a full bathroom, providing privacy. The conveniently located laundry room includes a newer washer and dryer. Outside is a backyard oasis, where a beautiful patio overlooks the pond and provides a peaceful setting for relaxing or entertaining. Additional features include: electric fence, tankless water heater, original roof with a 30-year architectural life, brand-new refrigerator, carpet replaced approximately one year ago, sprinkler system, and updated lighting.
HOA amenities including a clubhouse, fitness center, swimming pool, sidewalks, green space, and more. The $244 monthly HOA fee includes access to these amenities as well as lawn maintenance, including mowing, seeding, aerating, and mulch.
Enjoy easy access to restaurants, shopping, downtown Williamsburg, and the interstate.
This beautiful home truly has it all—space, flexibility, thoughtful updates, and a peaceful setting....
Contact an agent
Home facts
- Year built:2015
- Listing ID #:10656790
- Updated:October 23, 2026 at 09:18 AM
Rooms and interior
- Bedrooms:3
- Total bathrooms:2
- Full bathrooms:2
- Rooms Total:8
- Flooring:Carpet, Ceramic, Wood
- Dining Description:Breakfast Area
- Kitchen Description:Dishwasher, Disposal, Microwave, Range, Refrigerator
- Bedroom Description:1st Floor Bedroom
- Living area:2,203 sq. ft.
Heating and cooling
- Cooling:Central Air, Heat Pump
- Heating:Forced Hot Air
- Central air:Yes
Structure and exterior
- Roof:Asphalt Shingle
- Year built:2015
- Building area:2,203 sq. ft.
- Lot area:0.16 Acres
- Architectural Style:Ranch
- Construction Materials:Brick, Vinyl
- Exterior Features:Patio
- Foundation Description:Crawl
- Levels:2 Story
Schools
- High school:Bruton
- Middle school:Queens Lake Middle
- Elementary school:Magruder Elementary
Utilities
- Water:City/County, Water Heater - Gas
- Sewer:City/County
Finances and disclosures
- Price:$540,000
- Price per sq. ft.:$245.12
- Tax amount:$3,523
Features and amenities
- Appliances:Range, Refrigerator, Washer
- Laundry features:Cathedral Ceiling, Dryer, Fireplace Electric, Walk-In Closet, Washer
- Amenities:Cathedral Ceiling, Ceiling Fan, Fireplace Electric, Walk-In Closet
- Pool features:Pool
Parking
- Parking description:2 Car Attached Garage
New listings near 207 Caroline Circle
- New
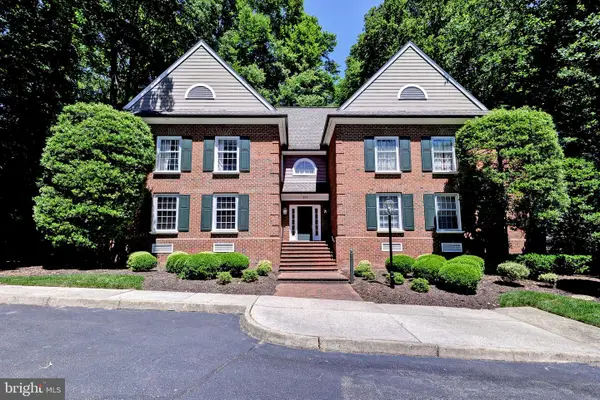 $325,000Active3 beds 2 baths1,456 sq. ft.
208 Woodmere Dr #c, WILLIAMSBURG, VA 23185
MLS# VAJC2000768Listed by: BERKSHIRE HATHAWAY HOMESERVICES TOWNE REALTY 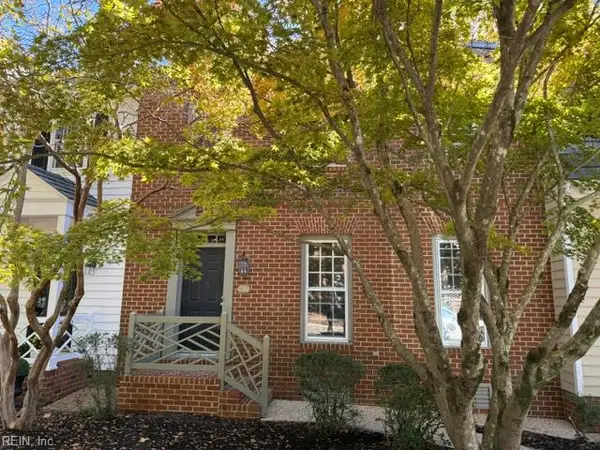 $365,000Pending3 beds 4 baths2,440 sq. ft.
694 Counselors Way, Williamsburg, VA 23185
MLS# 10658377Listed by: Liz Moore & Associates LLC- New
 $685,000Active4 beds 3 baths2,890 sq. ft.
305 Piney Creek Drive, Williamsburg, VA 23185
MLS# 10657840Listed by: Garrett Realty Partners - New
 $575,000Active4 beds 3 baths2,500 sq. ft.
188 Lewis Robert Lane, Williamsburg, VA 23185
MLS# 10656752Listed by: Howard Hanna Real Estate Svcs. - New
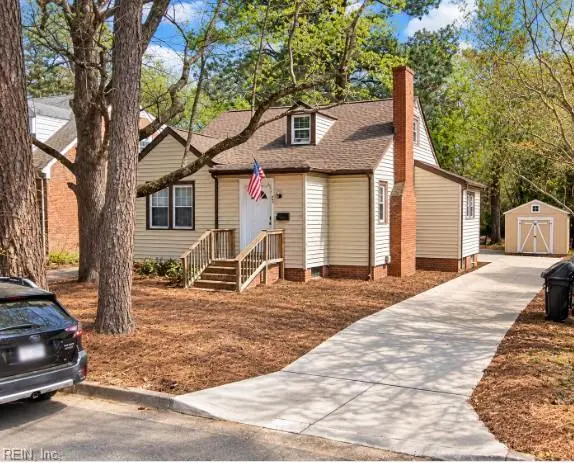 $391,600Active3 beds 1 baths1,276 sq. ft.
901 Lafayette Street, Williamsburg, VA 23185
MLS# 10657764Listed by: Garrett Realty Partners - New
 $654,990Active4 beds 3 baths2,613 sq. ft.
111 Michigan Avenue, Williamsburg, VA 23188
MLS# 10657758Listed by: D R Horton Realty of Virginia - New
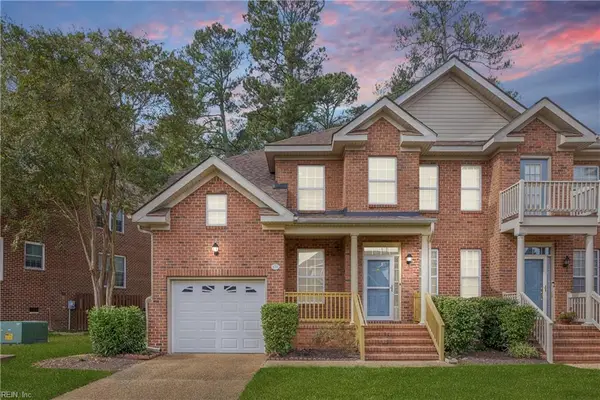 $385,000Active3 beds 3 baths2,342 sq. ft.
420 Zelkova Road, Williamsburg, VA 23185
MLS# 10657437Listed by: Liz Moore & Associates LLC  $1,185,000Active3 beds 3 baths2,196 sq. ft.
505 Richmond Road, Williamsburg, VA 23185
MLS# 10657413Listed by: Virginia Land & Homes Inc. $1,300,000Pending5 beds 5 baths4,261 sq. ft.
216 Holly Hills Drive, Williamsburg, VA 23185
MLS# 10657410Listed by: Virginia Land & Homes Inc. $630,000Active5 beds 4 baths3,840 sq. ft.
105 Meredith Way, Williamsburg, VA 23185
MLS# 10657281Listed by: EXP Realty LLC


Protect your home and budget from life's surprises with an Assurant Home Warranty, backed by a partner that supports you through every step of homeownership. Explore Plans.
© 2023 - 2026 ERA Franchise Systems LLC. All rights reserved. ERA Franchise Systems LLC fully supports the principles of the Fair Housing Act and the Equal Opportunity Act. ERA, ERA Real Estate powered, and their respective logos are registered service marks of ERA Franchise Systems LLC. Each office is independently owned and operated.