
207 Ironsmith Way, Williamsburg, VA 23185
Local realty services provided by:ERA Real Estate Professionals
207 Ironsmith Way,Williamsburg, VA 23185
$425,000
- 3 Beds
- 3 Baths
- 2,023 sq. ft.
- Townhouse
- Active
Listed by: debbie reynolds, marvin collins
Office: keller williams richmond west
MLS#:10661313
Source:VA_REIN
Price summary
- Price:$425,000
- Price per sq. ft.:$210.08
About this home
A peaceful setting, inviting spaces, and the freedom to enjoy more of what Williamsburg has to offer. This home brings everyday comfort and thoughtful design together, beginning with an open-concept layout and a two-story living room with vaulted ceilings. The spacious kitchen island creates a natural gathering place for morning coffee, casual meals, and conversations that carry into the evening. Luxury vinyl plank flooring, custom window treatments, and upgraded lighting add warmth throughout. The sunroom opens to the patio, offering a comfortable place to unwind and enjoy the outdoors. Upstairs, a versatile loft provides flexibility for a home office, hobbies, or additional living space. Generous walk-in closets and storage areas make staying organized easier. Positioned at the end of the street beside an open grassy area, the home offers a quieter setting within a community featuring a clubhouse, fitness center, and pool. Grocery shopping, Williamsburg Premium Outlets, Busch Gardens, and Water Country USA are also within driving distance. Schedule a private showing and discover how comfortably this home fits into your everyday life. Call to inquire about a 1% reduction in interest rate....
Contact an agent
Home facts
- Year built:2024
- Listing ID #:10661313
- Updated:November 15, 2026 at 10:58 AM
Rooms and interior
- Bedrooms:3
- Total bathrooms:3
- Full bathrooms:2
- Half bathrooms:1
- Rooms Total:8
- Flooring:Carpet, Laminate/LVP
- Dining Description:Breakfast Area
- Kitchen Description:Dishwasher, Disposal, Electric Range, Microwave, Refrigerator
- Living area:2,023 sq. ft.
Heating and cooling
- Cooling:Central Air
- Heating:Forced Hot Air
- Central air:Yes
Structure and exterior
- Roof:Asphalt Shingle
- Year built:2024
- Building area:2,023 sq. ft.
- Lot area:0.08 Acres
- Lot Features:Corner
- Architectural Style:Townhouse
- Construction Materials:Fiber Cement, Stone
- Exterior Features:Corner
- Foundation Description:Slab
- Levels:2 Story
Schools
- High school:Bruton
- Middle school:Queens Lake Middle
- Elementary school:Magruder Elementary
Utilities
- Water:City/County, Water Heater - Electric
- Sewer:City/County
Finances and disclosures
- Price:$425,000
- Price per sq. ft.:$210.08
- Tax amount:$2,865
Features and amenities
- Appliances:Elec Range, Refrigerator, Washer, Washer Hookup
- Laundry features:Cathedral Ceiling, Dryer, Dryer Hookup, Walk-In Closet, Washer, Washer Hookup
- Amenities:Cathedral Ceiling, Walk-In Closet
- Pool features:Pool
Parking
- Parking description:1 Car Attached Garage, Driveway Space
New listings near 207 Ironsmith Way
- New
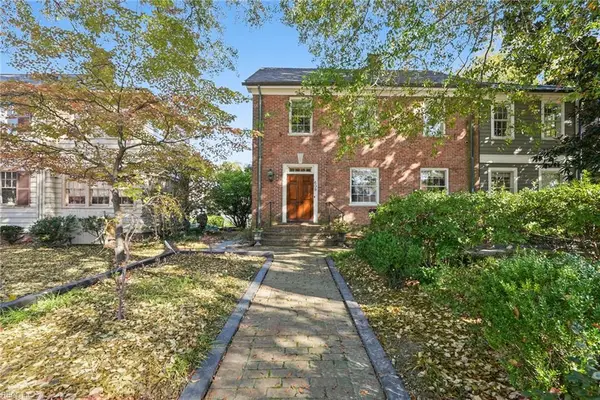 $1,250,000Active5 beds 4 baths3,220 sq. ft.
609 Richmond Road, Williamsburg, VA 23185
MLS# 10661436Listed by: Liz Moore & Associates LLC 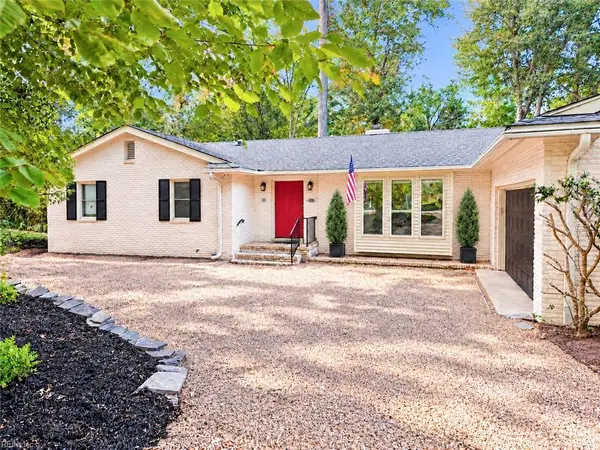 $700,000Pending4 beds 3 baths5,236 sq. ft.
107 Walnut Hills Drive, Williamsburg, VA 23185
MLS# 10659784Listed by: Liz Moore & Associates LLC- New
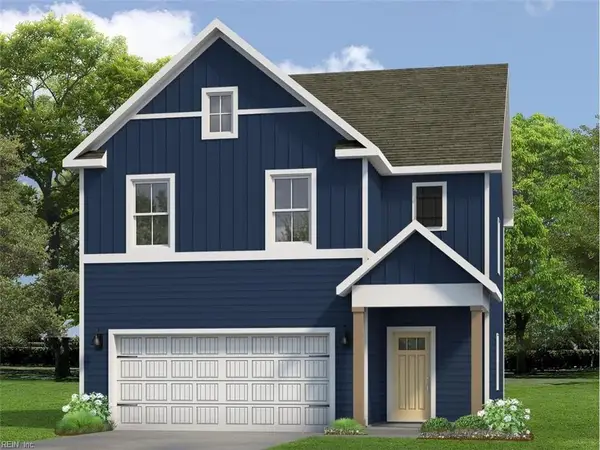 $644,990Active4 beds 3 baths2,209 sq. ft.
110 Michigan Avenue, Williamsburg, VA 23188
MLS# 10660553Listed by: D R Horton Realty of Virginia 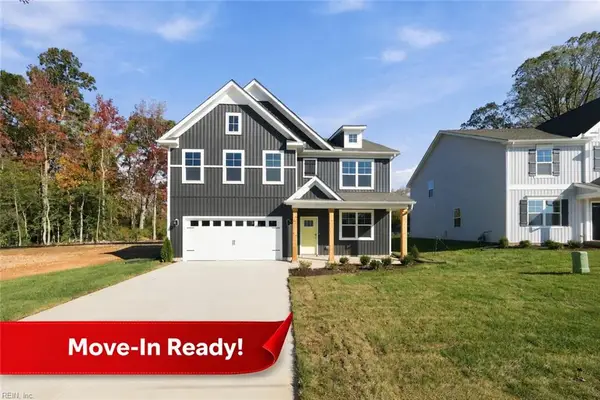 $599,990Active5 beds 3 baths2,511 sq. ft.
107 Michigan Avenue, Williamsburg, VA 23188
MLS# 10660401Listed by: D R Horton Realty of Virginia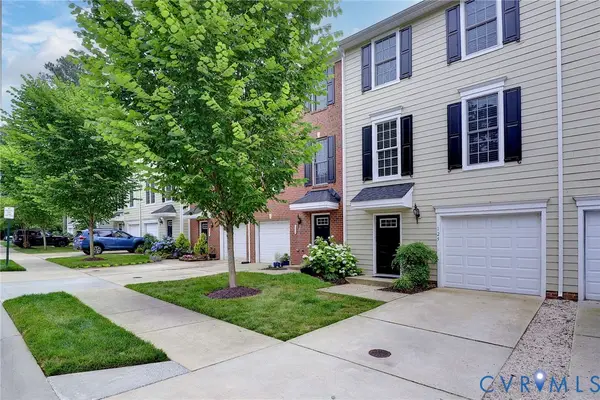 $389,000Active3 beds 3 baths2,383 sq. ft.
125 Parkway Court, Williamsburg, VA 23185
MLS# 2629439Listed by: SHAHEEN RUTH MARTIN & FONVILLE- Open Sun, 12 to 2pm
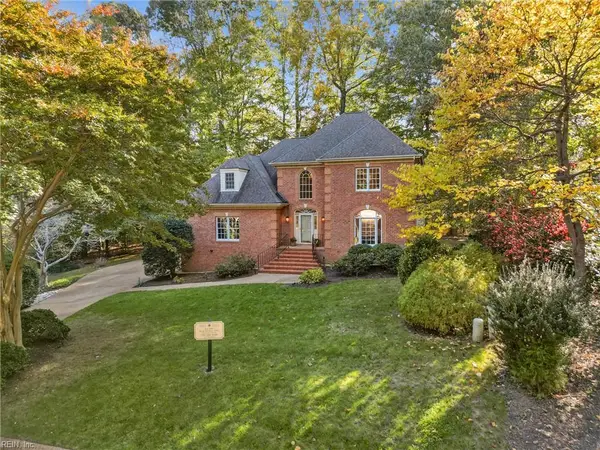 $850,000Active4 beds 4 baths2,981 sq. ft.
244 Yorkshire Drive, Williamsburg, VA 23185
MLS# 10660038Listed by: Real Broker LLC 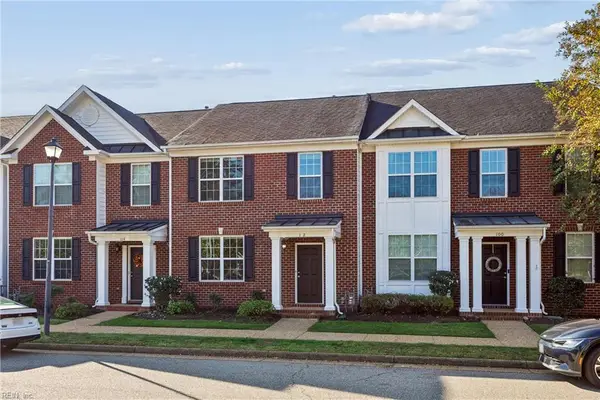 $370,000Active3 beds 3 baths1,936 sq. ft.
102 Park Place, Williamsburg, VA 23185
MLS# 10660002Listed by: Garrett Realty Partners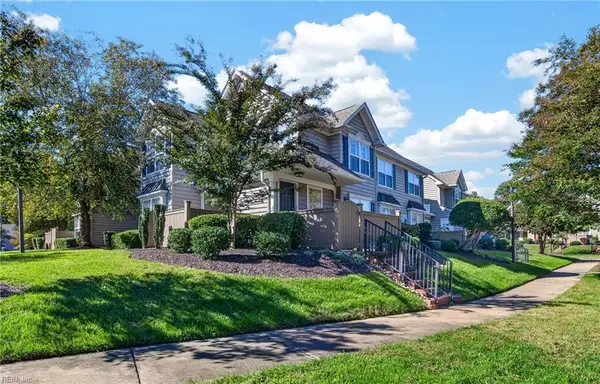 $265,000Active2 beds 2 baths1,231 sq. ft.
310 Settlement Drive, Williamsburg, VA 23188
MLS# 10659529Listed by: AtCoastal Realty- Open Sun, 12 to 6pm
 $619,990Active4 beds 3 baths2,804 sq. ft.
109 Michigan Avenue, Williamsburg, VA 23188
MLS# 10659500Listed by: D R Horton Realty of Virginia 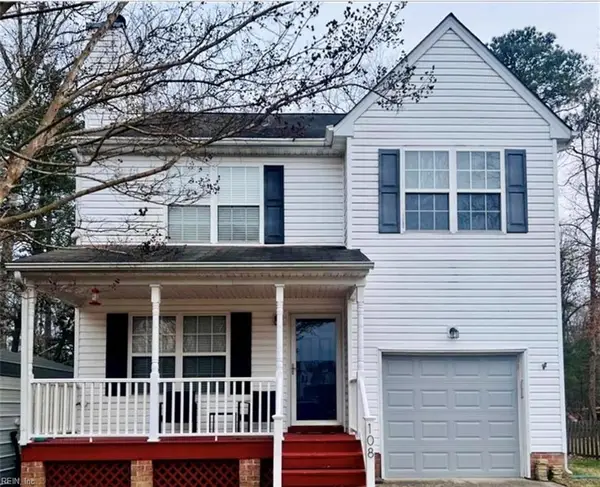 $375,000Active3 beds 3 baths1,376 sq. ft.
108 Iris Street, Williamsburg, VA 23188
MLS# 10659416Listed by: Garrett Realty Partners


Protect your home and budget from life's surprises with an Assurant Home Warranty, backed by a partner that supports you through every step of homeownership. Explore Plans.
© 2023 - 2026 ERA Franchise Systems LLC. All rights reserved. ERA Franchise Systems LLC fully supports the principles of the Fair Housing Act and the Equal Opportunity Act. ERA, ERA Real Estate powered, and their respective logos are registered service marks of ERA Franchise Systems LLC. Each office is independently owned and operated.