
214 Bethune Drive, Williamsburg, VA 23185
Local realty services provided by:ERA Real Estate Professionals
Listed by: lisa remington
Office: bhhs rw towne realty
MLS#:10656282
Source:VA_REIN
Price summary
- Price:$478,000
- Price per sq. ft.:$205.59
- Monthly HOA dues:$20
About this home
"$3000 toward buyers closing costs or rate buydown". Fall in love with this stunning 4-bedroom, 2.5-bathroom transitional home minutes to historic downtown Williamsburg on a cul de sac of newer homes. Boasting over 2,300 square feet of architectural features as arches, trim with perfect function, move-in-ready living space, this property shines with an abundance of natural light and an open-concept with layout made for entertaining. The first floor features a bright, airy flow where the kitchen, lots of cabinetry, pantry closet and leads effortlessly into the primary living and dining room. Upstairs, you'll find four generously sized bedrooms and the large owners suite with luxury bath, 2 excellent closets and lots of extra storage throughout. HVAC and tankless water heater new 2025. Unbeatable location near Route 199, I-64, historic Colonial Williamsburg, area military bases, shopping, and local trails. Don't miss this exceptional, turnkey opportunity! Features: Big level and nicely fenced yard, Trex deck new 2018 and gazebo....
Contact an agent
Home facts
- Year built:2014
- Listing ID #:10656282
- Updated:October 23, 2026 at 09:18 AM
Rooms and interior
- Bedrooms:4
- Total bathrooms:3
- Full bathrooms:2
- Half bathrooms:1
- Rooms Total:8
- Flooring:Carpet, Vinyl
- Dining Description:Breakfast Area
- Kitchen Description:Dishwasher, Disposal, Electric Range, Microwave
- Living area:2,325 sq. ft.
Heating and cooling
- Cooling:Heat Pump
- Heating:Forced Hot Air, Natural Gas
Structure and exterior
- Roof:Asphalt Shingle
- Year built:2014
- Building area:2,325 sq. ft.
- Lot area:0.17 Acres
- Lot Features:Cul-De-Sac
- Architectural Style:Traditional, Transitional
- Construction Materials:Brick, Vinyl
- Exterior Features:Cul-De-Sac
- Foundation Description:Slab
- Levels:2 Story
Schools
- High school:Bruton
- Middle school:Queens Lake Middle
- Elementary school:Magruder Elementary
Utilities
- Water:City/County, Water Heater - Gas
- Sewer:City/County
Finances and disclosures
- Price:$478,000
- Price per sq. ft.:$205.59
- Tax amount:$3,262
Features and amenities
- Appliances:Elec Range, Washer Hookup
- Laundry features:Dryer Hookup, Pull Down Attic Stairs, Washer Hookup, Window Treatments
- Amenities:Cable Hookup, Ceiling Fan, Pull Down Attic Stairs, Window Treatments
Parking
- Parking description:2 Car Attached Garage, Garage Door Opener
New listings near 214 Bethune Drive
- New
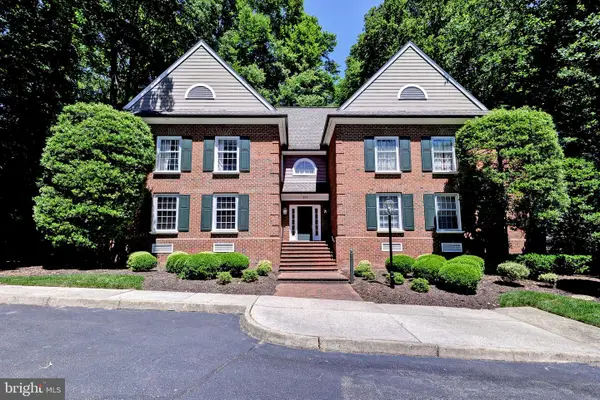 $325,000Active3 beds 2 baths1,456 sq. ft.
208 Woodmere Dr #c, WILLIAMSBURG, VA 23185
MLS# VAJC2000768Listed by: BERKSHIRE HATHAWAY HOMESERVICES TOWNE REALTY 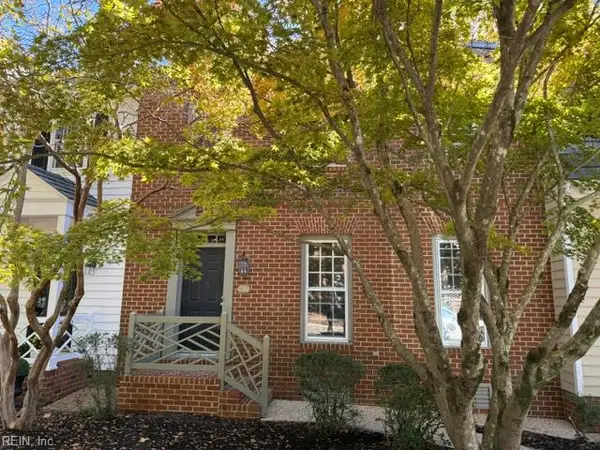 $365,000Pending3 beds 4 baths2,440 sq. ft.
694 Counselors Way, Williamsburg, VA 23185
MLS# 10658377Listed by: Liz Moore & Associates LLC- New
 $685,000Active4 beds 3 baths2,890 sq. ft.
305 Piney Creek Drive, Williamsburg, VA 23185
MLS# 10657840Listed by: Garrett Realty Partners - New
 $575,000Active4 beds 3 baths2,500 sq. ft.
188 Lewis Robert Lane, Williamsburg, VA 23185
MLS# 10656752Listed by: Howard Hanna Real Estate Svcs. - New
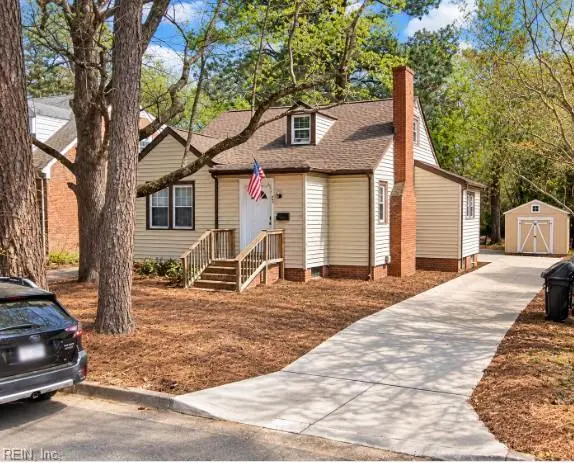 $391,600Active3 beds 1 baths1,276 sq. ft.
901 Lafayette Street, Williamsburg, VA 23185
MLS# 10657764Listed by: Garrett Realty Partners - New
 $654,990Active4 beds 3 baths2,613 sq. ft.
111 Michigan Avenue, Williamsburg, VA 23188
MLS# 10657758Listed by: D R Horton Realty of Virginia - New
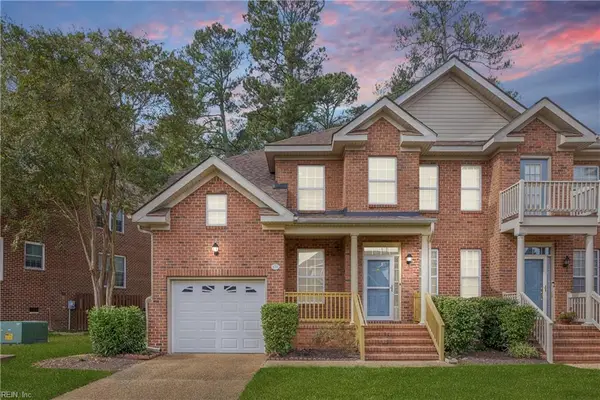 $385,000Active3 beds 3 baths2,342 sq. ft.
420 Zelkova Road, Williamsburg, VA 23185
MLS# 10657437Listed by: Liz Moore & Associates LLC  $1,185,000Active3 beds 3 baths2,196 sq. ft.
505 Richmond Road, Williamsburg, VA 23185
MLS# 10657413Listed by: Virginia Land & Homes Inc. $1,300,000Pending5 beds 5 baths4,261 sq. ft.
216 Holly Hills Drive, Williamsburg, VA 23185
MLS# 10657410Listed by: Virginia Land & Homes Inc. $630,000Active5 beds 4 baths3,840 sq. ft.
105 Meredith Way, Williamsburg, VA 23185
MLS# 10657281Listed by: EXP Realty LLC


Protect your home and budget from life's surprises with an Assurant Home Warranty, backed by a partner that supports you through every step of homeownership. Explore Plans.
© 2023 - 2026 ERA Franchise Systems LLC. All rights reserved. ERA Franchise Systems LLC fully supports the principles of the Fair Housing Act and the Equal Opportunity Act. ERA, ERA Real Estate powered, and their respective logos are registered service marks of ERA Franchise Systems LLC. Each office is independently owned and operated.