
226 Galts Mill Arch, Williamsburg, VA 23185
Local realty services provided by:ERA Real Estate Professionals
226 Galts Mill Arch,Williamsburg, VA 23185
$610,000
- 4 Beds
- 4 Baths
- 3,084 sq. ft.
- Single family
- Active
Listed by: ruth jones
Office: ruth jones real estate
MLS#:10650684
Source:VA_REIN
Price summary
- Price:$610,000
- Price per sq. ft.:$197.8
- Monthly HOA dues:$97
About this home
Welcome to your Williamsburg retreat in one of the area's finest boutique neighborhoods complete with clubhouse, pool, gym and playgrounds. Sited on one of the *largest, premium lots in Whittaker’s Mill at nearly one full acre and backing up to a Historic American Battlefield in permanent conservation- providing total privacy and serenity this is a true gem. The Genoa model is also one of the largest homes in the neighborhood coming in just over 3,000 square feet with a RARE first floor primary suite. The open living room and eat in kitchen are the heart of this home - upgraded Quartz countertops, Shaker cabinetry and SS appliances including: double oven, gas range, walk in pantry and plenty of prep space for large gatherings. The 1st floor primary bedroom and bath include: a large soaking tub, step-less shower, dual sinks with backlit mirror and walk in closet. Laundry is on the 1st floor for connivence as well as a half bath and office with French doors off the foyer. The 2nd floor has 3 additional bedrooms rooms, one with an attached full bath. A large open area at the top of the stairs could be an additional living room, game room/theater with possibilities for multigenerational living. Location to top spots: 10 minutes to Kingsmill Resort & Golf Course and 15-20 minutes to: Fort Eustis, Tech Center, Prime Outlets & New Town. LOW HOA fees. NO age restrictions. **Assumable VA loan at 2.5%. Call to set up a showing today....
Contact an agent
Home facts
- Year built:2020
- Listing ID #:10650684
- Updated:October 23, 2026 at 09:18 AM
Rooms and interior
- Bedrooms:4
- Total bathrooms:4
- Full bathrooms:3
- Half bathrooms:1
- Rooms Total:8
- Flooring:Carpet, Ceramic, Laminate/LVP
- Dining Description:Breakfast Area
- Kitchen Description:Dishwasher, Disposal, Gas Range, Microwave, Refrigerator
- Living area:3,084 sq. ft.
Heating and cooling
- Cooling:Central Air
- Heating:Natural Gas
- Central air:Yes
Structure and exterior
- Roof:Asphalt Shingle
- Year built:2020
- Building area:3,084 sq. ft.
- Lot area:0.99 Acres
- Lot Features:Wooded
- Architectural Style:Contemporary, Traditional
- Construction Materials:Stone, Vinyl
- Exterior Features:Inground Sprinkler, Wooded
- Foundation Description:Crawl
- Levels:2 Story
Schools
- High school:Bruton
- Middle school:Queens Lake Middle
- Elementary school:Magruder Elementary
Utilities
- Water:City/County, Water Heater - Gas
- Sewer:City/County
Finances and disclosures
- Price:$610,000
- Price per sq. ft.:$197.8
- Tax amount:$4,335
Features and amenities
- Appliances:Refrigerator, Washer, Washer Hookup
- Laundry features:Dryer, Dryer Hookup, Fireplace Gas-natural, Walk-In Attic, Walk-In Closet, Washer, Washer Hookup, Window Treatments
- Amenities:Cable Hookup, Ceiling Fan, Fireplace Gas-natural, Walk-In Attic, Walk-In Closet, Window Treatments
- Pool features:Pool
Parking
- Parking description:2 Car Attached Garage, Driveway Space, Garage Door Opener, Oversized, Street
New listings near 226 Galts Mill Arch
- New
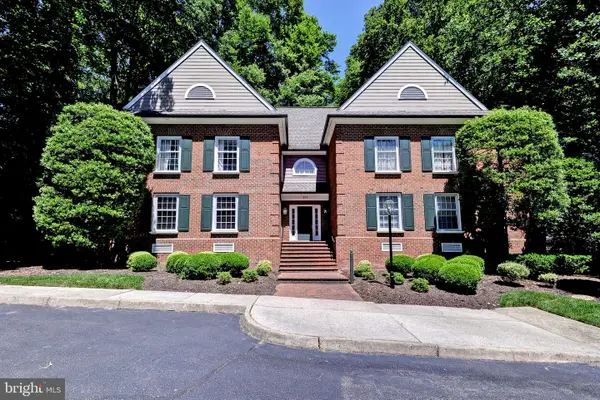 $325,000Active3 beds 2 baths1,456 sq. ft.
208 Woodmere Dr #c, WILLIAMSBURG, VA 23185
MLS# VAJC2000768Listed by: BERKSHIRE HATHAWAY HOMESERVICES TOWNE REALTY 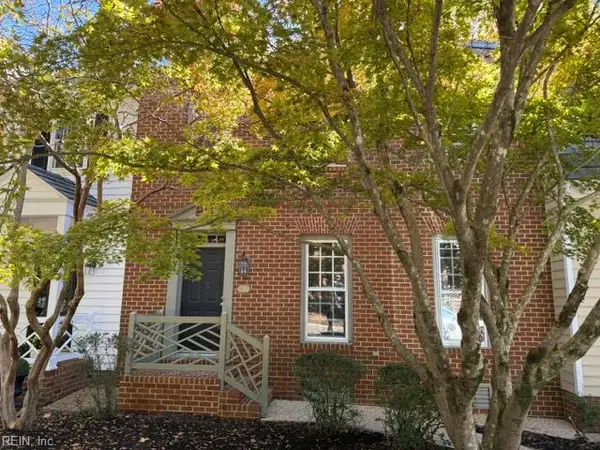 $365,000Pending3 beds 4 baths2,440 sq. ft.
694 Counselors Way, Williamsburg, VA 23185
MLS# 10658377Listed by: Liz Moore & Associates LLC- New
 $685,000Active4 beds 3 baths2,890 sq. ft.
305 Piney Creek Drive, Williamsburg, VA 23185
MLS# 10657840Listed by: Garrett Realty Partners - New
 $575,000Active4 beds 3 baths2,500 sq. ft.
188 Lewis Robert Lane, Williamsburg, VA 23185
MLS# 10656752Listed by: Howard Hanna Real Estate Svcs. - New
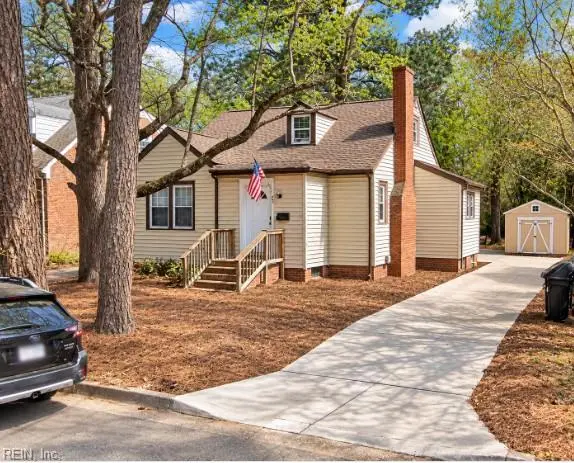 $391,600Active3 beds 1 baths1,276 sq. ft.
901 Lafayette Street, Williamsburg, VA 23185
MLS# 10657764Listed by: Garrett Realty Partners - New
 $654,990Active4 beds 3 baths2,613 sq. ft.
111 Michigan Avenue, Williamsburg, VA 23188
MLS# 10657758Listed by: D R Horton Realty of Virginia - New
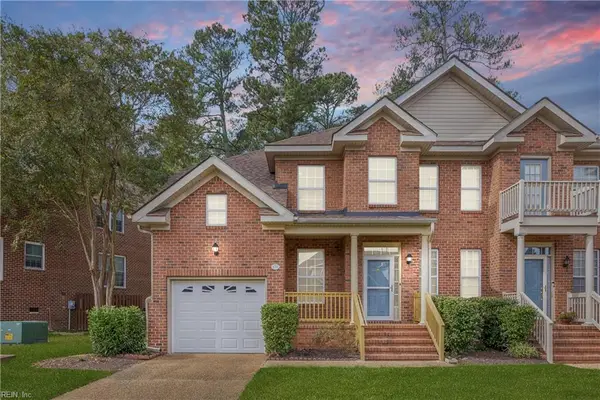 $385,000Active3 beds 3 baths2,342 sq. ft.
420 Zelkova Road, Williamsburg, VA 23185
MLS# 10657437Listed by: Liz Moore & Associates LLC  $1,185,000Active3 beds 3 baths2,196 sq. ft.
505 Richmond Road, Williamsburg, VA 23185
MLS# 10657413Listed by: Virginia Land & Homes Inc. $1,300,000Pending5 beds 5 baths4,261 sq. ft.
216 Holly Hills Drive, Williamsburg, VA 23185
MLS# 10657410Listed by: Virginia Land & Homes Inc. $630,000Active5 beds 4 baths3,840 sq. ft.
105 Meredith Way, Williamsburg, VA 23185
MLS# 10657281Listed by: EXP Realty LLC


Protect your home and budget from life's surprises with an Assurant Home Warranty, backed by a partner that supports you through every step of homeownership. Explore Plans.
© 2023 - 2026 ERA Franchise Systems LLC. All rights reserved. ERA Franchise Systems LLC fully supports the principles of the Fair Housing Act and the Equal Opportunity Act. ERA, ERA Real Estate powered, and their respective logos are registered service marks of ERA Franchise Systems LLC. Each office is independently owned and operated.