
22600 Cypress Point Road, Williamsburg, VA 23185
Local realty services provided by:ERA Real Estate Professionals
22600 Cypress Point Road,Williamsburg, VA 23185
$4,000,000
- 6 Beds
- 7 Baths
- 9,183 sq. ft.
- Single family
- Pending
Listed by: marley numbers
Office: long & foster real estate inc.
MLS#:10648436
Source:VA_REIN
Price summary
- Price:$4,000,000
- Price per sq. ft.:$435.59
- Monthly HOA dues:$50
About this home
Welcome to Ferry Point – a truly unparalleled waterfront estate that redefines the concept of home. This isn’t merely a residence; it’s a destination that offers a lifestyle like no other. Imagine over 1,000 feet of pristine shoreline that boasts breathtaking panoramic views where the James and Chickahominy Rivers meet, all set on an expansive 10.5 acres. This remarkable all-brick traditional colonial Tidewater manor has been thoughtfully designed to embrace its stunning surroundings, featuring a spectacular two-story, three-sided glass tower that offers easy access to sweeping river vistas and beautifully maintained grounds. Ferry Point melds the elegance of the past with modern luxury. Crafted with care by the original owners, the current homeowners have significantly upgraded and remodeled the entire property, ensuring state-of-the-art systems and the finest amenities throughout – all completed with impeccable taste. Notable features include a charming Virginia wood-molded brick exterior and an elegant stainless steel roof. Cozy up by one of the six fireplaces adorned with reclaimed bricks and antique mantles, or relax on the heart of pine flooring that runs throughout. Culinary enthusiasts will be delighted by the brand new gourmet eat-in kitchen, while the six en-suite bedrooms provide comfort and privacy for family and guests alike. Fitness enthusiasts can stay active in the dedicated fitness room, and with two garages accommodating up to four cars, there's ample space for vehicles and toys alike. Step outside to discover a beautiful outdoor living area, complete with a Gunite saltwater pool, outdoor kitchen, and beautifully landscaped gardens inspired by Williamsburg, along with a new dock equipped with a boat lift. Explore the historic charm of Williamsburg, visit the prestigious College of William and Mary. Whether you approach via the rustic country lane or glide in by water, your first experience at Ferry Point will leave an indelible mark. Get ready for a remarkable journey!...
Contact an agent
Home facts
- Year built:1994
- Listing ID #:10648436
- Updated:October 07, 2026 at 09:03 AM
Rooms and interior
- Bedrooms:6
- Total bathrooms:7
- Full bathrooms:6
- Half bathrooms:1
- Rooms Total:16
- Flooring:Carpet, Ceramic, Cork, Wood
- Dining Description:Breakfast Area
- Kitchen Description:Dishwasher, Disposal, Gas Range, Microwave, Refrigerator
- Living area:9,183 sq. ft.
Heating and cooling
- Cooling:Central Air, Geo Thermal, Zoned
- Heating:Forced Hot Air, Geo Thermal
- Central air:Yes
Structure and exterior
- Roof:Metal
- Year built:1994
- Building area:9,183 sq. ft.
- Lot area:10.48 Acres
- Lot Features:Wooded
- Architectural Style:Transitional
- Construction Materials:Brick
- Exterior Features:Gazebo, Horses Allowed, Inground Sprinkler, Patio, Wooded
- Foundation Description:Basement, Sealed/Encapsulated Crawl Space
- Levels:2 Story
Schools
- High school:Charles City
- Middle school:Charles City County Middle
- Elementary school:Charles City County Elementary
Utilities
- Water:Water Heater - Electric, Well
- Sewer:Septic
Finances and disclosures
- Price:$4,000,000
- Price per sq. ft.:$435.59
- Tax amount:$17,462
Features and amenities
- Appliances:Refrigerator, Washer
- Laundry features:Dryer, Fireplace Gas-propane, Walk-In Closet, Washer
- Amenities:Backup Generator, Bar, Central Vacuum, Fireplace Gas-propane, Security System, Walk-In Closet
- Pool features:In Ground Pool
Parking
- Parking description:3+ Car Attached Garage, Oversized
New listings near 22600 Cypress Point Road
- New
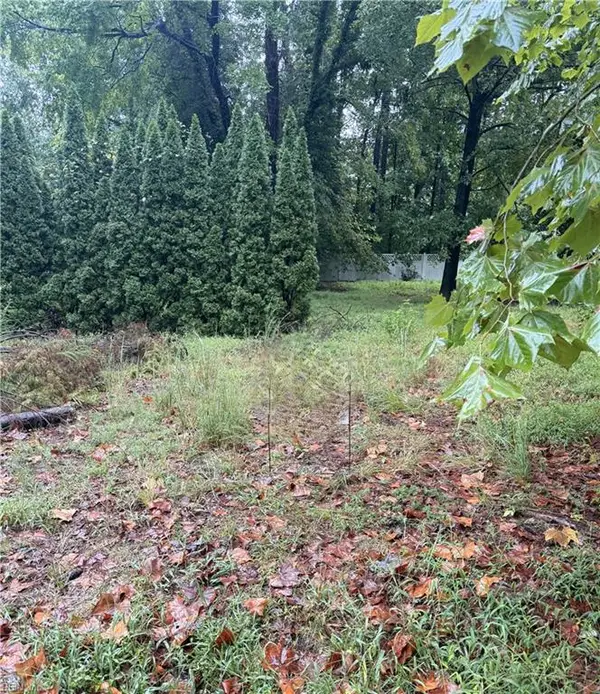 $392,500Active0.29 Acres
112 Haynes Drive, Williamsburg, VA 23185
MLS# 10655832Listed by: homecoin.com - New
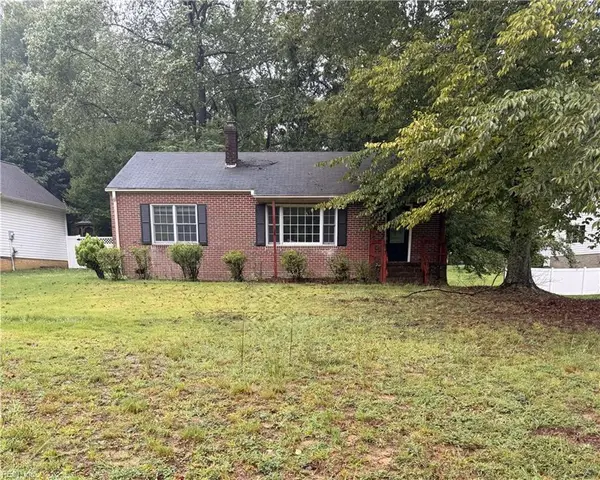 $197,500Active2 beds 1 baths1,135 sq. ft.
6 Forest Hill Drive, Williamsburg, VA 23185
MLS# 10656483Listed by: homecoin.com - New
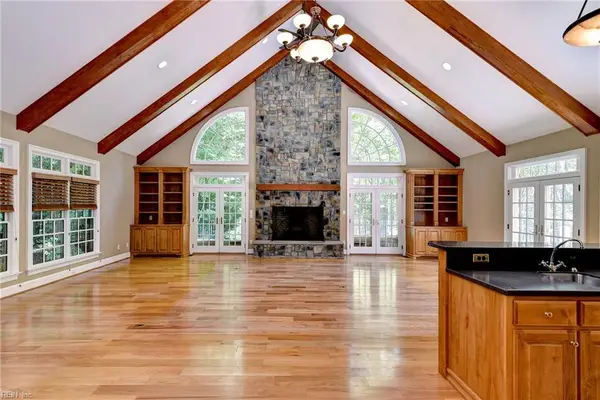 $1,795,000Active4 beds 5 baths6,229 sq. ft.
7 Bayberry Lane, Williamsburg, VA 23185
MLS# 10656524Listed by: Hornsby Real Estate Co. - New
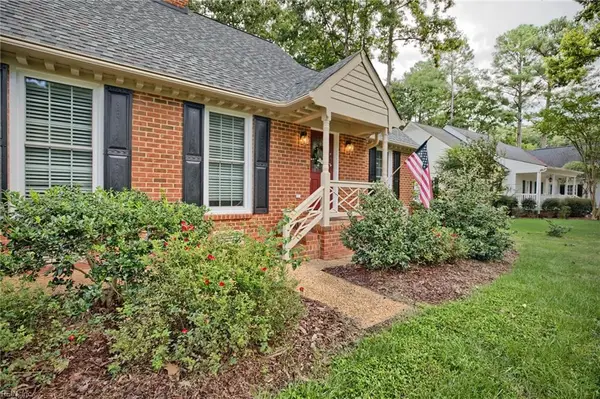 $670,000Active3 beds 3 baths2,870 sq. ft.
115 Montrose, Williamsburg, VA 23186
MLS# 10655768Listed by: EXP Realty LLC - New
 $729,900Active4 beds 3 baths2,668 sq. ft.
227 Beeston Field, Williamsburg, VA 23187
MLS# 10655548Listed by: Shaheen Ruth Martin & Fonville - New
 $289,000Active2 beds 2 baths1,529 sq. ft.
1202 Westgate Circle, Williamsburg, VA 23185
MLS# 2627029Listed by: HOWARD HANNA WILLIAM E WOOD - New
 $875,000Active4 beds 4 baths3,256 sq. ft.
618 Counselors Way, Williamsburg, VA 23185
MLS# 10655607Listed by: BHHS RW Towne Realty  $305,000Pending3 beds 2 baths1,529 sq. ft.
1801 Westgate Circle, Williamsburg, VA 23185
MLS# 10655932Listed by: Long & Foster Real Estate Inc.- New
 $285,000Active2 beds 2 baths1,480 sq. ft.
202 Westgate Circle, Williamsburg, VA 23185
MLS# 10655971Listed by: 1st Class Real Estate Flagship - New
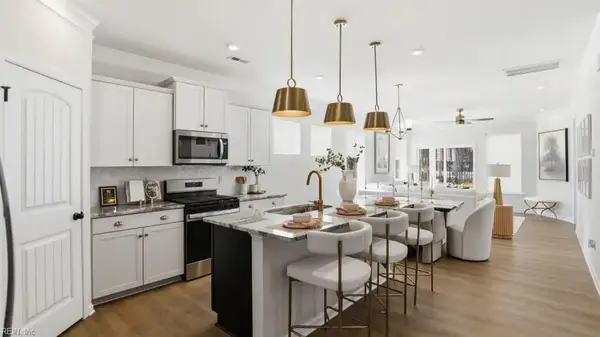 $639,990Active6 beds 4 baths3,232 sq. ft.
100 Wax Myrtle Drive, Williamsburg, VA 23185
MLS# 10655441Listed by: BHHS RW Towne Realty


Protect your home and budget from life's surprises with an Assurant Home Warranty, backed by a partner that supports you through every step of homeownership. Explore Plans.
© 2023 - 2026 ERA Franchise Systems LLC. All rights reserved. ERA Franchise Systems LLC fully supports the principles of the Fair Housing Act and the Equal Opportunity Act. ERA, ERA Real Estate powered, and their respective logos are registered service marks of ERA Franchise Systems LLC. Each office is independently owned and operated.