
230 Par Drive, Williamsburg, VA 23188
Local realty services provided by:ERA Real Estate Professionals
Listed by: carmen hamner
Office: long & foster real estate inc.
MLS#:10649675
Source:VA_REIN
Price summary
- Price:$455,000
- Price per sq. ft.:$219.07
- Monthly HOA dues:$779
About this home
Enjoy the ease of low-maintenance townhome living in Ford’s Colony, where the HOA takes care of exterior maintenance, including the roof, siding, and landscaping, leaving you more time to enjoy everything this beautiful community has to offer. Designed with classic Williamsburg character, this spacious townhome lives like a single-family home without the upkeep. Tall ceilings and generous windows fill the interior with natural light, while two primary suites offer flexibility for everyday living and guests. The great room features vaulted ceilings, golf-course views, and a gas fireplace framed by custom built-ins with accent lighting. The bright eat-in kitchen offers granite counters, updated appliances, a desk nook, pantry, and a wall of windows. The first-floor primary suite includes a sitting area, walk-in closet, and spacious bath with double vanities, walk-in shower, and jetted tub. A den or formal dining room, powder room, and butler’s pantry with sink complete the main level. Plantation shutters throughout add timeless appeal. Upstairs, a second primary suite opens to a versatile loft with built-ins and storage, perfect for a home office, craft room, or studio. The private, picket-fenced backyard with mature landscaping is ideal for relaxing or letting the dog out, and a storage shed provides added convenience. Encapsulated crawlspace and sump pump. Whether you're looking for a full-time residence or an easy lock-and-leave second home, this townhome offers the space and privacy of a single-family home with the convenience of low-maintenance living. Ford’s Colony amenities include three championship golf courses, walking trails, two pools, pickleball courts, and numerous clubs. Convenient to shopping, I-64, Colonial Williamsburg, and William & Mary. Floor plan available....
Contact an agent
Home facts
- Year built:1988
- Listing ID #:10649675
- Updated:November 21, 2026 at 10:22 AM
Rooms and interior
- Bedrooms:2
- Total bathrooms:3
- Full bathrooms:2
- Half bathrooms:1
- Rooms Total:7
- Flooring:Carpet, Ceramic, Wood
- Dining Description:Breakfast Area
- Kitchen Description:Dishwasher, Disposal, Electric Range, Microwave, Refrigerator
- Living area:2,077 sq. ft.
Heating and cooling
- Cooling:Central Air
- Heating:Electric, Forced Hot Air
- Central air:Yes
Structure and exterior
- Roof:Composite
- Year built:1988
- Building area:2,077 sq. ft.
- Lot area:0.06 Acres
- Lot Features:Golf Course Lot
- Architectural Style:Townhouse
- Construction Materials:Fiber Cement
- Exterior Features:Deck, Golf Course Lot
- Foundation Description:Sealed/Encapsulated Crawl Space
- Levels:2 Story
Schools
- High school:Lafayette
- Middle school:James Blair Middle
- Elementary school:D.J. Montague Elementary
Utilities
- Water:City/County, Water Heater - Electric
- Sewer:City/County
Finances and disclosures
- Price:$455,000
- Price per sq. ft.:$219.07
- Tax amount:$3,037
Features and amenities
- Appliances:Elec Range, Refrigerator, Washer
- Laundry features:Cathedral Ceiling, Dryer, Fireplace Gas-natural, Scuttle Access, Walk-In Closet, Washer, Window Treatments
- Amenities:Attic Fan, Cable Hookup, Cathedral Ceiling, Ceiling Fan, Fireplace Gas-natural, Scuttle Access, Walk-In Closet, Window Treatments
- Pool features:Pool
Parking
- Parking description:Off Street
New listings near 230 Par Drive
- New
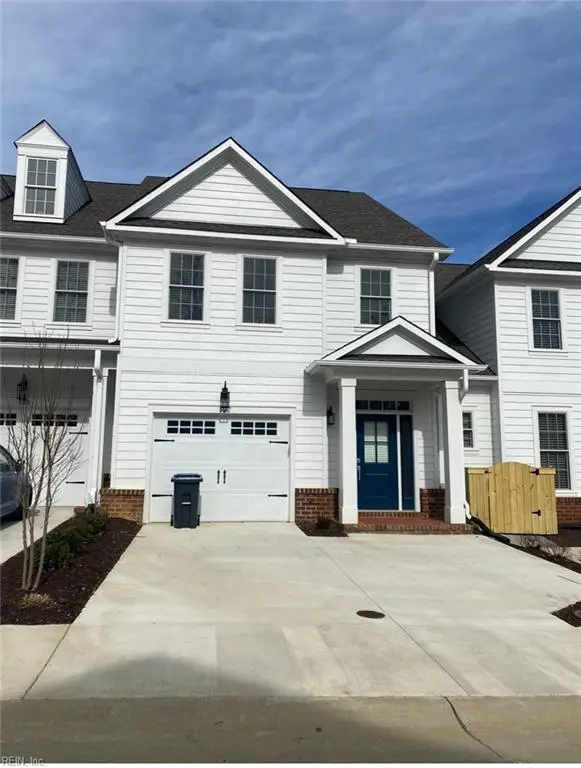 $480,000Active3 beds 3 baths1,550 sq. ft.
127 Meeting Pl Place, Williamsburg, VA 23185
MLS# 10662715Listed by: Cale Realty Company - New
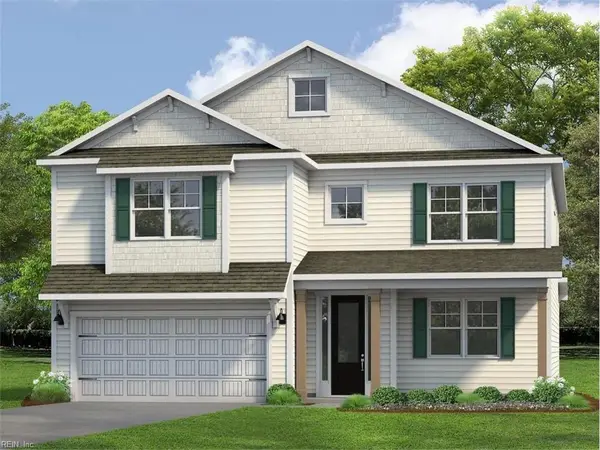 $700,890Active4 beds 4 baths3,224 sq. ft.
108 Michigan Avenue, Williamsburg, VA 23188
MLS# 10662314Listed by: D R Horton Realty of Virginia - New
 $127,900Active3 beds 1 baths944 sq. ft.
423 Dunning Street, Williamsburg, VA 23185
MLS# 10662168Listed by: BHHS RW Towne Realty 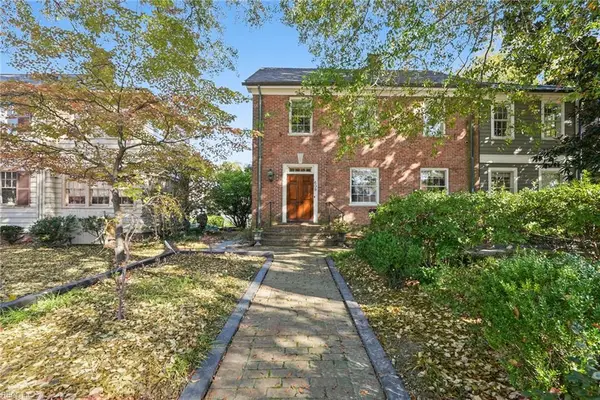 $1,250,000Pending5 beds 4 baths3,220 sq. ft.
609 Richmond Road, Williamsburg, VA 23185
MLS# 10661436Listed by: Liz Moore & Associates LLC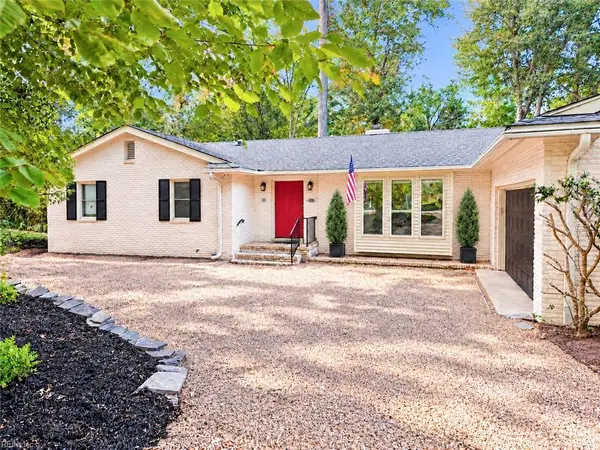 $700,000Pending4 beds 3 baths5,236 sq. ft.
107 Walnut Hills Drive, Williamsburg, VA 23185
MLS# 10659784Listed by: Liz Moore & Associates LLC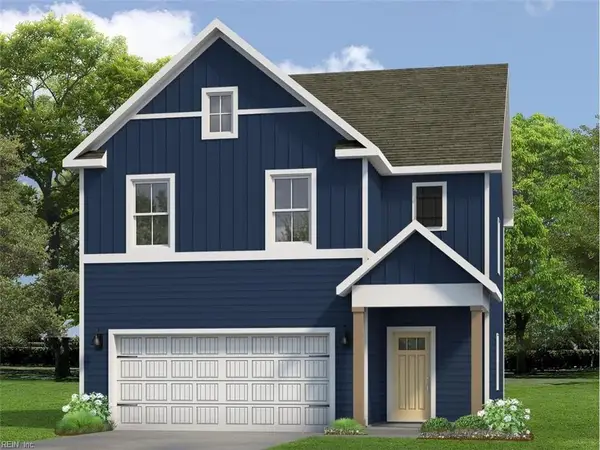 $644,990Active4 beds 3 baths2,209 sq. ft.
110 Michigan Avenue, Williamsburg, VA 23188
MLS# 10660553Listed by: D R Horton Realty of Virginia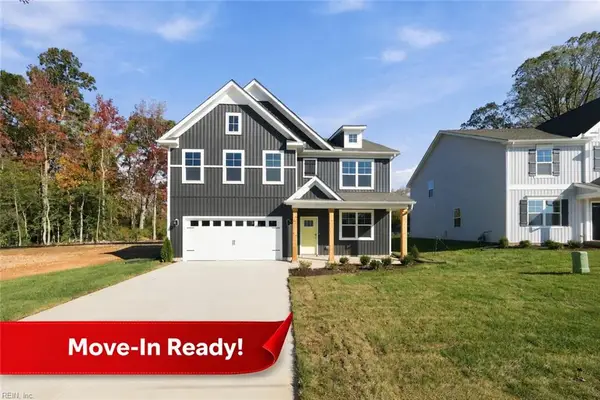 $599,990Pending5 beds 3 baths2,511 sq. ft.
107 Michigan Avenue, Williamsburg, VA 23188
MLS# 10660401Listed by: D R Horton Realty of Virginia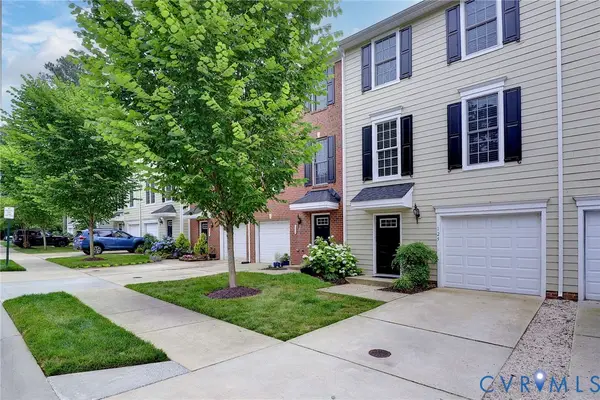 $389,000Active3 beds 3 baths2,383 sq. ft.
125 Parkway Court, Williamsburg, VA 23185
MLS# 2629439Listed by: SHAHEEN RUTH MARTIN & FONVILLE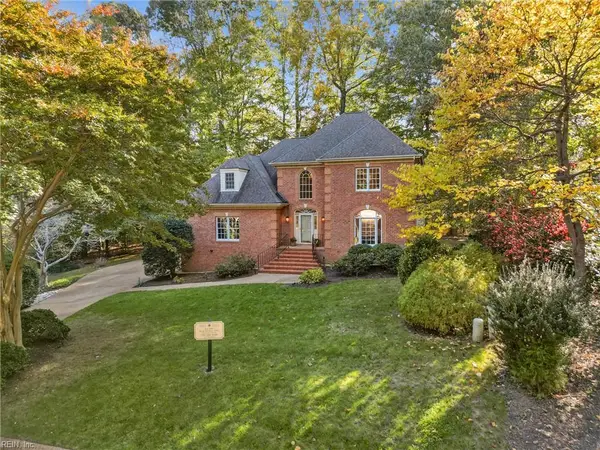 $850,000Active4 beds 4 baths2,981 sq. ft.
244 Yorkshire Drive, Williamsburg, VA 23185
MLS# 10660038Listed by: Real Broker LLC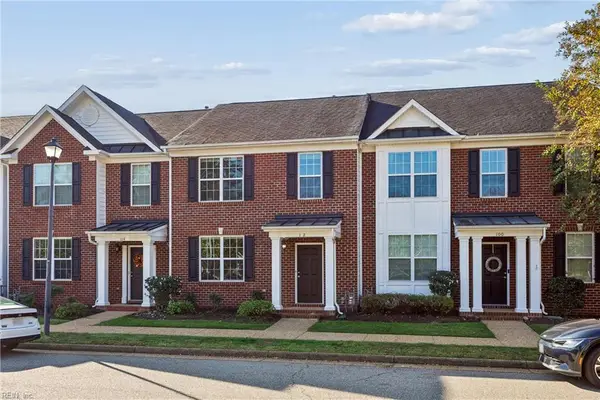 $370,000Active3 beds 3 baths1,936 sq. ft.
102 Park Place, Williamsburg, VA 23185
MLS# 10660002Listed by: Garrett Realty Partners


Protect your home and budget from life's surprises with an Assurant Home Warranty, backed by a partner that supports you through every step of homeownership. Explore Plans.
© 2023 - 2026 ERA Franchise Systems LLC. All rights reserved. ERA Franchise Systems LLC fully supports the principles of the Fair Housing Act and the Equal Opportunity Act. ERA, ERA Real Estate powered, and their respective logos are registered service marks of ERA Franchise Systems LLC. Each office is independently owned and operated.