
235 Portstewart, Williamsburg, VA 23188
Local realty services provided by:ERA Real Estate Professionals
Listed by: cheri mulhare
Office: bhhs rw towne realty
MLS#:10649520
Source:VA_REIN
Price summary
- Price:$1,075,000
- Price per sq. ft.:$239.21
- Monthly HOA dues:$228
About this home
Tucked at the end of a quiet cul-de-sac in Ford’s Colony, 235 Portstewart is a custom home offering beautiful golf course views and flexible living spaces designed for everyday comfort and entertaining. Thoughtful details, generous rooms and natural light create an elegant yet welcoming feel. A standout feature is the finished lower level with a private bedroom, full bath and kitchenette—ideal for guests, extended stays or a comfortable second living area. Enjoy inviting outdoor spaces perfect for morning coffee, entertaining or simply relaxing at home. Ford’s Colony offers miles of nature trails, pools, tennis and pickleball, golf, dining and a wide variety of clubs and social activities. With custom craftsmanship, a golf setting, cul-de-sac location and highly desirable lower-level living space, 235 Portstewart offers a special opportunity in one of Williamsburg’s most established communities.
Contact an agent
Home facts
- Year built:2012
- Listing ID #:10649520
- Updated:October 07, 2026 at 09:30 AM
Rooms and interior
- Bedrooms:3
- Total bathrooms:4
- Full bathrooms:3
- Half bathrooms:1
- Rooms Total:10
- Flooring:Ceramic, Laminate/LVP, Wood
- Dining Description:Breakfast Area
- Kitchen Description:Dishwasher, Disposal, Gas Range, Microwave, Refrigerator
- Bedroom Description:1st Floor Bedroom
- Living area:4,494 sq. ft.
Heating and cooling
- Cooling:Central Air, Zoned
- Heating:Forced Hot Air, Natural Gas, Programmable Thermostat
- Central air:Yes
Structure and exterior
- Roof:Asphalt Shingle
- Year built:2012
- Building area:4,494 sq. ft.
- Lot area:0.31 Acres
- Architectural Style:Traditional, Transitional
- Construction Materials:Fiber Cement
- Foundation Description:Basement
- Levels:2 Story
Schools
- High school:Lafayette
- Middle school:James Blair Middle
- Elementary school:D.J. Montague Elementary
Utilities
- Water:City/County, Water Heater - Gas
- Sewer:City/County
Finances and disclosures
- Price:$1,075,000
- Price per sq. ft.:$239.21
- Tax amount:$6,739
Features and amenities
- Appliances:Refrigerator, Washer, Washer Hookup
- Laundry features:Dryer, Dryer Hookup, Washer, Washer Hookup
- Amenities:Attic Fan, Backup Generator, Ceiling Fan, Central Vacuum, Generator Hookup, Security System
Parking
- Parking description:2 Car Attached Garage, Driveway Space, Garage Door Opener
New listings near 235 Portstewart
- New
 $392,500Active0.29 Acres
112 Haynes Drive, Williamsburg, VA 23185
MLS# 10655832Listed by: homecoin.com - New
 $197,500Active2 beds 1 baths1,135 sq. ft.
6 Forest Hill Drive, Williamsburg, VA 23185
MLS# 10656483Listed by: homecoin.com - New
 $1,795,000Active4 beds 5 baths6,229 sq. ft.
7 Bayberry Lane, Williamsburg, VA 23185
MLS# 10656524Listed by: Hornsby Real Estate Co. - New
 $670,000Active3 beds 3 baths2,870 sq. ft.
115 Montrose, Williamsburg, VA 23186
MLS# 10655768Listed by: EXP Realty LLC - New
 $729,900Active4 beds 3 baths2,668 sq. ft.
227 Beeston Field, Williamsburg, VA 23187
MLS# 10655548Listed by: Shaheen Ruth Martin & Fonville - New
 $289,000Active2 beds 2 baths1,529 sq. ft.
1202 Westgate Circle, Williamsburg, VA 23185
MLS# 2627029Listed by: HOWARD HANNA WILLIAM E WOOD - New
 $875,000Active4 beds 4 baths3,256 sq. ft.
618 Counselors Way, Williamsburg, VA 23185
MLS# 10655607Listed by: BHHS RW Towne Realty  $305,000Pending3 beds 2 baths1,529 sq. ft.
1801 Westgate Circle, Williamsburg, VA 23185
MLS# 10655932Listed by: Long & Foster Real Estate Inc.- New
 $285,000Active2 beds 2 baths1,480 sq. ft.
202 Westgate Circle, Williamsburg, VA 23185
MLS# 10655971Listed by: 1st Class Real Estate Flagship - New
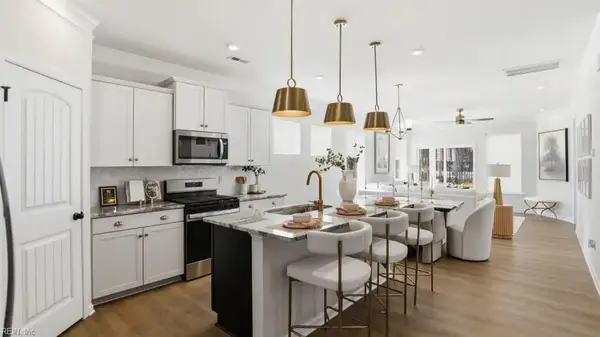 $639,990Active6 beds 4 baths3,232 sq. ft.
100 Wax Myrtle Drive, Williamsburg, VA 23185
MLS# 10655441Listed by: BHHS RW Towne Realty


Protect your home and budget from life's surprises with an Assurant Home Warranty, backed by a partner that supports you through every step of homeownership. Explore Plans.
© 2023 - 2026 ERA Franchise Systems LLC. All rights reserved. ERA Franchise Systems LLC fully supports the principles of the Fair Housing Act and the Equal Opportunity Act. ERA, ERA Real Estate powered, and their respective logos are registered service marks of ERA Franchise Systems LLC. Each office is independently owned and operated.