
2901 Thomas Smith Lane, Williamsburg, VA 23185
Local realty services provided by:ERA Woody Hogg & Assoc.
Listed by: sherri visser
Office: rw towne realty
MLS#:2620172
Source:RV
Price summary
- Price:$890,000
- Price per sq. ft.:$214.82
- Monthly HOA dues:$863
About this home
Welcome to this exceptional residence in Governor's Land, where timeless design meets everyday comfort. Situated on a spacious corner lot, this beautifully maintained 5-bedroom home offers a highly desirable floor plan with three bedrooms on the main level, providing flexibility for family, guests, or multigenerational living. Filled with natural light, the home features generous room sizes, multiple living areas, and a seamless layout designed for comfortable daily living. The spacious kitchen opens to inviting gathering spaces, creating the perfect setting for family meals and quiet evenings at home. An attached two-car garage provides added convenience and storage, while the welcoming front porch offers a peaceful place to relax. Outside, the beautifully landscaped yard, mature trees, and spacious patio create a private outdoor retreat. Located in one of Williamsburg's premier gated golf and country club communities, this home offers the perfect combination of space, function, privacy, and timeless appeal....
Contact an agent
Home facts
- Year built:1997
- Subdivision & Development:Governors Land
- Listing ID #:2620172
- Added:51 day(s) ago
- Updated:September 16, 2026 at 02:39 PM
Rooms and interior
- Bedrooms:5
- Total bathrooms:6
- Full bathrooms:4
- Half bathrooms:2
- Rooms Total:12
- Flooring:Partially Carpeted, Tile, Wood
- Dining Description:Breakfast Area, Dining Area, Separate/Formal Dining Room
- Bathrooms Description:Double Vanity, Jetted Tub
- Kitchen Description:Built-In Oven, Dishwasher, Disposal, Gas Cooking, Kitchen Island, Microwave, Range, Refrigerator
- Bedroom Description:Main Level Primary
- Basement:Yes
- Basement Description:Crawl Space
- Living area:4,143 sq. ft.
Heating and cooling
- Cooling:Central Air, Zoned
- Heating:Forced Air, Heat Pump, Natural Gas, Zoned
- Central air:Yes
Structure and exterior
- Roof:Asphalt
- Year built:1997
- Building area:4,143 sq. ft.
- Lot area:0.58 Acres
- Lot Features:Corner Lot, Cul-de-sac, Wooded
- Architectural Style:Transitional, Two Story
- Construction Materials:Brick, Drywall, Frame, Wood Siding
- Exterior Features:Deck, Front Porch, Gas Grill, Lighting, Patio, Porch, Sprinkler Irrigation
- Levels:Two, Two Story
Schools
- High school:Jamestown
- Middle school:Lois Hornsby
- Elementary school:Matoaka
Utilities
- Water:Public
- Sewer:Public Sewer
Finances and disclosures
- Price:$890,000
- Price per sq. ft.:$214.82
- Tax amount:$6,016 (2025)
Features and amenities
- Appliances:Built-In Oven, Cooktop, Dishwasher, Disposal, Dryer, Gas Cooking, Gas Water Heater, Generator, Microwave, Range, Refrigerator, Washer
- Laundry features:Dryer, Washer
- Amenities:Cathedral Ceilings, Ceiling Fans, Central Vacuum, Fire Sprinkler System, Granite Counters, High Ceilings, Landscaping, Security Guard, Smoke Detectors, Thermal Windows
- Pool features:Community
Parking
- Parking description:Attached, Boat, Driveway, Garage, Garage Faces Rear, Paved, Paved Driveway
- Garage:Yes
- Garage spaces:2
 The information being provided is for consumers' personal, non-commercial use and may not be used for any purpose other than to identify prospective properties for purchasing. All information provided is deemed reliable but is not guaranteed accurate.The multiple listing information is provided by Central Virginia Regional Multiple Listing Service, LLC from a copyrighted compilation of listings. The compilation of listings and each individual listing are © 2026 Central Virginia Regional Multiple Listing Service, LLC. All rights reserved.
New listings near 2901 Thomas Smith Lane
- New
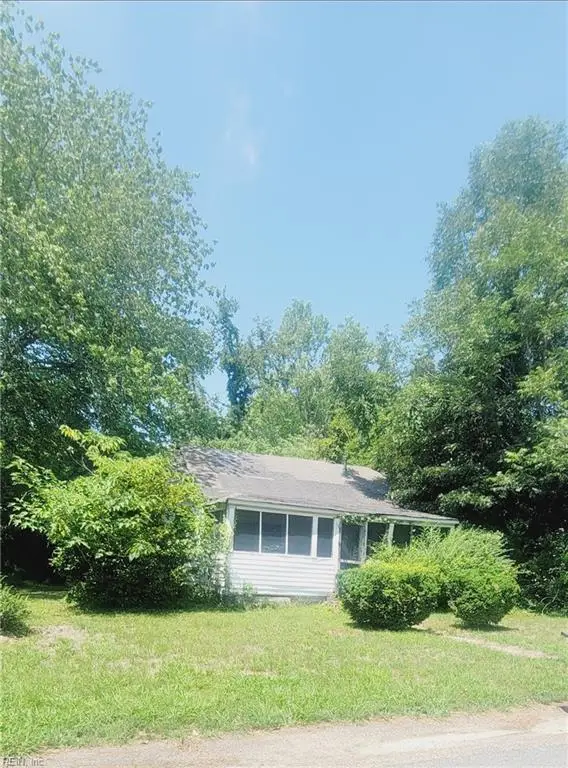 $150,000Active3 beds 1 baths944 sq. ft.
423 Dunning Street #St, Williamsburg, VA 23185
MLS# 10653946Listed by: 1st Class Real Estate Flagship - New
 $538,690Active3 beds 3 baths2,434 sq. ft.
4410 Battery Boulevard, Williamsburg, VA 23185
MLS# 10653878Listed by: RE/MAX Capital - New
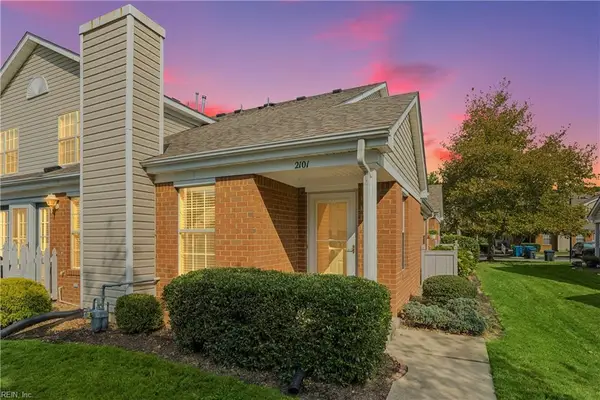 $285,000Active3 beds 2 baths1,600 sq. ft.
2101 Westgate Circle, Williamsburg, VA 23185
MLS# 10652962Listed by: Keller Williams Capital Props. 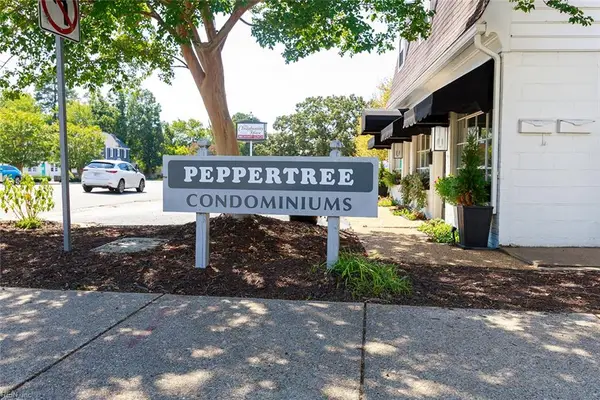 $137,000Pending2 beds 1 baths832 sq. ft.
1203 Jamestown Road #F4, Williamsburg, VA 23185
MLS# 10653076Listed by: BHHS RW Towne Realty- New
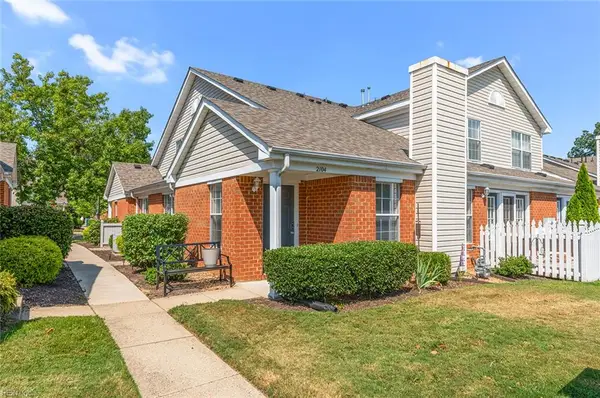 $303,000Active2 beds 2 baths1,548 sq. ft.
2104 Westgate Circle, Williamsburg, VA 23185
MLS# 10653093Listed by: Better Homes & Gdns Ntv Am Grp - New
 $975,000Active4 beds 5 baths3,569 sq. ft.
320 Yorkshire Dr Drive, Williamsburg, VA 23185
MLS# 10653503Listed by: Howard Hanna Real Estate Svcs. - New
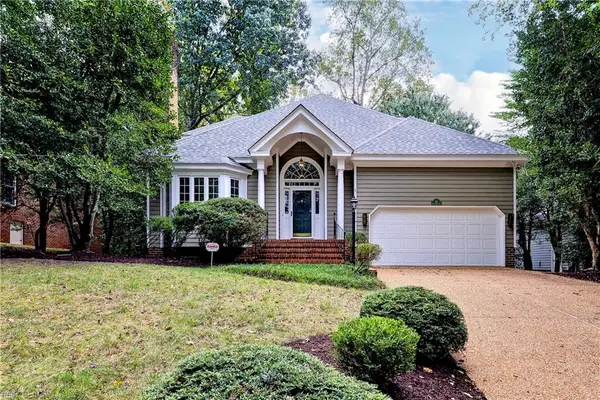 $725,000Active4 beds 4 baths3,115 sq. ft.
116 Cove Point Lane, Williamsburg, VA 23185
MLS# 10653459Listed by: Howard Hanna Real Estate Svcs. - New
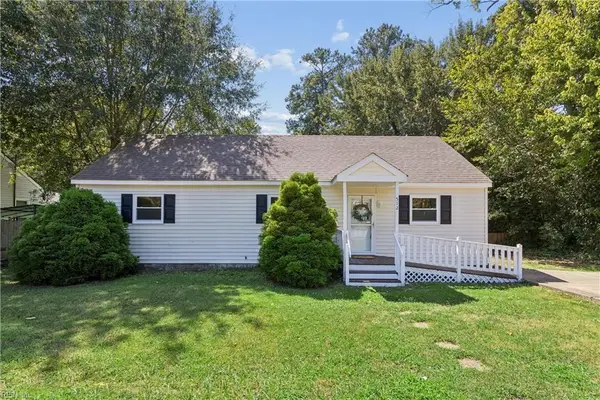 $375,000Active3 beds 2 baths1,164 sq. ft.
512 Dunning Street, Williamsburg, VA 23185
MLS# 10652611Listed by: Garrett Realty Partners - New
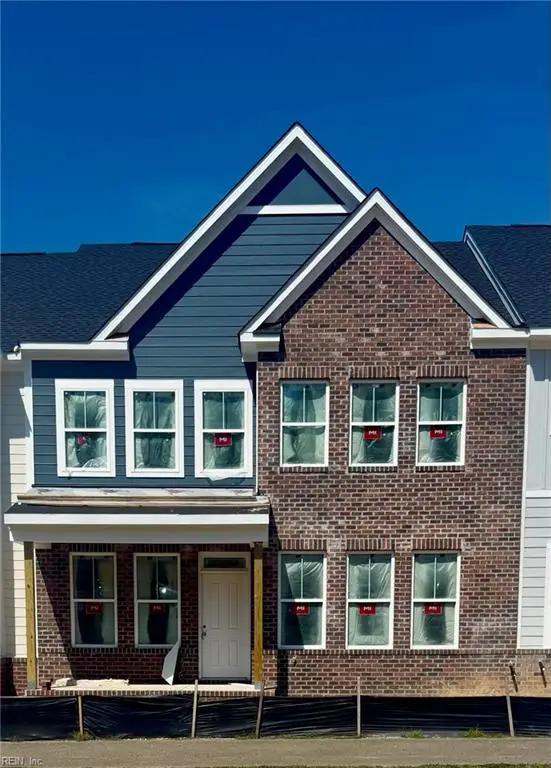 $542,540Active3 beds 3 baths2,448 sq. ft.
4404 Battery Boulevard, Williamsburg, VA 23185
MLS# 10653083Listed by: RE/MAX Capital - New
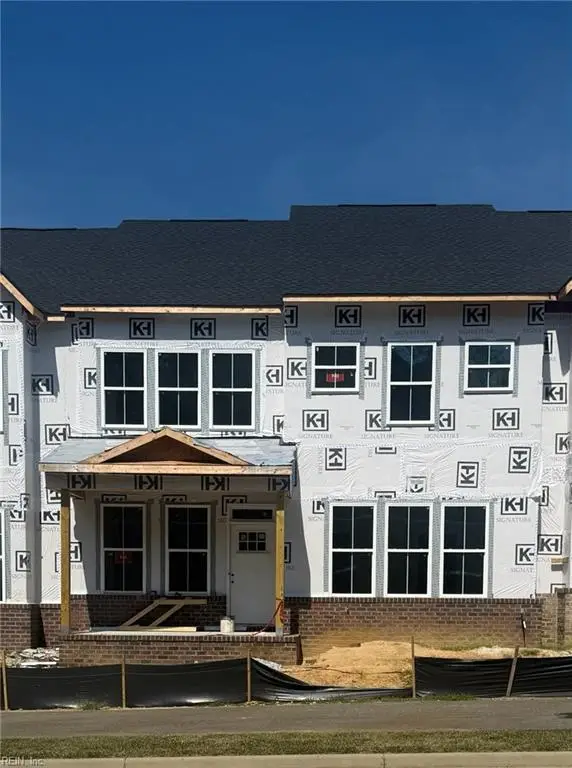 $545,085Active3 beds 3 baths2,448 sq. ft.
4414 Battery Boulevard, Williamsburg, VA 23185
MLS# 10653068Listed by: RE/MAX Capital


Protect your home and budget from life's surprises with an Assurant Home Warranty, backed by a partner that supports you through every step of homeownership. Explore Plans.
© 2023 - 2026 ERA Franchise Systems LLC. All rights reserved. ERA Franchise Systems LLC fully supports the principles of the Fair Housing Act and the Equal Opportunity Act. ERA, ERA Real Estate powered, and their respective logos are registered service marks of ERA Franchise Systems LLC. Each office is independently owned and operated.