
3404 Liberty Ridge Parkway, Williamsburg, VA 23188
Local realty services provided by:ERA Real Estate Professionals
3404 Liberty Ridge Parkway,Williamsburg, VA 23188
$1,149,000
- 5 Beds
- 5 Baths
- 4,428 sq. ft.
- Single family
- Active
Listed by: donald garland
Office: liz moore & associates llc
MLS#:10641997
Source:VA_REIN
Price summary
- Price:$1,149,000
- Price per sq. ft.:$259.49
- Monthly HOA dues:$84
About this home
If you’ve been waiting for a home that, has it ALL… this one deserves a look! This former model home has 5 bedrooms, 4.5 baths, and a fully finished basement with a built-in wet bar, flex space, bedroom and full bath. That’s a LOT of space! The main-level primary suite is pretty impressive, with a tray ceiling, beautiful en-suite, dual vanities, spacious shower, separate garden tub, and an oversized walk-in closet that’s fully outfitted for maximum organization. The kitchen is another highlight, with quartz countertops, gas cooktop, stainless steel appliances, soft-close shaker cabinets, and a pantry with tons of storage. Plus, there’s a dedicated casual dining area. And then you walk into the 2-story living room… WOW. You’ve got 18-ft ceilings, 8 windows overlooking the backyard, and motorized blinds on the upper windows. Upstairs you’ll find a loft, 3 additional bedrooms and 2 full baths, one of which is an en-suite... Making the room a Junior suite! There’s also a 2-story foyer, flex space for an office or formal dining room, mud room, 2-car side-load garage, luxury laminate flooring throughout the first and second floors, and a fully screened covered back porch. And don’t forget that finished basement. Wet bar + bedroom + full bath = so many possibilities. Former model home. Tons of upgrades. Tons of space. And definitely worth seeing in person....
Contact an agent
Home facts
- Year built:2022
- Listing ID #:10641997
- Updated:October 04, 2026 at 09:19 AM
Rooms and interior
- Bedrooms:5
- Total bathrooms:5
- Full bathrooms:4
- Half bathrooms:1
- Rooms Total:12
- Flooring:Carpet, Ceramic, Laminate/LVP
- Kitchen Description:Dishwasher, Disposal, Gas Range, Microwave, Refrigerator
- Living area:4,428 sq. ft.
Heating and cooling
- Cooling:Central Air, Heat Pump
- Heating:Heat Pump, Natural Gas
- Central air:Yes
Structure and exterior
- Roof:Asphalt Shingle, Metal
- Year built:2022
- Building area:4,428 sq. ft.
- Lot area:3.03 Acres
- Lot Features:Corner, Wooded
- Architectural Style:Farmhouse, Traditional
- Construction Materials:Brick, Fiber Cement
- Exterior Features:Corner, Inground Sprinkler, Wooded
- Foundation Description:Basement
- Levels:2 Story
Schools
- High school:Warhill
- Middle school:Lois S Hornsby Middle School
- Elementary school:D.J. Montague Elementary
Utilities
- Water:City/County, Water Heater - Gas
- Sewer:Septic
Finances and disclosures
- Price:$1,149,000
- Price per sq. ft.:$259.49
- Tax amount:$7,130
Features and amenities
- Appliances:Refrigerator, Washer, Washer Hookup
- Laundry features:Dryer, Dryer Hookup, Fireplace Gas-natural, Scuttle Access, Walk-In Closet, Washer, Washer Hookup, Window Treatments
- Amenities:Bar, Cable Hookup, Ceiling Fan, Fireplace Gas-natural, Scuttle Access, Security System, Sump Pump, Walk-In Closet, Window Treatments
Parking
- Parking description:2 Car Attached Garage, Driveway Space, Garage Door Opener, Off Street
New listings near 3404 Liberty Ridge Parkway
- New
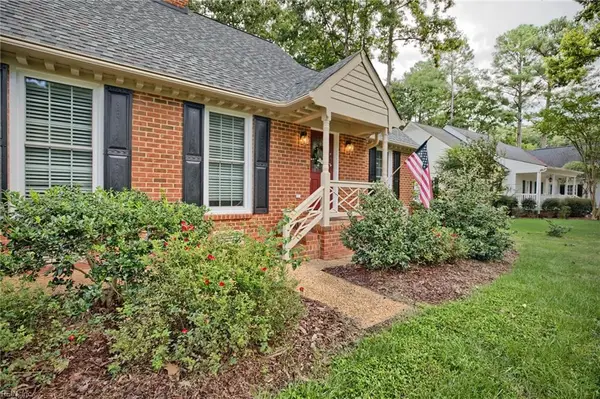 $670,000Active3 beds 3 baths2,870 sq. ft.
115 Montrose, Williamsburg, VA 23186
MLS# 10655768Listed by: EXP Realty LLC - New
 $729,900Active4 beds 3 baths2,668 sq. ft.
227 Beeston Field, Williamsburg, VA 23187
MLS# 10655548Listed by: Shaheen Ruth Martin & Fonville - New
 $289,000Active2 beds 2 baths1,529 sq. ft.
1202 Westgate Circle, Williamsburg, VA 23185
MLS# 2627029Listed by: HOWARD HANNA WILLIAM E WOOD - New
 $875,000Active4 beds 4 baths3,256 sq. ft.
618 Counselors Way, Williamsburg, VA 23185
MLS# 10655607Listed by: BHHS RW Towne Realty - New
 $305,000Active3 beds 2 baths1,529 sq. ft.
1801 Westgate Circle, Williamsburg, VA 23185
MLS# 10655932Listed by: Long & Foster Real Estate Inc. - New
 $285,000Active2 beds 2 baths1,480 sq. ft.
202 Westgate Circle, Williamsburg, VA 23185
MLS# 10655971Listed by: 1st Class Real Estate Flagship - New
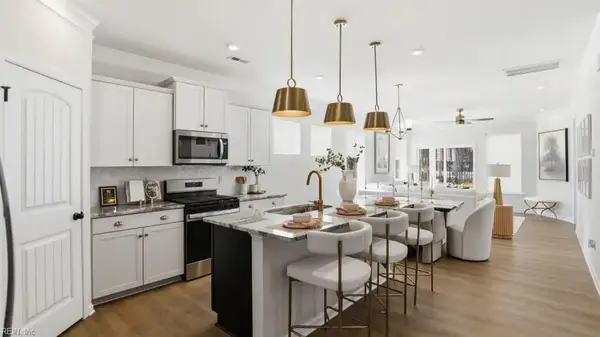 $639,990Active6 beds 4 baths3,232 sq. ft.
100 Wax Myrtle Drive, Williamsburg, VA 23185
MLS# 10655441Listed by: BHHS RW Towne Realty - New
 $609,990Active5 beds 4 baths3,097 sq. ft.
104 Wax Myrtle Drive, Williamsburg, VA 23185
MLS# 10655443Listed by: BHHS RW Towne Realty - Open Sun, 1 to 4pmNew
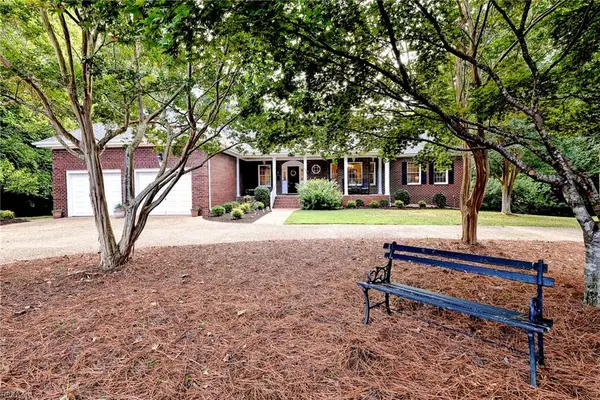 $995,000Active5 beds 4 baths5,070 sq. ft.
151 Rolfe Road, Williamsburg, VA 23185
MLS# 10655142Listed by: Liz Moore & Associates LLC 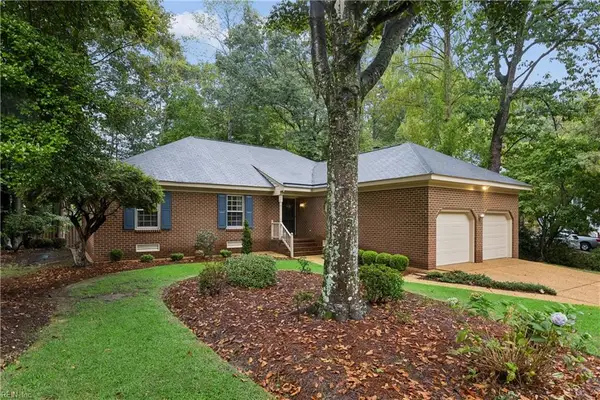 $458,000Pending3 beds 3 baths1,645 sq. ft.
192 Lewis Robert Lane, Williamsburg, VA 23185
MLS# 10655270Listed by: Howard Hanna Real Estate Svcs.


Protect your home and budget from life's surprises with an Assurant Home Warranty, backed by a partner that supports you through every step of homeownership. Explore Plans.
© 2023 - 2026 ERA Franchise Systems LLC. All rights reserved. ERA Franchise Systems LLC fully supports the principles of the Fair Housing Act and the Equal Opportunity Act. ERA, ERA Real Estate powered, and their respective logos are registered service marks of ERA Franchise Systems LLC. Each office is independently owned and operated.