
3415 Liberty Ridge Parkway, Williamsburg, VA 23188
Local realty services provided by:ERA Real Estate Professionals
3415 Liberty Ridge Parkway,Williamsburg, VA 23188
$1,045,000
- 5 Beds
- 5 Baths
- 4,550 sq. ft.
- Single family
- Active
Listed by: john martin
Office: shaheen ruth martin & fonville
MLS#:10651339
Source:VA_REIN
Price summary
- Price:$1,045,000
- Price per sq. ft.:$229.67
- Monthly HOA dues:$55
About this home
Beautifully designed and move in ready, this 5 bedroom, 4.5 bath home offers 4,550 square feet on 3.12 private acres in Liberty Ridge. The first floor primary suite features a tray ceiling, spa inspired bath, and an oversized walk in closet, opening to a covered back porch connected to the kitchen by a charming breezeway. The chef's kitchen offers quartz countertops, a gas cooktop, stainless steel built ins, soft close shaker cabinets, and a dedicated casual dining area. A two story foyer opens to a flexible space ideal as a home office or formal dining room. Upstairs, an oak staircase leads to a versatile loft, three additional bedrooms, and two full baths. The finished basement adds a wet bar, recreation room, bedroom, and full bath. Enjoy the convenience of historic Williamsburg just minutes away, all while coming home to 3 private acres that feel like a retreat of your own.
Contact an agent
Home facts
- Year built:2023
- Listing ID #:10651339
- Updated:October 23, 2026 at 09:18 AM
Rooms and interior
- Bedrooms:5
- Total bathrooms:5
- Full bathrooms:4
- Half bathrooms:1
- Rooms Total:12
- Flooring:Carpet, Ceramic, Vinyl, Wood
- Dining Description:Breakfast Area
- Kitchen Description:Dishwasher, Disposal, Gas Range, Microwave, Refrigerator
- Living area:4,550 sq. ft.
Heating and cooling
- Cooling:Central Air, Zoned
- Heating:Forced Hot Air, Heat Pump
- Central air:Yes
Structure and exterior
- Roof:Asphalt Shingle
- Year built:2023
- Building area:4,550 sq. ft.
- Lot area:3.12 Acres
- Architectural Style:Colonial
- Construction Materials:Fiber Cement
- Exterior Features:Deck, Inground Sprinkler
- Foundation Description:Crawl
- Levels:3 Story
Schools
- High school:Warhill
- Middle school:Lois S Hornsby Middle School
- Elementary school:D.J. Montague Elementary
Utilities
- Water:City/County, Water Heater - Gas
- Sewer:Septic
Finances and disclosures
- Price:$1,045,000
- Price per sq. ft.:$229.67
- Tax amount:$7,230
Features and amenities
- Appliances:Refrigerator, Washer Hookup
- Laundry features:Cathedral Ceiling, Dryer Hookup, Fireplace Gas-natural, Walk-In Closet, Washer Hookup
- Amenities:Bar, Cathedral Ceiling, Ceiling Fan, Fireplace Gas-natural, Security System, Walk-In Closet
Parking
- Parking description:2 Car Attached Garage, Driveway Space, Garage Door Opener, Off Street
New listings near 3415 Liberty Ridge Parkway
- New
 $225,000Active2 beds 1 baths775 sq. ft.
506 Pocahontas Street, Williamsburg, VA 23185
MLS# 10658814Listed by: EXP Realty LLC - New
 $395,000Active3 beds 3 baths2,062 sq. ft.
401 Zelkova Road, Williamsburg, VA 23185
MLS# 10659050Listed by: Liz Moore & Associates LLC - New
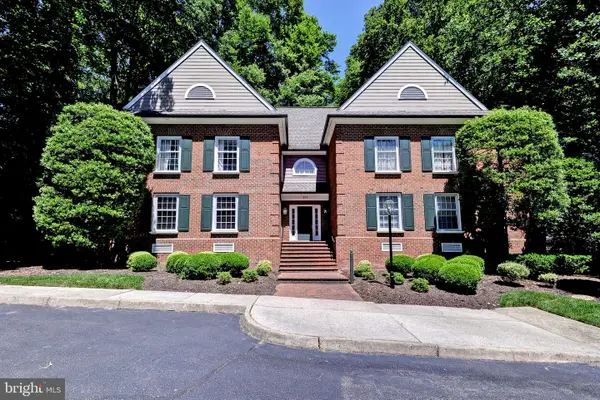 $325,000Active3 beds 2 baths1,456 sq. ft.
208 Woodmere Dr #c, WILLIAMSBURG, VA 23185
MLS# VAJC2000768Listed by: BERKSHIRE HATHAWAY HOMESERVICES TOWNE REALTY 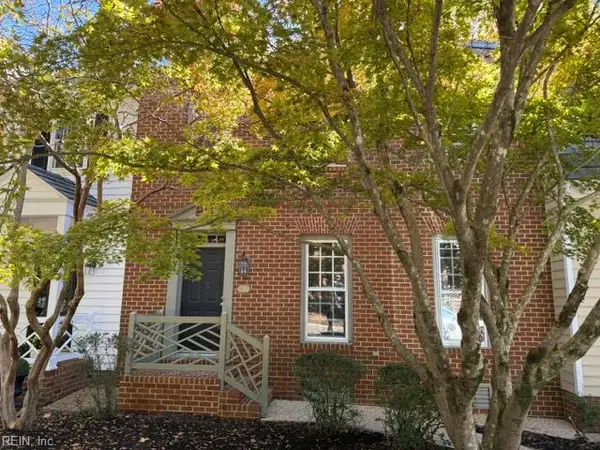 $365,000Pending3 beds 4 baths2,440 sq. ft.
694 Counselors Way, Williamsburg, VA 23185
MLS# 10658377Listed by: Liz Moore & Associates LLC- New
 $685,000Active4 beds 3 baths2,890 sq. ft.
305 Piney Creek Drive, Williamsburg, VA 23185
MLS# 10657840Listed by: Garrett Realty Partners - New
 $575,000Active4 beds 3 baths2,500 sq. ft.
188 Lewis Robert Lane, Williamsburg, VA 23185
MLS# 10656752Listed by: Howard Hanna Real Estate Svcs. - New
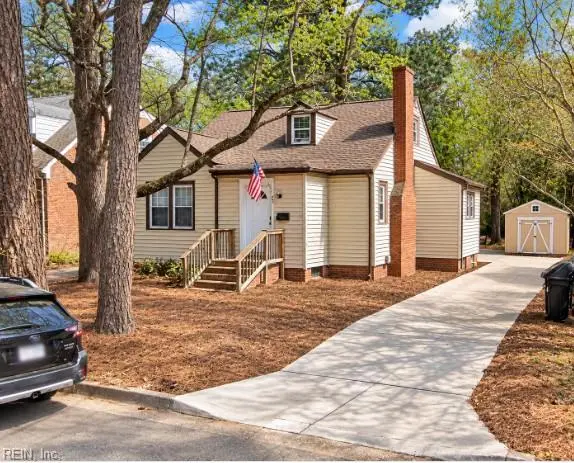 $391,600Active3 beds 1 baths1,276 sq. ft.
901 Lafayette Street, Williamsburg, VA 23185
MLS# 10657764Listed by: Garrett Realty Partners - New
 $654,990Active4 beds 3 baths2,613 sq. ft.
111 Michigan Avenue, Williamsburg, VA 23188
MLS# 10657758Listed by: D R Horton Realty of Virginia - New
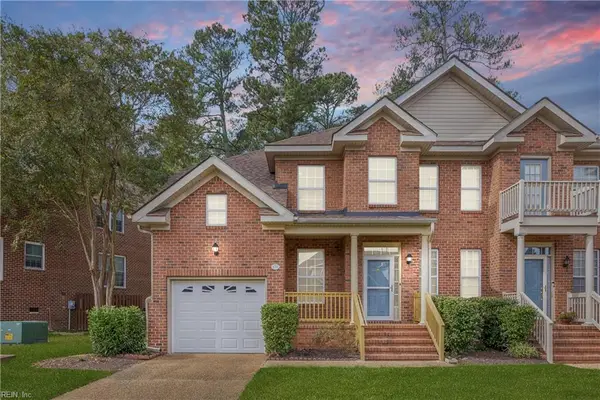 $385,000Active3 beds 3 baths2,342 sq. ft.
420 Zelkova Road, Williamsburg, VA 23185
MLS# 10657437Listed by: Liz Moore & Associates LLC  $1,185,000Active3 beds 3 baths2,196 sq. ft.
505 Richmond Road, Williamsburg, VA 23185
MLS# 10657413Listed by: Virginia Land & Homes Inc.


Protect your home and budget from life's surprises with an Assurant Home Warranty, backed by a partner that supports you through every step of homeownership. Explore Plans.
© 2023 - 2026 ERA Franchise Systems LLC. All rights reserved. ERA Franchise Systems LLC fully supports the principles of the Fair Housing Act and the Equal Opportunity Act. ERA, ERA Real Estate powered, and their respective logos are registered service marks of ERA Franchise Systems LLC. Each office is independently owned and operated.