
3691 Bridgewater Drive, Williamsburg, VA 23188
Local realty services provided by:ERA Real Estate Professionals
3691 Bridgewater Drive,Williamsburg, VA 23188
$715,000
- 4 Beds
- 4 Baths
- 4,098 sq. ft.
- Single family
- Active
Listed by: john hyland
Office: kingsmill realty inc.
MLS#:10643717
Source:VA_REIN
Price summary
- Price:$715,000
- Price per sq. ft.:$174.48
- Monthly HOA dues:$25
About this home
Nestled in the sought-after Mill Creek Landing community, 3691 Bridgewater Dr. offers 4 beds and 3.5 baths, the perfect balance of space, comfort, and timeless style. This custom all-brick home offers a spacious, thoughtfully designed floor plan with a grand two-story foyer, beautiful hardwood floors, and a main-level primary suite featuring a walk-in closet, Jacuzzi tub, and separate shower. The gourmet kitchen is equipped with granite countertops, cherry cabinetry, double wall ovens, a cooktop, pantry, and a sunny breakfast nook that opens to the inviting family room with custom built-ins, skylights, and a gas fireplace. Upstairs, you’ll find three generously sized bedrooms, a loft great for a home office, and flexible bonus space suitable for a playroom, gym, or hobbies. Step outside to the deck overlooking the backyard, offering the perfect place to unwind or entertain. With double staircases, abundant storage and access to the community lake for fishing, this home is ready to welcome its next owners....
Contact an agent
Home facts
- Year built:1991
- Listing ID #:10643717
- Updated:October 23, 2026 at 09:18 AM
Rooms and interior
- Bedrooms:4
- Total bathrooms:4
- Full bathrooms:3
- Half bathrooms:1
- Rooms Total:14
- Flooring:Carpet, Laminate/LVP, Vinyl
- Dining Description:Breakfast Area
- Kitchen Description:Dishwasher, Disposal, Microwave, Range
- Bedroom Description:1st Floor Bedroom
- Living area:4,098 sq. ft.
Heating and cooling
- Cooling:Central Air
- Heating:Forced Hot Air
- Central air:Yes
Structure and exterior
- Roof:Asphalt Shingle
- Year built:1991
- Building area:4,098 sq. ft.
- Lot area:0.34 Acres
- Architectural Style:Colonial
- Construction Materials:Brick
- Exterior Features:Deck
- Foundation Description:Crawl
- Levels:2 Story
Schools
- High school:Lafayette
- Middle school:Berkeley Middle
- Elementary school:Matthew Whaley Elementary
Utilities
- Water:City/County, Water Heater - Gas
- Sewer:City/County
Finances and disclosures
- Price:$715,000
- Price per sq. ft.:$174.48
- Tax amount:$5,446
Features and amenities
- Appliances:Range, Washer Hookup
- Laundry features:Cathedral Ceiling, Dryer Hookup, Fireplace Gas-natural, Pull Down Attic Stairs, Walk-In Closet, Washer Hookup
- Amenities:Cathedral Ceiling, Ceiling Fan, Fireplace Gas-natural, Pull Down Attic Stairs, Security System, Walk-In Closet
- Pool features:Pool
Parking
- Parking description:3+ Car Attached Garage, Off Street
New listings near 3691 Bridgewater Drive
- New
 $225,000Active2 beds 1 baths775 sq. ft.
506 Pocahontas Street, Williamsburg, VA 23185
MLS# 10658814Listed by: EXP Realty LLC - New
 $395,000Active3 beds 3 baths2,062 sq. ft.
401 Zelkova Road, Williamsburg, VA 23185
MLS# 10659050Listed by: Liz Moore & Associates LLC - New
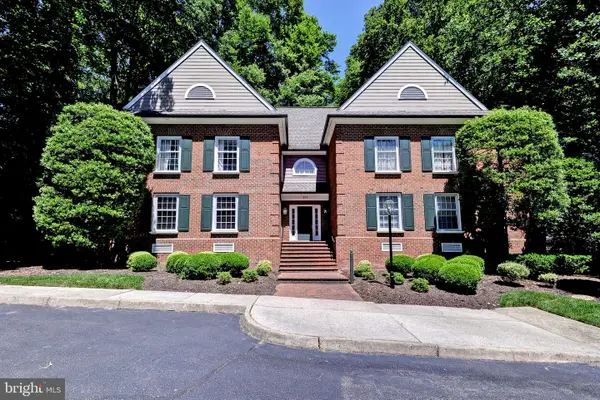 $325,000Active3 beds 2 baths1,456 sq. ft.
208 Woodmere Dr #c, WILLIAMSBURG, VA 23185
MLS# VAJC2000768Listed by: BERKSHIRE HATHAWAY HOMESERVICES TOWNE REALTY 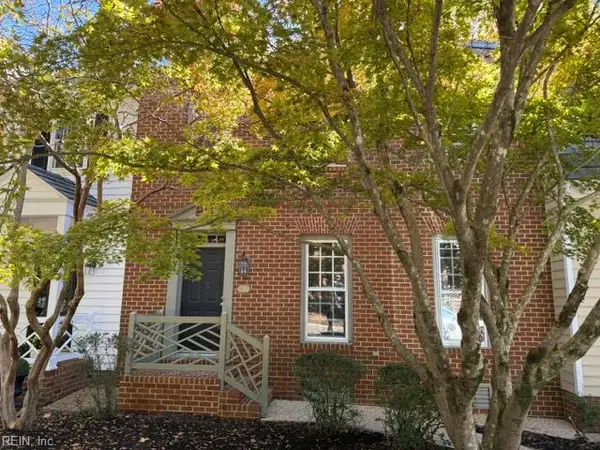 $365,000Pending3 beds 4 baths2,440 sq. ft.
694 Counselors Way, Williamsburg, VA 23185
MLS# 10658377Listed by: Liz Moore & Associates LLC- New
 $685,000Active4 beds 3 baths2,890 sq. ft.
305 Piney Creek Drive, Williamsburg, VA 23185
MLS# 10657840Listed by: Garrett Realty Partners - New
 $575,000Active4 beds 3 baths2,500 sq. ft.
188 Lewis Robert Lane, Williamsburg, VA 23185
MLS# 10656752Listed by: Howard Hanna Real Estate Svcs. - New
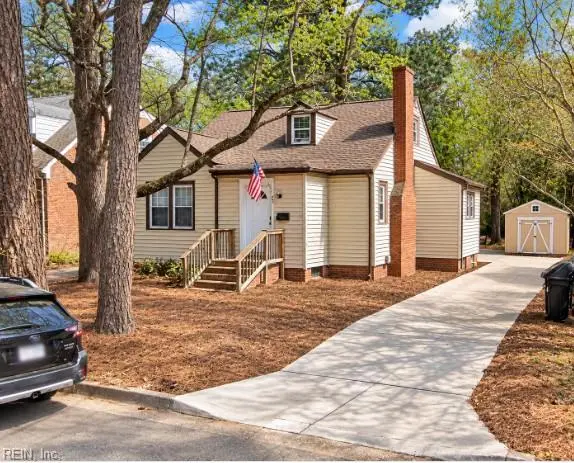 $391,600Active3 beds 1 baths1,276 sq. ft.
901 Lafayette Street, Williamsburg, VA 23185
MLS# 10657764Listed by: Garrett Realty Partners - New
 $654,990Active4 beds 3 baths2,613 sq. ft.
111 Michigan Avenue, Williamsburg, VA 23188
MLS# 10657758Listed by: D R Horton Realty of Virginia - New
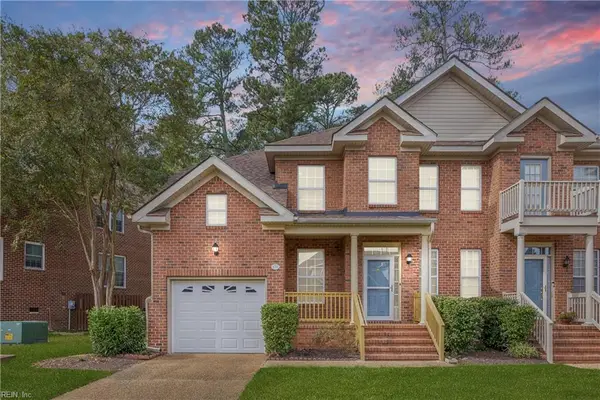 $385,000Active3 beds 3 baths2,342 sq. ft.
420 Zelkova Road, Williamsburg, VA 23185
MLS# 10657437Listed by: Liz Moore & Associates LLC  $1,185,000Active3 beds 3 baths2,196 sq. ft.
505 Richmond Road, Williamsburg, VA 23185
MLS# 10657413Listed by: Virginia Land & Homes Inc.


Protect your home and budget from life's surprises with an Assurant Home Warranty, backed by a partner that supports you through every step of homeownership. Explore Plans.
© 2023 - 2026 ERA Franchise Systems LLC. All rights reserved. ERA Franchise Systems LLC fully supports the principles of the Fair Housing Act and the Equal Opportunity Act. ERA, ERA Real Estate powered, and their respective logos are registered service marks of ERA Franchise Systems LLC. Each office is independently owned and operated.