
4111 Prospect Street, Williamsburg, VA 23185
Local realty services provided by:ERA Real Estate Professionals
Listed by: kim hoskins
Office: re/max capital
MLS#:10648008
Source:VA_REIN
Price summary
- Price:$420,000
- Price per sq. ft.:$224.96
- Monthly HOA dues:$220
About this home
Thoughtfully updated and completely move-in ready, this beautiful end-unit townhome offers a blend of comfort, style and low-maintenance living in Williamsburg's desirable Quarterpath community. Enjoy outdoor living from the charming covered front balcony or relax on the maintenance-simple-solid surface rear deck, replaced in 2023 and backed by a transferable 50-year warranty. The well-appointed kitchen features new appliances (2023) & gas cooking, while new carpet installed in 2025 provides a fresh, modern feel throughout. The versatile floor plan includes two spacious primary suites, plus a first-floor bedroom and full bathroom, offering flexibility for guests, multigenerational living or a home office. Additional features include an attached two-car garage and storage galore. The Quarterpath HOA provides exceptional convenience by maintaining the HardiePlank siding, roof, gutters, and all landscaping, allowing you to spend more time enjoying the community's outstanding amenities. Residents have access to a fitness center, swimming pool, walking trails and beautifully maintained areas. Conveniently located just minutes from Colonial Williamsburg, shopping, dining, entertainment, golf, hospitals and Interstate 64, this exceptional home offers the ideal combination of location, lifestyle and carefree living. For added peace of mind, the seller is providing a one-year home warranty, making your transition into this exceptional home even more of a breeze!...
Contact an agent
Home facts
- Year built:2017
- Listing ID #:10648008
- Updated:October 04, 2026 at 09:19 AM
Rooms and interior
- Bedrooms:3
- Total bathrooms:4
- Full bathrooms:3
- Half bathrooms:1
- Rooms Total:6
- Flooring:Carpet, Ceramic, Wood
- Dining Description:Breakfast Area
- Kitchen Description:Dishwasher, Disposal, Gas Range, Microwave, Refrigerator
- Bedroom Description:1st Floor Bedroom
- Living area:1,867 sq. ft.
Heating and cooling
- Cooling:Central Air, Zoned
- Heating:Forced Hot Air, Natural Gas
- Central air:Yes
Structure and exterior
- Roof:Composite
- Year built:2017
- Building area:1,867 sq. ft.
- Architectural Style:Townhouse
- Construction Materials:Fiber Cement, Stone
- Exterior Features:Deck
- Foundation Description:Slab
- Levels:3 Story
Schools
- High school:Lafayette
- Middle school:Berkeley Middle
- Elementary school:Laurel Lane Elementary / fmr. Rawls Byrd
Utilities
- Water:City/County, Water Heater - Gas
- Sewer:City/County
Finances and disclosures
- Price:$420,000
- Price per sq. ft.:$224.96
- Tax amount:$2,518
Features and amenities
- Appliances:Refrigerator, Washer, Washer Hookup
- Laundry features:Dryer, Dryer Hookup, Pull Down Attic Stairs, Walk-In Closet, Washer, Washer Hookup, Window Treatments
- Amenities:Bar, Cable Hookup, Pull Down Attic Stairs, Walk-In Closet, Window Treatments
- Pool features:Pool
Parking
- Parking description:2 Car Attached Garage, Garage Door Opener, Street
New listings near 4111 Prospect Street
- New
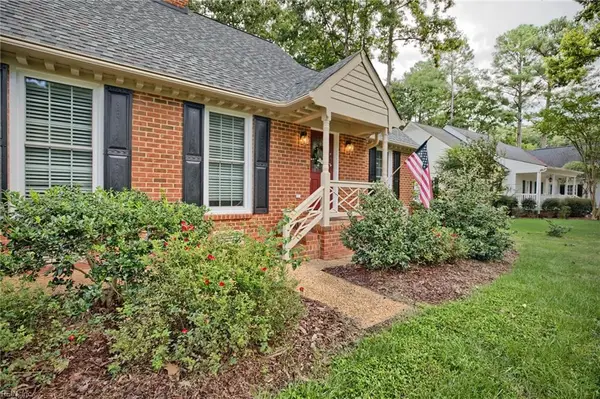 $670,000Active3 beds 3 baths2,870 sq. ft.
115 Montrose, Williamsburg, VA 23186
MLS# 10655768Listed by: EXP Realty LLC - New
 $729,900Active4 beds 3 baths2,668 sq. ft.
227 Beeston Field, Williamsburg, VA 23187
MLS# 10655548Listed by: Shaheen Ruth Martin & Fonville - New
 $289,000Active2 beds 2 baths1,529 sq. ft.
1202 Westgate Circle, Williamsburg, VA 23185
MLS# 2627029Listed by: HOWARD HANNA WILLIAM E WOOD - New
 $875,000Active4 beds 4 baths3,256 sq. ft.
618 Counselors Way, Williamsburg, VA 23185
MLS# 10655607Listed by: BHHS RW Towne Realty - New
 $305,000Active3 beds 2 baths1,529 sq. ft.
1801 Westgate Circle, Williamsburg, VA 23185
MLS# 10655932Listed by: Long & Foster Real Estate Inc. - New
 $285,000Active2 beds 2 baths1,480 sq. ft.
202 Westgate Circle, Williamsburg, VA 23185
MLS# 10655971Listed by: 1st Class Real Estate Flagship - New
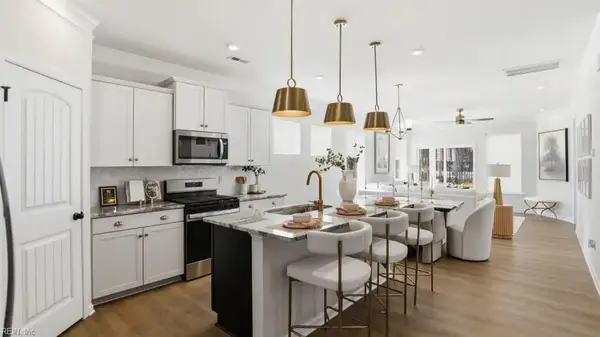 $639,990Active6 beds 4 baths3,232 sq. ft.
100 Wax Myrtle Drive, Williamsburg, VA 23185
MLS# 10655441Listed by: BHHS RW Towne Realty - New
 $609,990Active5 beds 4 baths3,097 sq. ft.
104 Wax Myrtle Drive, Williamsburg, VA 23185
MLS# 10655443Listed by: BHHS RW Towne Realty - Open Sun, 1 to 4pmNew
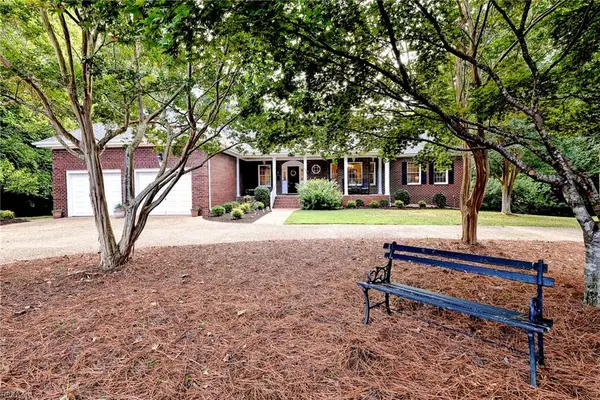 $995,000Active5 beds 4 baths5,070 sq. ft.
151 Rolfe Road, Williamsburg, VA 23185
MLS# 10655142Listed by: Liz Moore & Associates LLC 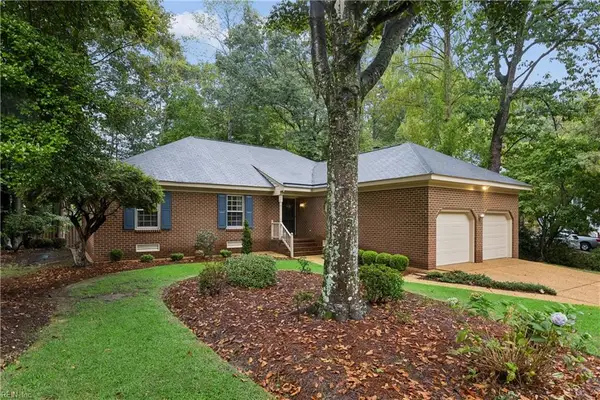 $458,000Pending3 beds 3 baths1,645 sq. ft.
192 Lewis Robert Lane, Williamsburg, VA 23185
MLS# 10655270Listed by: Howard Hanna Real Estate Svcs.


Protect your home and budget from life's surprises with an Assurant Home Warranty, backed by a partner that supports you through every step of homeownership. Explore Plans.
© 2023 - 2026 ERA Franchise Systems LLC. All rights reserved. ERA Franchise Systems LLC fully supports the principles of the Fair Housing Act and the Equal Opportunity Act. ERA, ERA Real Estate powered, and their respective logos are registered service marks of ERA Franchise Systems LLC. Each office is independently owned and operated.