
4116 Lord Dunmore Drive, Williamsburg, VA 23188
Local realty services provided by:ERA Real Estate Professionals
4116 Lord Dunmore Drive,Williamsburg, VA 23188
$475,000
- 3 Beds
- 3 Baths
- 2,101 sq. ft.
- Townhouse
- Active
Listed by: marley numbers
Office: long & foster real estate inc.
MLS#:10650005
Source:VA_REIN
Price summary
- Price:$475,000
- Price per sq. ft.:$226.08
- Monthly HOA dues:$335
About this home
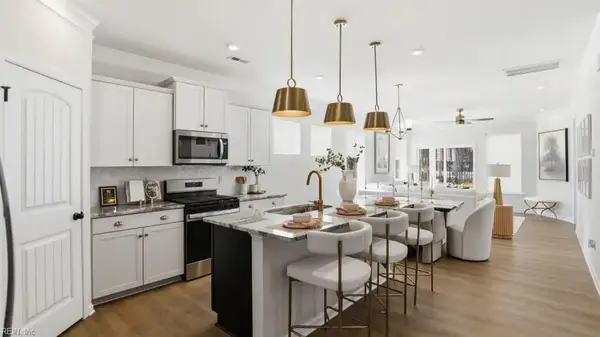
Welcome to this meticulously maintained 2023 Lafayette model home, nestled in the highly sought after 55+ community of Colonial Heritage. A desirable end unit, this 3bedroom, 2.5-bathroom home offers an open, airy feel with fantastic natural light.
Step inside to discover a soaring two-story Great Room that flows seamlessly into a beautifully upgraded kitchen. Entertaining is a joy with gleaming quartz countertops, a custom tile backsplash, premium cabinetry, center island, and stainless steel appliances. For ultimate convenience, the first-floor Primary Suite serves as a private retreat, complete with a quartz dual sink vanity and a frameless glass shower.
The second floor offers a large loft, walk-in attic storage, two generously sized bedrooms, and a full bathroom.
Outside, your backyard oasis awaits. The beautifully crafted custom paver patio and dog run provides the perfect setting for weekend grilling, playing with your dog, or simply unwinding in the fresh air.
Beyond your front door, enjoy Colonial Heritage's incredible amenities. Residents have access to both indoor and outdoor pools, a pristine golf course, a dedicated woodshop, peace of mind with community security, and much more! Beyond Colonial Heritage shopping, restaurants, and Colonial Williamsburg are all in close proximity.
Come take a look at 4116 Lord Dunmore Drive today!...
Contact an agent
Home facts
- Year built:2023
- Listing ID #:10650005
- Updated:October 07, 2026 at 09:30 AM
Rooms and interior
- Bedrooms:3
- Total bathrooms:3
- Full bathrooms:2
- Half bathrooms:1
- Rooms Total:8
- Flooring:Carpet, Laminate/LVP
- Kitchen Description:Dishwasher, Gas Range, Microwave, Refrigerator
- Living area:2,101 sq. ft.
Heating and cooling
- Cooling:Central Air
- Heating:Forced Hot Air, Heat Pump
- Central air:Yes
Structure and exterior
- Roof:Asphalt Shingle
- Year built:2023
- Building area:2,101 sq. ft.
- Lot area:0.07 Acres
- Architectural Style:Townhouse, Transitional
- Construction Materials:Stone, Vinyl
- Foundation Description:Slab
- Levels:2 Story
Schools
- High school:Warhill
- Middle school:Toano Middle
- Elementary school:Norge Elementary
Utilities
- Water:City/County, Water Heater - Gas
- Sewer:City/County
Finances and disclosures
- Price:$475,000
- Price per sq. ft.:$226.08
- Tax amount:$3,423
Features and amenities
- Appliances:Refrigerator, Washer
- Laundry features:Dryer Hookup, Washer, Window Treatments
- Amenities:Ceiling Fan, Water Softener, Window Treatments
- Pool features:Pool
Parking
- Parking description:2 Car Attached Garage, Garage Door Opener
New listings near 4116 Lord Dunmore Drive
- New
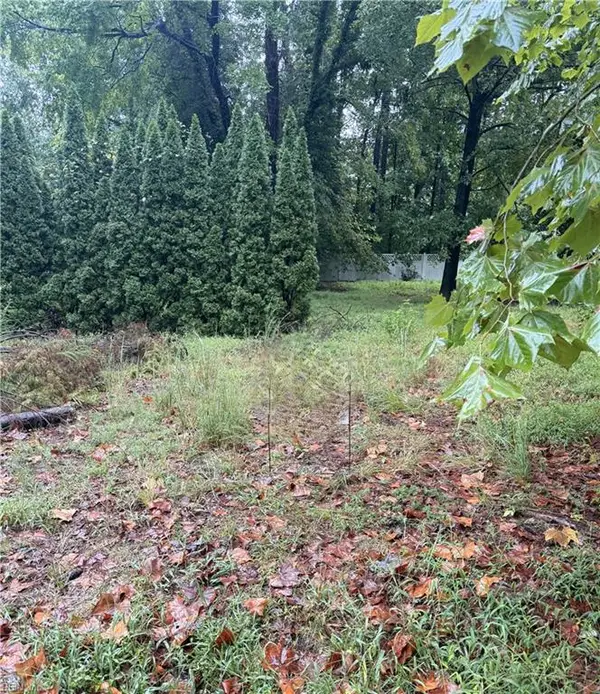 $392,500Active0.29 Acres
112 Haynes Drive, Williamsburg, VA 23185
MLS# 10655832Listed by: homecoin.com - New
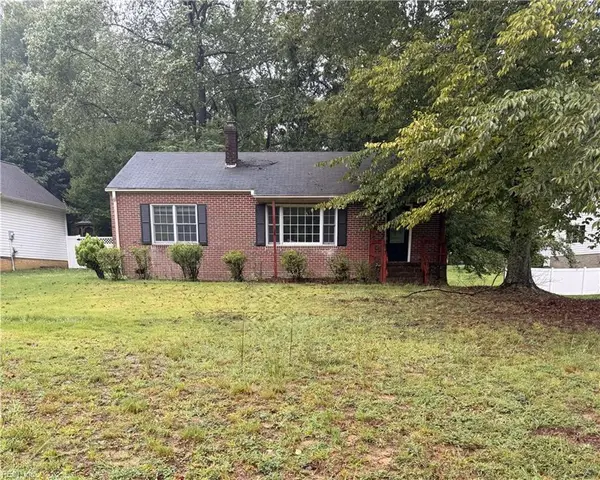 $197,500Active2 beds 1 baths1,135 sq. ft.
6 Forest Hill Drive, Williamsburg, VA 23185
MLS# 10656483Listed by: homecoin.com - New
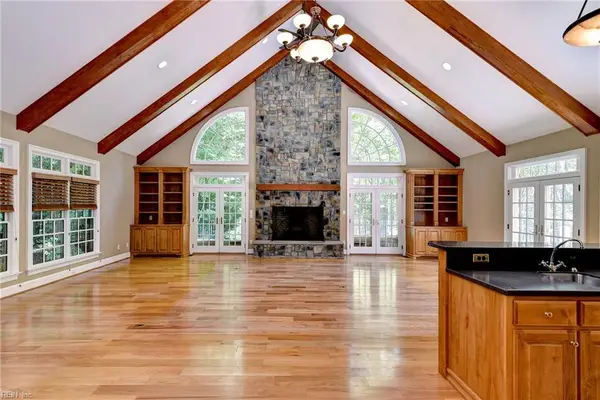 $1,795,000Active4 beds 5 baths6,229 sq. ft.
7 Bayberry Lane, Williamsburg, VA 23185
MLS# 10656524Listed by: Hornsby Real Estate Co. - New
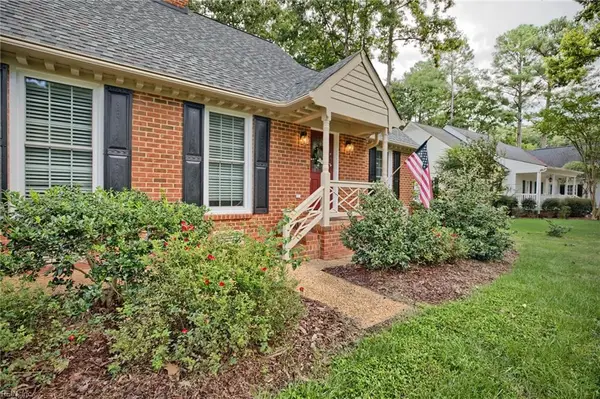 $670,000Active3 beds 3 baths2,870 sq. ft.
115 Montrose, Williamsburg, VA 23186
MLS# 10655768Listed by: EXP Realty LLC - New
 $729,900Active4 beds 3 baths2,668 sq. ft.
227 Beeston Field, Williamsburg, VA 23187
MLS# 10655548Listed by: Shaheen Ruth Martin & Fonville - New
 $289,000Active2 beds 2 baths1,529 sq. ft.
1202 Westgate Circle, Williamsburg, VA 23185
MLS# 2627029Listed by: HOWARD HANNA WILLIAM E WOOD - New
 $875,000Active4 beds 4 baths3,256 sq. ft.
618 Counselors Way, Williamsburg, VA 23185
MLS# 10655607Listed by: BHHS RW Towne Realty  $305,000Pending3 beds 2 baths1,529 sq. ft.
1801 Westgate Circle, Williamsburg, VA 23185
MLS# 10655932Listed by: Long & Foster Real Estate Inc.- New
 $285,000Active2 beds 2 baths1,480 sq. ft.
202 Westgate Circle, Williamsburg, VA 23185
MLS# 10655971Listed by: 1st Class Real Estate Flagship - New
 $639,990Active6 beds 4 baths3,232 sq. ft.
100 Wax Myrtle Drive, Williamsburg, VA 23185
MLS# 10655441Listed by: BHHS RW Towne Realty


Protect your home and budget from life's surprises with an Assurant Home Warranty, backed by a partner that supports you through every step of homeownership. Explore Plans.
© 2023 - 2026 ERA Franchise Systems LLC. All rights reserved. ERA Franchise Systems LLC fully supports the principles of the Fair Housing Act and the Equal Opportunity Act. ERA, ERA Real Estate powered, and their respective logos are registered service marks of ERA Franchise Systems LLC. Each office is independently owned and operated.