
4308 Sconce, Williamsburg, VA 23188
Local realty services provided by:ERA Real Estate Professionals
4308 Sconce,Williamsburg, VA 23188
$320,000Last list price
- 3 Beds
- 3 Baths
- - sq. ft.
- Townhouse
- Sold
Listed by: dennis giang
Office: long & foster real estate inc.
MLS#:10636464
Source:VA_REIN
Sorry, we are unable to map this address
Price summary
- Price:$320,000
- Monthly HOA dues:$133
About this home
4308 Sconce is a rare find in the Village at Candle Station. One-owner, METICULOUSLY maintained 2019 home offering wooded views, exceptional condition, and the highly desirable MOZART 1440 SqFt floorplan (larger width and more spacious), the largest two-story layout in the community. From the moment you enter, the pride of ownership is unmistakable. This home has been carefully preserved with annual HVAC servicing/inspection, clean filters and vents, routine exterior power washing, and minimal signs of wear throughout. The open-concept main level features spacious living areas and an upgraded kitchen layout with a larger island for added function and entertaining space. Upstairs offers comfortable bedroom proportions, a primary bath with double vanity, and washer/dryer conveying. This is truly move-in ready — the kind of home that feels nearly new. With privacy, upgrades, location, and standout condition, 4308 Sconce is one to see in person. Showing appointment required. Shoe coverings provided and REQUIRED....
Contact an agent
Home facts
- Year built:2019
- Listing ID #:10636464
- Updated:September 17, 2026 at 07:39 AM
Rooms and interior
- Bedrooms:3
- Total bathrooms:3
- Full bathrooms:2
- Half bathrooms:1
- Rooms Total:6
- Flooring:Carpet, Laminate/LVP
- Kitchen Description:Dishwasher, Disposal, Energy Star Appliance(s), Gas Range, Microwave, Refrigerator
Heating and cooling
- Cooling:Central Air
- Heating:Forced Hot Air
- Central air:Yes
Structure and exterior
- Roof:Asphalt Shingle
- Year built:2019
- Lot Features:Wooded
- Architectural Style:Townhouse
- Construction Materials:Stone, Vinyl
- Exterior Features:Wooded
- Foundation Description:Crawl
- Levels:2 Story
Schools
- High school:Warhill
- Middle school:Toano Middle
- Elementary school:Norge Elementary
Utilities
- Water:City/County, Water Heater - Electric
- Sewer:City/County
Finances and disclosures
- Price:$320,000
- Tax amount:$2,097
Features and amenities
- Appliances:Refrigerator, Washer
- Laundry features:Dryer, Perm Attic Stairs, Pull Down Attic Stairs, Walk-In Closet, Washer
- Amenities:Ceiling Fan, Perm Attic Stairs, Pull Down Attic Stairs, Walk-In Closet
Parking
- Parking description:2 Space, Driveway Space
New listings near 4308 Sconce
- New
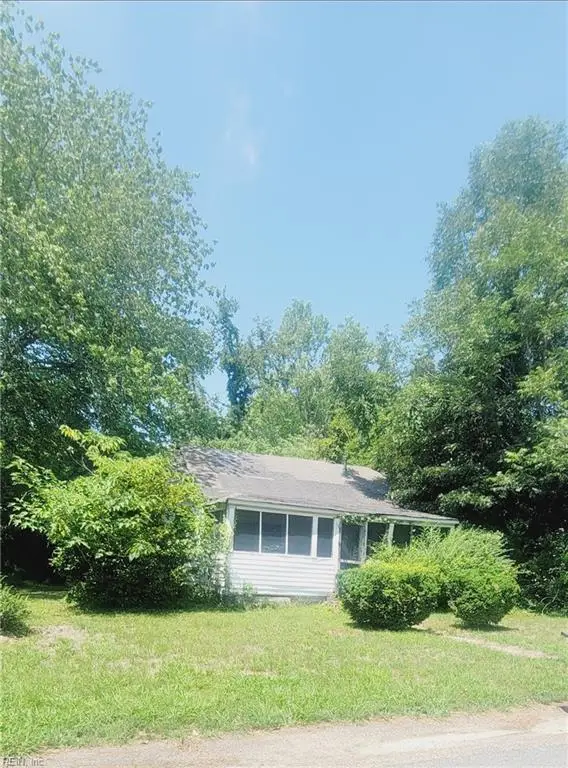 $150,000Active3 beds 1 baths944 sq. ft.
423 Dunning Street #St, Williamsburg, VA 23185
MLS# 10653946Listed by: 1st Class Real Estate Flagship - New
 $538,690Active3 beds 3 baths2,434 sq. ft.
4410 Battery Boulevard, Williamsburg, VA 23185
MLS# 10653878Listed by: RE/MAX Capital - New
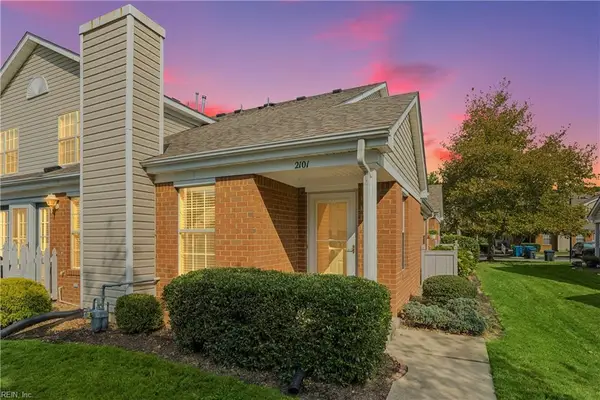 $285,000Active3 beds 2 baths1,600 sq. ft.
2101 Westgate Circle, Williamsburg, VA 23185
MLS# 10652962Listed by: Keller Williams Capital Props.  $137,000Pending2 beds 1 baths832 sq. ft.
1203 Jamestown Road #F4, Williamsburg, VA 23185
MLS# 10653076Listed by: BHHS RW Towne Realty- New
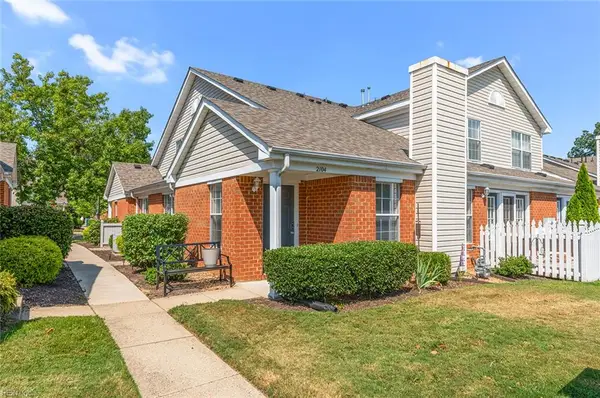 $303,000Active2 beds 2 baths1,548 sq. ft.
2104 Westgate Circle, Williamsburg, VA 23185
MLS# 10653093Listed by: Better Homes & Gdns Ntv Am Grp - New
 $975,000Active4 beds 5 baths3,569 sq. ft.
320 Yorkshire Dr Drive, Williamsburg, VA 23185
MLS# 10653503Listed by: Howard Hanna Real Estate Svcs. - New
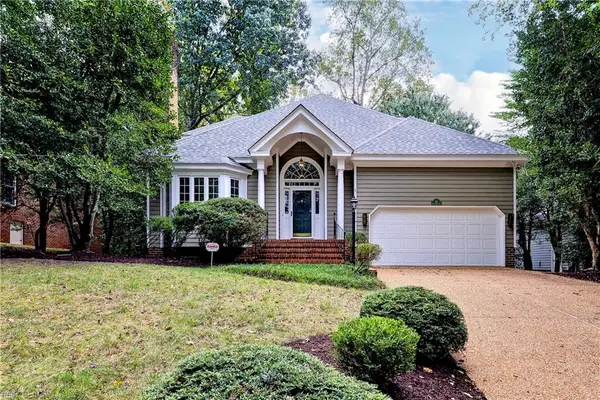 $725,000Active4 beds 4 baths3,115 sq. ft.
116 Cove Point Lane, Williamsburg, VA 23185
MLS# 10653459Listed by: Howard Hanna Real Estate Svcs. - New
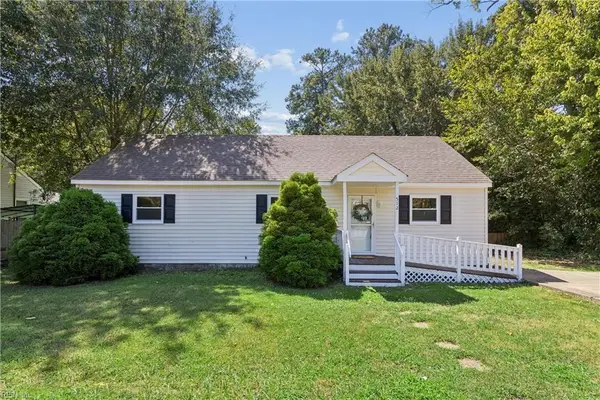 $375,000Active3 beds 2 baths1,164 sq. ft.
512 Dunning Street, Williamsburg, VA 23185
MLS# 10652611Listed by: Garrett Realty Partners - New
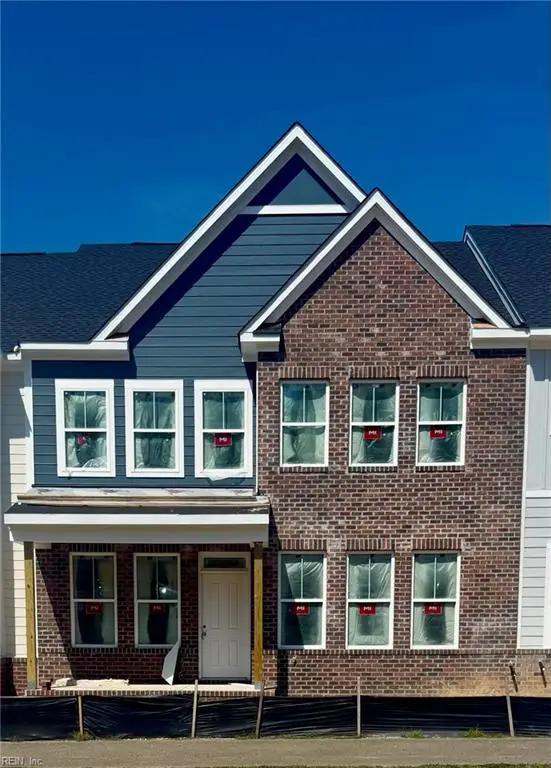 $542,540Active3 beds 3 baths2,448 sq. ft.
4404 Battery Boulevard, Williamsburg, VA 23185
MLS# 10653083Listed by: RE/MAX Capital - New
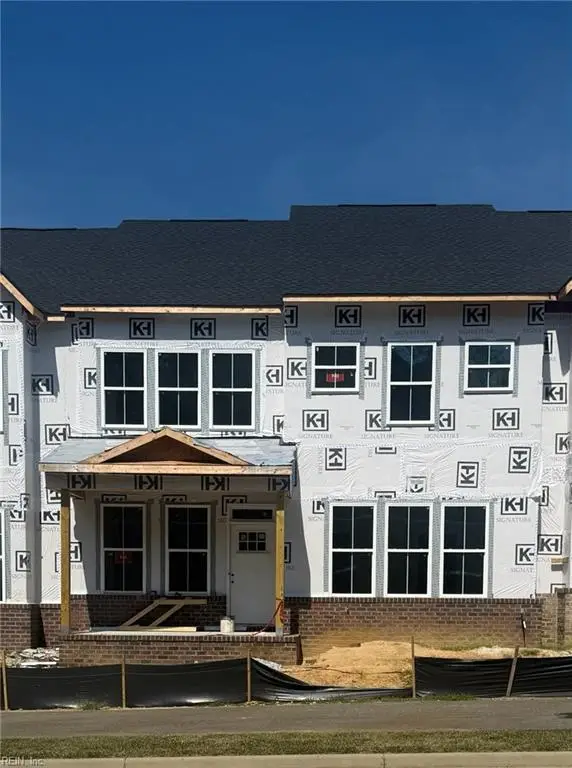 $545,085Active3 beds 3 baths2,448 sq. ft.
4414 Battery Boulevard, Williamsburg, VA 23185
MLS# 10653068Listed by: RE/MAX Capital


Protect your home and budget from life's surprises with an Assurant Home Warranty, backed by a partner that supports you through every step of homeownership. Explore Plans.
© 2023 - 2026 ERA Franchise Systems LLC. All rights reserved. ERA Franchise Systems LLC fully supports the principles of the Fair Housing Act and the Equal Opportunity Act. ERA, ERA Real Estate powered, and their respective logos are registered service marks of ERA Franchise Systems LLC. Each office is independently owned and operated.