
4502 Ballata Road, Williamsburg, VA 23185
Local realty services provided by:ERA Real Estate Professionals
Upcoming open houses
- Sun, Oct 0411:00 pm - 01:00 pm
Listed by: emily thomas
Office: north end realty group
MLS#:10655967
Source:VA_REIN
Price summary
- Price:$373,000
- Price per sq. ft.:$202.28
About this home
With a 3.75% ASSUMABLE LOAN, This 3 bdrm 2 bath home w/ 1 car garage offers both unmatched financing options & low-maintenance living- allowing you to have the American Dream. A picturesque covered porch leads to a stunning entry where you are welcomed by a vaulted ceiling and chandelier w/ stairs to 2nd floor living level. A warm open-concept floor plan w/ spacious living & dining areas embraces the kitchen; proudly featuring waterfall countertop island, stainless steel appliances, gas range, & oversized pantry. Grand balcony space allows for seamless indoor/outdoor entertaining, grilling, or relaxing. Retreat for the night into your spacious primary suite with tray ceiling, two massive primary closets, dule vanity sink, tile shower. Two additional large bedrooms provide plenty of space for any need! Amenities include clubhouse, fitness center, pool, dog park, trails, landscaping, & trash. All nestled near shopping, dining, healthcare, and William & Mary. Experience the easy life!
Contact an agent
Home facts
- Year built:2020
- Listing ID #:10655967
- Updated:October 01, 2026 at 09:12 PM
Rooms and interior
- Bedrooms:3
- Total bathrooms:2
- Full bathrooms:2
- Rooms Total:7
- Flooring:Carpet, Laminate/LVP, Vinyl
- Dining Description:Breakfast Area
- Kitchen Description:Dishwasher, Gas Range, Refrigerator
- Living area:1,844 sq. ft.
Heating and cooling
- Cooling:Geo Thermal
- Heating:Electric
Structure and exterior
- Roof:Asphalt Shingle
- Year built:2020
- Building area:1,844 sq. ft.
- Lot area:0.05 Acres
- Architectural Style:Townhouse, Traditional
- Construction Materials:Vinyl
- Foundation Description:Slab
- Levels:1 Story
Schools
- High school:Lafayette
- Middle school:Berkeley Middle
- Elementary school:Laurel Lane Elementary / fmr. Rawls Byrd
Utilities
- Water:City/County, Water Heater - Electric
- Sewer:City/County
Finances and disclosures
- Price:$373,000
- Price per sq. ft.:$202.28
- Tax amount:$2,847
Features and amenities
- Appliances:Refrigerator, Washer Hookup
- Laundry features:Dryer Hookup, Pull Down Attic Stairs, Scuttle Access, Walk-In Closet, Washer Hookup, Window Treatments
- Amenities:Ceiling Fan, Pull Down Attic Stairs, Scuttle Access, Walk-In Closet, Window Treatments
- Pool features:In Ground Pool, Pool
Parking
- Parking description:1 Car Attached Garage, Driveway Space, Garage Door Opener, Off Street, Oversized
New listings near 4502 Ballata Road
- New
 $285,000Active2 beds 2 baths1,480 sq. ft.
202 Westgate Circle, Williamsburg, VA 23185
MLS# 10655971Listed by: 1st Class Real Estate Flagship - New
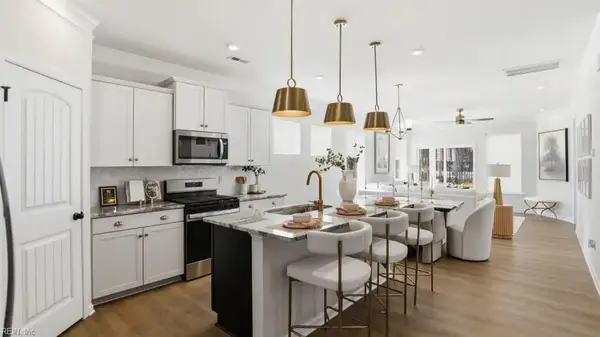 $639,990Active6 beds 4 baths3,232 sq. ft.
100 Wax Myrtle Drive, Williamsburg, VA 23185
MLS# 10655441Listed by: BHHS RW Towne Realty - New
 $609,990Active5 beds 4 baths3,097 sq. ft.
104 Wax Myrtle Drive, Williamsburg, VA 23185
MLS# 10655443Listed by: BHHS RW Towne Realty - New
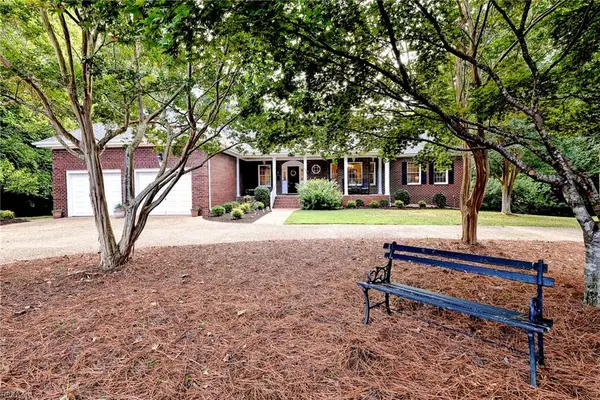 $995,000Active5 beds 4 baths5,070 sq. ft.
151 Rolfe Road, Williamsburg, VA 23185
MLS# 10655142Listed by: Liz Moore & Associates LLC - New
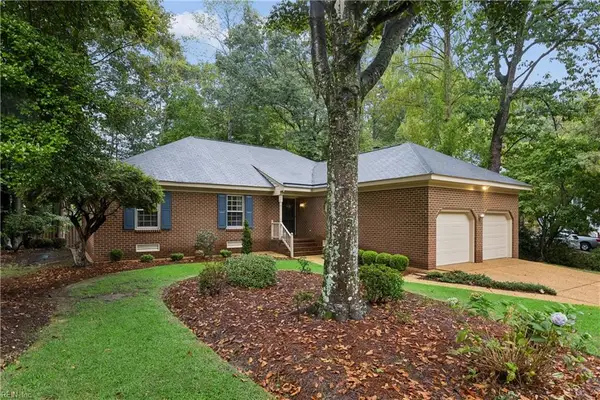 $458,000Active3 beds 3 baths1,645 sq. ft.
192 Lewis Robert Lane, Williamsburg, VA 23185
MLS# 10655270Listed by: Howard Hanna Real Estate Svcs. - New
 $670,890Active4 beds 3 baths2,804 sq. ft.
215 Wisconsin Avenue, Williamsburg, VA 23188
MLS# 10655283Listed by: D R Horton Realty of Virginia - Open Thu, 12 to 5pmNew
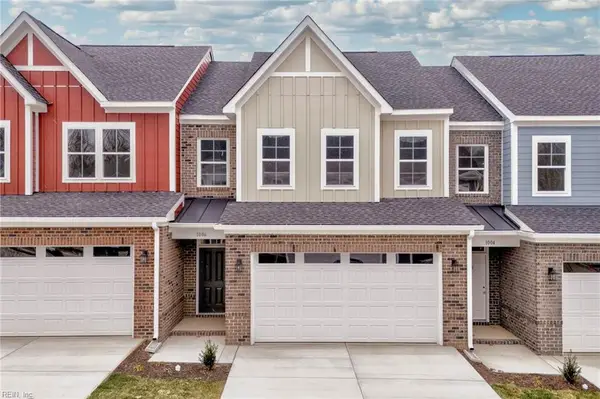 $508,900Active3 beds 3 baths2,047 sq. ft.
1008 Gadsby Lane, Williamsburg, VA 23185
MLS# 10654369Listed by: RE/MAX Capital - New
 $391,600Active3 beds 1 baths1,716 sq. ft.
901 Lafayette Street, Williamsburg, VA 23185
MLS# 2625984Listed by: BEYCOME BROKERAGE REALTY LLC 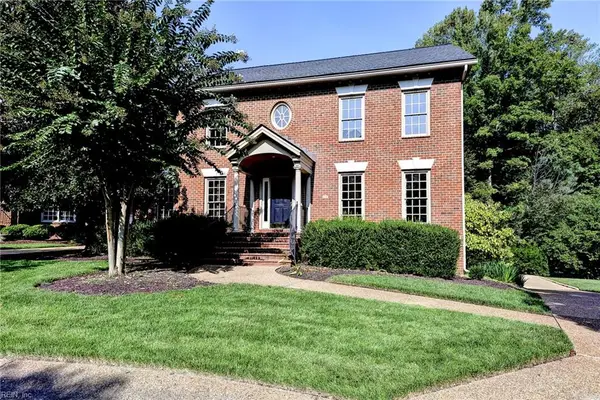 $1,275,000Active4 beds 4 baths4,994 sq. ft.
124 Richmond Hill Court, Williamsburg, VA 23185
MLS# 10653905Listed by: Williamsburg Realty- Open Sun, 12 to 3pm
 $190,000Active1 beds 1 baths880 sq. ft.
902 Settlement Drive, Williamsburg, VA 23185
MLS# 2625636Listed by: COLDWELL BANKER TRADITIONS-NK


Protect your home and budget from life's surprises with an Assurant Home Warranty, backed by a partner that supports you through every step of homeownership. Explore Plans.
© 2023 - 2026 ERA Franchise Systems LLC. All rights reserved. ERA Franchise Systems LLC fully supports the principles of the Fair Housing Act and the Equal Opportunity Act. ERA, ERA Real Estate powered, and their respective logos are registered service marks of ERA Franchise Systems LLC. Each office is independently owned and operated.