
4516 Kingston Court, Williamsburg, VA 23188
Local realty services provided by:ERA Real Estate Professionals
4516 Kingston Court,Williamsburg, VA 23188
$749,000
- 4 Beds
- 6 Baths
- 4,820 sq. ft.
- Single family
- Active
Listed by: linda wright
Office: exp realty llc
MLS#:10655770
Source:VA_REIN
Price summary
- Price:$749,000
- Price per sq. ft.:$155.39
- Monthly HOA dues:$335
About this home
Welcome Home! The beautiful Berkley model is ideally situated directly on the golf course near the 14th hole, offering peaceful surroundings and a deep sense of tranquility. Featuring a bright, open-floor plan, that is one of most desirable homes in the entire community. At the heart of the home is a gourmet kitchen with a massive 10-foot island that is great entertaining. If you are looking for a property that offers distinct, spacious areas for a formal Living Room, Dining Room, Family Room, and a sun room; then this is the home for you! Downstairs, Experience ultimate movie nights in your own private Home Theater, complete with a viewing screen. A flexible bonus room with a closet serves beautifully as a 4th bedroom for overnight guests. Outside, the premium lot transitions seamlessly to the pristine fairways. The outdoor living area provides a spectacular backdrop for morning coffee, on the extended deck with an awning. This home is a must see!
Contact an agent
Home facts
- Year built:2020
- Listing ID #:10655770
- Updated:October 04, 2026 at 09:19 AM
Rooms and interior
- Bedrooms:4
- Total bathrooms:6
- Full bathrooms:3
- Half bathrooms:3
- Rooms Total:11
- Flooring:Carpet, Wood
- Kitchen Description:Dishwasher, Disposal, Gas Range, Microwave, Refrigerator
- Bedroom Description:1st Floor Bedroom
- Living area:4,820 sq. ft.
Heating and cooling
- Cooling:Central Air
- Heating:Natural Gas
- Central air:Yes
Structure and exterior
- Roof:Asphalt Shingle, Composite
- Year built:2020
- Building area:4,820 sq. ft.
- Lot area:0.18 Acres
- Lot Features:Cul-De-Sac, Golf Course Lot
- Architectural Style:Contemporary, Ranch
- Construction Materials:Shingle, Stone
- Exterior Features:Cul-De-Sac, Deck, Golf Course Lot, Inground Sprinkler, Irrigation Control
- Foundation Description:Basement, Slab
- Levels:2 Story
Schools
- High school:Warhill
- Middle school:Toano Middle
- Elementary school:Norge Elementary
Utilities
- Water:City/County
- Sewer:City/County
Finances and disclosures
- Price:$749,000
- Price per sq. ft.:$155.39
- Tax amount:$5,178
Features and amenities
- Appliances:Refrigerator, Washer
- Laundry features:Dryer, Fireplace Gas-natural, Pull Down Attic Stairs, Washer, Window Treatments
- Amenities:Cable Hookup, Ceiling Fan, Fireplace Gas-natural, Pull Down Attic Stairs, Security System, Window Treatments
- Pool features:Pool
Parking
- Parking description:2 Car Attached Garage, 4 Space, Driveway Space, Garage Door Opener, Oversized
New listings near 4516 Kingston Court
- New
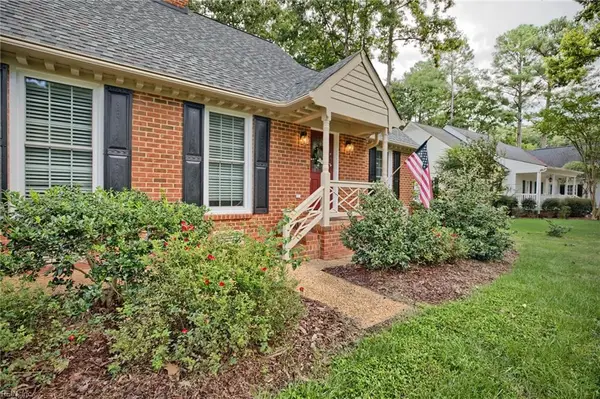 $670,000Active3 beds 3 baths2,870 sq. ft.
115 Montrose, Williamsburg, VA 23186
MLS# 10655768Listed by: EXP Realty LLC - New
 $729,900Active4 beds 3 baths2,668 sq. ft.
227 Beeston Field, Williamsburg, VA 23187
MLS# 10655548Listed by: Shaheen Ruth Martin & Fonville - New
 $289,000Active2 beds 2 baths1,529 sq. ft.
1202 Westgate Circle, Williamsburg, VA 23185
MLS# 2627029Listed by: HOWARD HANNA WILLIAM E WOOD - New
 $875,000Active4 beds 4 baths3,256 sq. ft.
618 Counselors Way, Williamsburg, VA 23185
MLS# 10655607Listed by: BHHS RW Towne Realty - New
 $305,000Active3 beds 2 baths1,529 sq. ft.
1801 Westgate Circle, Williamsburg, VA 23185
MLS# 10655932Listed by: Long & Foster Real Estate Inc. - New
 $285,000Active2 beds 2 baths1,480 sq. ft.
202 Westgate Circle, Williamsburg, VA 23185
MLS# 10655971Listed by: 1st Class Real Estate Flagship - New
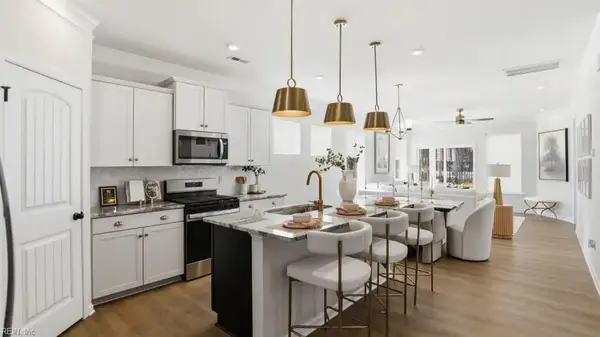 $639,990Active6 beds 4 baths3,232 sq. ft.
100 Wax Myrtle Drive, Williamsburg, VA 23185
MLS# 10655441Listed by: BHHS RW Towne Realty - New
 $609,990Active5 beds 4 baths3,097 sq. ft.
104 Wax Myrtle Drive, Williamsburg, VA 23185
MLS# 10655443Listed by: BHHS RW Towne Realty - Open Sun, 1 to 4pmNew
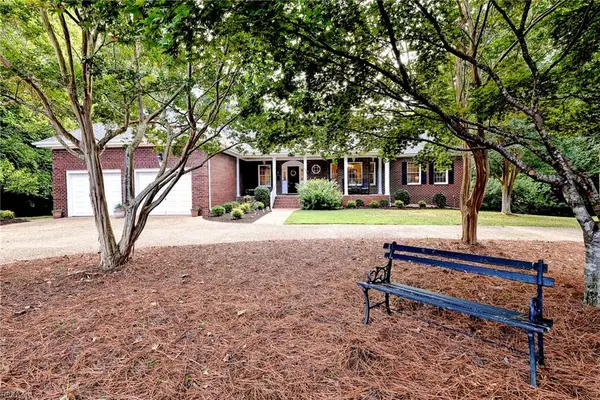 $995,000Active5 beds 4 baths5,070 sq. ft.
151 Rolfe Road, Williamsburg, VA 23185
MLS# 10655142Listed by: Liz Moore & Associates LLC 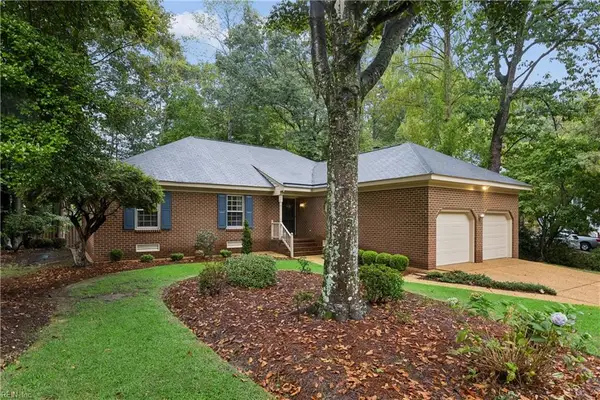 $458,000Pending3 beds 3 baths1,645 sq. ft.
192 Lewis Robert Lane, Williamsburg, VA 23185
MLS# 10655270Listed by: Howard Hanna Real Estate Svcs.


Protect your home and budget from life's surprises with an Assurant Home Warranty, backed by a partner that supports you through every step of homeownership. Explore Plans.
© 2023 - 2026 ERA Franchise Systems LLC. All rights reserved. ERA Franchise Systems LLC fully supports the principles of the Fair Housing Act and the Equal Opportunity Act. ERA, ERA Real Estate powered, and their respective logos are registered service marks of ERA Franchise Systems LLC. Each office is independently owned and operated.