
4915 Ercil Way, Williamsburg, VA 23188
Local realty services provided by:ERA Real Estate Professionals
4915 Ercil Way,Williamsburg, VA 23188
$675,000
- 3 Beds
- 2 Baths
- 1,622 sq. ft.
- Single family
- Pending
Listed by: karen schell
Office: shaheen ruth martin & fonville
MLS#:10652425
Source:VA_REIN
Price summary
- Price:$675,000
- Price per sq. ft.:$416.15
- Monthly HOA dues:$238
About this home
Beautifully maintained, one-level living in Charlotte Park in New Town! This 3-bedroom, 2-bath detached home has been thoughtfully updated by the current owner with numerous improvements. Enjoy the welcoming front porch and backyard deck, both upgraded for comfortable outdoor living. Inside, the open floor plan features hardwood floors throughout. The kitchen offers granite countertops, gas cooking, generous cabinet space and extra lighting. The living room features a cozy gas fireplace, and the laundry/utility room provides additional storage. Major improvements in 2024 include a new HVAC system and the exterior was fully repainted. A whole-house generator provides peace of mind during power outages. The 2 car garage has unfinished storage above. HOA includes lawn care, landscaping and common areas, plus pool access. Enjoy all that New Town has to offer, including restaurants, shopping, walking trails and more!
Contact an agent
Home facts
- Year built:2015
- Listing ID #:10652425
- Updated:September 17, 2026 at 08:18 AM
Rooms and interior
- Bedrooms:3
- Total bathrooms:2
- Full bathrooms:2
- Rooms Total:5
- Flooring:Carpet, Wood
- Kitchen Description:Dishwasher, Disposal, Gas Range, Microwave, Refrigerator
- Bedroom Description:1st Floor Bedroom
- Living area:1,622 sq. ft.
Heating and cooling
- Cooling:Central Air
- Heating:Forced Hot Air, Natural Gas
- Central air:Yes
Structure and exterior
- Roof:Asphalt Shingle
- Year built:2015
- Building area:1,622 sq. ft.
- Lot area:0.13 Acres
- Architectural Style:Cottage, Craftsman
- Construction Materials:Fiber Cement
- Exterior Features:Inground Sprinkler
- Foundation Description:Crawl
- Levels:1 Story
Schools
- High school:Lafayette
- Middle school:Berkeley Middle
- Elementary school:D.J. Montague Elementary
Utilities
- Water:City/County, Water Heater - Gas
- Sewer:City/County
Finances and disclosures
- Price:$675,000
- Price per sq. ft.:$416.15
- Tax amount:$4,294
Features and amenities
- Appliances:Refrigerator, Washer, Washer Hookup
- Laundry features:Dryer, Dryer Hookup, Fireplace Gas-natural, Walk-In Closet, Washer, Washer Hookup
- Amenities:Backup Generator, Fireplace Gas-natural, Walk-In Closet
- Pool features:Pool
Parking
- Parking description:2 Car Detached Garage, Garage Door Opener
New listings near 4915 Ercil Way
- New
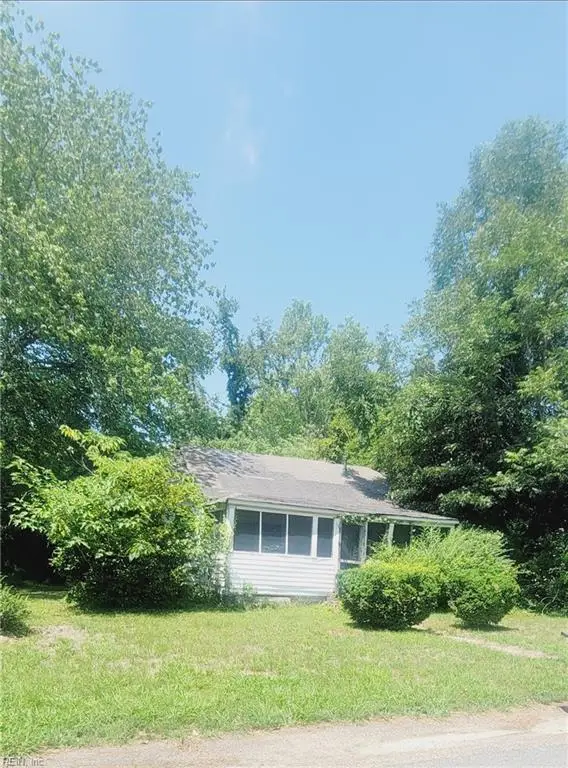 $150,000Active3 beds 1 baths944 sq. ft.
423 Dunning Street #St, Williamsburg, VA 23185
MLS# 10653946Listed by: 1st Class Real Estate Flagship - New
 $538,690Active3 beds 3 baths2,434 sq. ft.
4410 Battery Boulevard, Williamsburg, VA 23185
MLS# 10653878Listed by: RE/MAX Capital - New
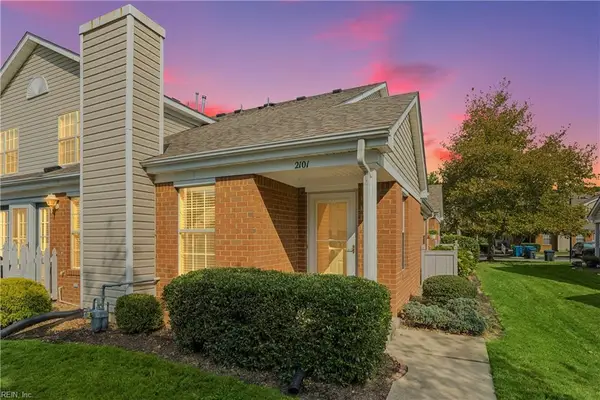 $285,000Active3 beds 2 baths1,600 sq. ft.
2101 Westgate Circle, Williamsburg, VA 23185
MLS# 10652962Listed by: Keller Williams Capital Props. 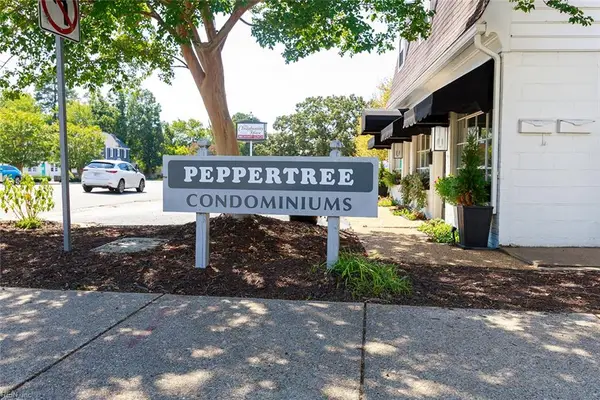 $137,000Pending2 beds 1 baths832 sq. ft.
1203 Jamestown Road #F4, Williamsburg, VA 23185
MLS# 10653076Listed by: BHHS RW Towne Realty- New
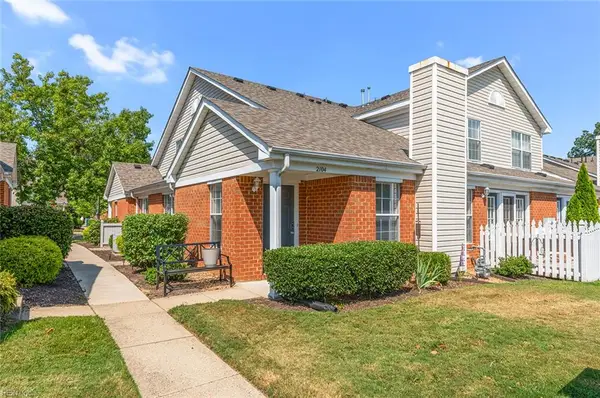 $303,000Active2 beds 2 baths1,548 sq. ft.
2104 Westgate Circle, Williamsburg, VA 23185
MLS# 10653093Listed by: Better Homes & Gdns Ntv Am Grp - New
 $975,000Active4 beds 5 baths3,569 sq. ft.
320 Yorkshire Dr Drive, Williamsburg, VA 23185
MLS# 10653503Listed by: Howard Hanna Real Estate Svcs. - New
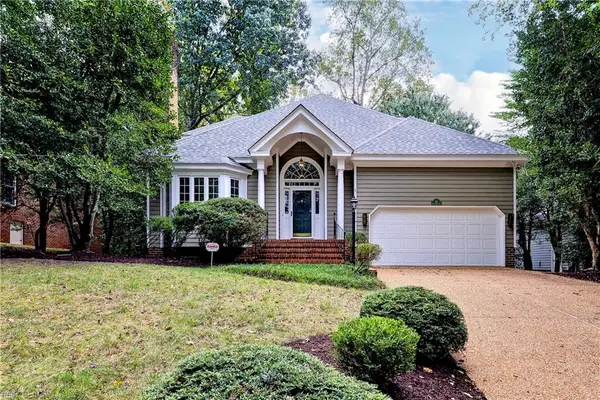 $725,000Active4 beds 4 baths3,115 sq. ft.
116 Cove Point Lane, Williamsburg, VA 23185
MLS# 10653459Listed by: Howard Hanna Real Estate Svcs. - New
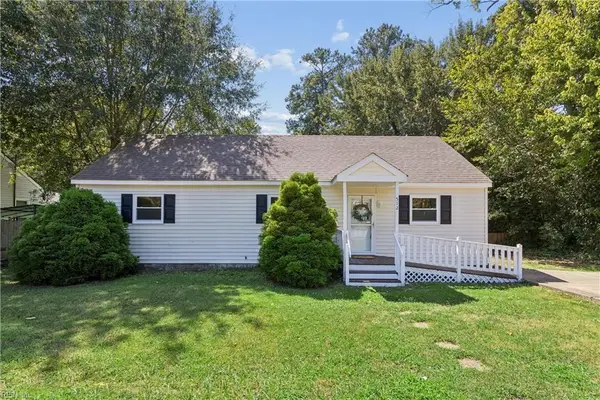 $375,000Active3 beds 2 baths1,164 sq. ft.
512 Dunning Street, Williamsburg, VA 23185
MLS# 10652611Listed by: Garrett Realty Partners - New
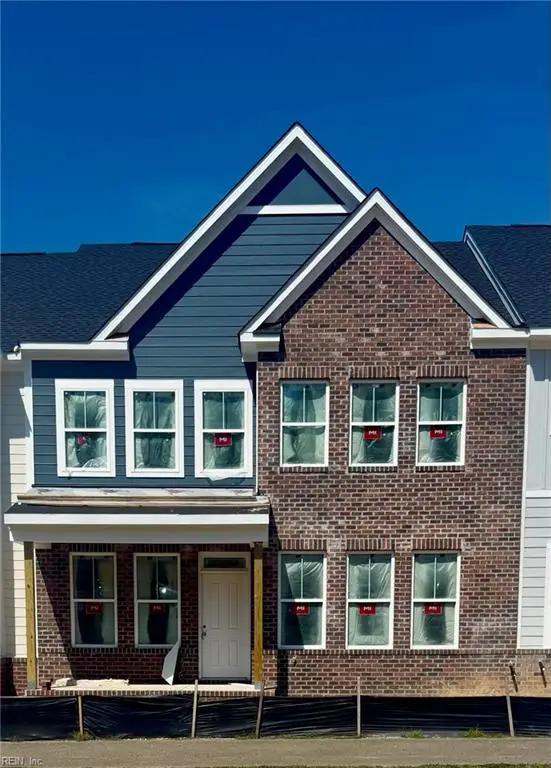 $542,540Active3 beds 3 baths2,448 sq. ft.
4404 Battery Boulevard, Williamsburg, VA 23185
MLS# 10653083Listed by: RE/MAX Capital - New
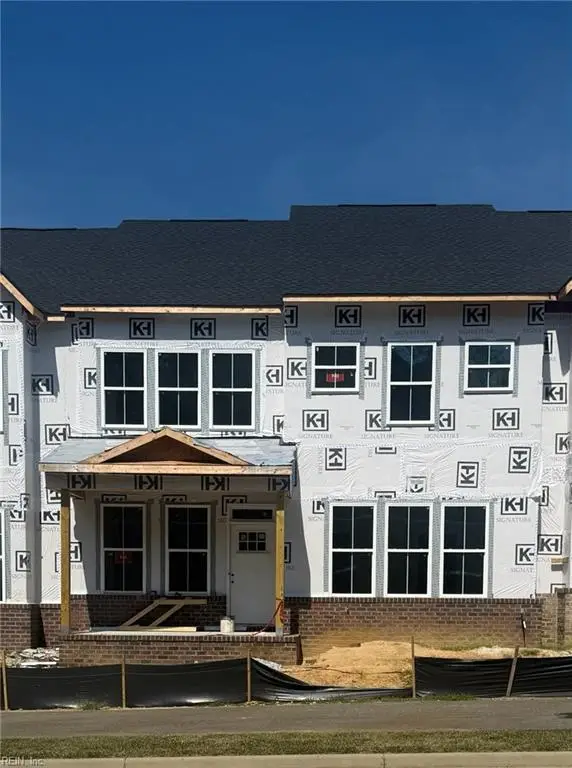 $545,085Active3 beds 3 baths2,448 sq. ft.
4414 Battery Boulevard, Williamsburg, VA 23185
MLS# 10653068Listed by: RE/MAX Capital


Protect your home and budget from life's surprises with an Assurant Home Warranty, backed by a partner that supports you through every step of homeownership. Explore Plans.
© 2023 - 2026 ERA Franchise Systems LLC. All rights reserved. ERA Franchise Systems LLC fully supports the principles of the Fair Housing Act and the Equal Opportunity Act. ERA, ERA Real Estate powered, and their respective logos are registered service marks of ERA Franchise Systems LLC. Each office is independently owned and operated.