
5109 Shoreline Drive, Williamsburg, VA 23185
Local realty services provided by:ERA Real Estate Professionals
Listed by: charlene stack
Office: garrett realty partners
MLS#:119804
Source:VA_NNAR
Price summary
- Price:$995,000
- Price per sq. ft.:$170.2
- Monthly HOA dues:$22
About this home
A meticulously designed 2023 Eastwood-built residence offering six bedrooms and five-and-a-half baths, discreetly set on a cul-de-sac with a side-load garage and nearly an acre of privacy. The home is defined by soaring 9-foot-plus ceilings, rich hardwood floors across the main living areas, and refined architectural detailing throughout. A grand foyer introduces a formal dining room and a private study framed by glass French doors. The chef's kitchen is both striking and functional, featuring granite countertops, an expansive island, stainless steel appliances, a butler's pantry, and a walk-in food pantry, flowing effortlessly into a light-filled family room anchored by a gas fireplace with slate surround. The main level is completed by a well-appointed guest suite and seamless indoor-outdoor access. Upstairs, the primary suite is a true retreat, showcasing a tray ceiling, dual vanities, and two walk-in closets, A loft provides add'l flexibility for refined living or entertaining. The finished walk-out lower level extends the home's livability with a private bedroom, full bath, and rec-space...
Contact an agent
Home facts
- Year built:2023
- Listing ID #:119804
- Added:171 day(s) ago
- Updated:June 19, 2026 at 02:45 PM
Rooms and interior
- Bedrooms:6
- Total bathrooms:6
- Full bathrooms:5
- Half bathrooms:1
- Rooms Total:13
- Flooring:Hardwood, Vinyl, Wall to Wall Carpet
- Dining Description:Dining Room
- Kitchen Description:Dishwasher, Disposal, Microwave, Range, Refrigerator
- Bedroom Description:1st Floor Bedroom
- Living area:5,846 sq. ft.
Heating and cooling
- Cooling:Central A/C
- Heating:Forced Air
Structure and exterior
- Year built:2023
- Building area:5,846 sq. ft.
- Lot area:0.92 Acres
- Construction Materials:Block
- Exterior Features:Deck, Patio
- Foundation Description:Basement
- Levels:3 or More Stories
Utilities
- Water:Public
- Sewer:Public Sewer
Finances and disclosures
- Price:$995,000
- Price per sq. ft.:$170.2
- Tax amount:$8,541
Features and amenities
- Laundry features:Dryer, Washer, Washer/Dryer Hookup
- Amenities:Cable TV, Ceiling 9 Ft+, Dining Room, Elec Garage Door Opener, Pull Down Stairs, Smoke Detector, Walk-In Closets, Window Treatments
Parking
- Parking description:Attached, Deck, Garage, Paved Driveway, Stone Driveway, Two Car
New listings near 5109 Shoreline Drive
- New
 $465,000Active3 beds 2 baths1,824 sq. ft.
120 Berkeley Lane, Williamsburg, VA 23185
MLS# 10640927Listed by: Howard Hanna Real Estate Svcs. - New
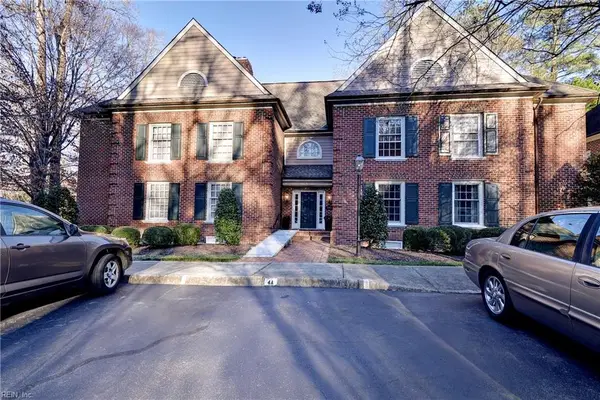 $285,000Active3 beds 2 baths1,584 sq. ft.
209 Woodmere Drive #C, Williamsburg, VA 23185
MLS# 10640515Listed by: KW Allegiance Shoreline - New
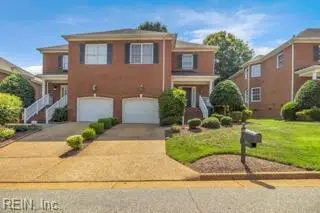 $499,500Active3 beds 3 baths2,327 sq. ft.
116 Brockton Court, Williamsburg, VA 23185
MLS# 10639930Listed by: 1st Class Real Estate Flagship - New
 $375,000Active3 beds 3 baths2,058 sq. ft.
204 Zelkova Road, Williamsburg, VA 23185
MLS# 10640304Listed by: Iron Valley Real Estate HR - New
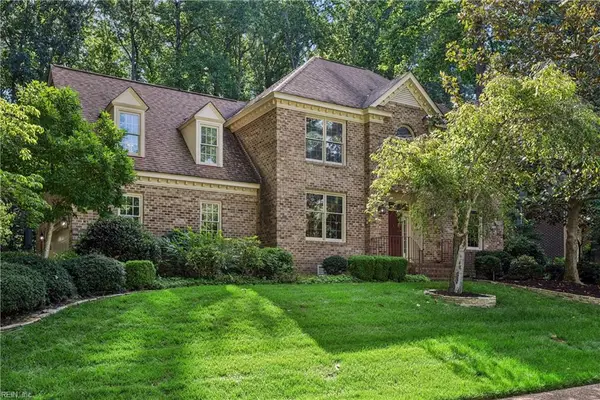 $825,000Active5 beds 4 baths3,288 sq. ft.
217 Yorkshire Drive, Williamsburg, VA 23185
MLS# 10640208Listed by: Howard Hanna Real Estate Svcs. 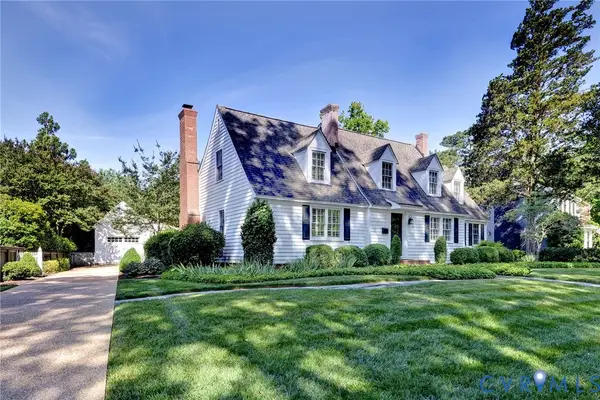 $975,000Pending5 beds 4 baths3,163 sq. ft.
124 Indian Springs Road, Williamsburg, VA 23185
MLS# 2616550Listed by: SHAHEEN RUTH MARTIN & FONVILLE- New
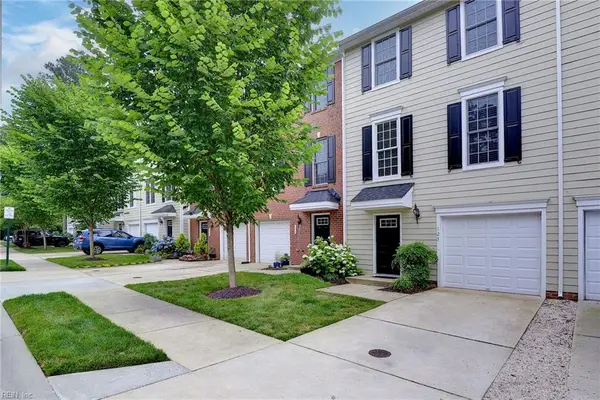 $399,000Active3 beds 3 baths2,383 sq. ft.
125 Parkway Court, Williamsburg, VA 23185
MLS# 10639955Listed by: Shaheen Ruth Martin & Fonville - New
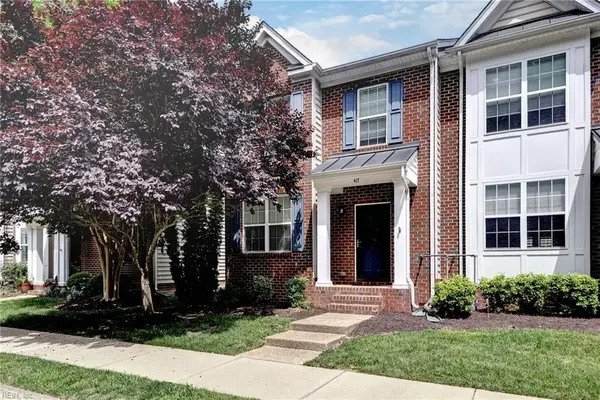 $385,000Active3 beds 3 baths2,007 sq. ft.
417 Quarterpath Road, Williamsburg, VA 23185
MLS# 10638823Listed by: Williamsburg Realty - New
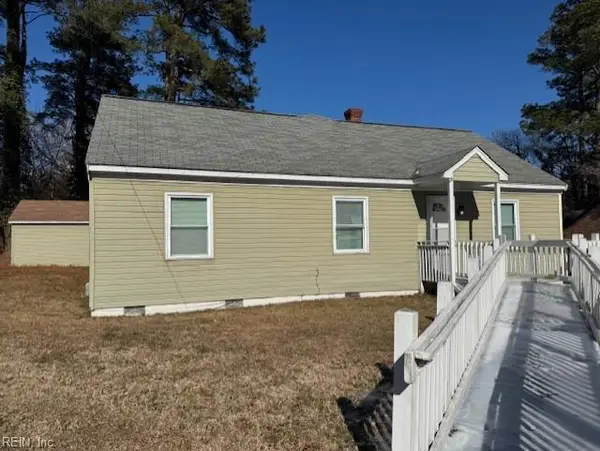 $286,000Active2 beds 1 baths1,680 sq. ft.
513 Burbank Street, Williamsburg, VA 23185
MLS# 10639700Listed by: Iron Valley Real Est Norfolk - New
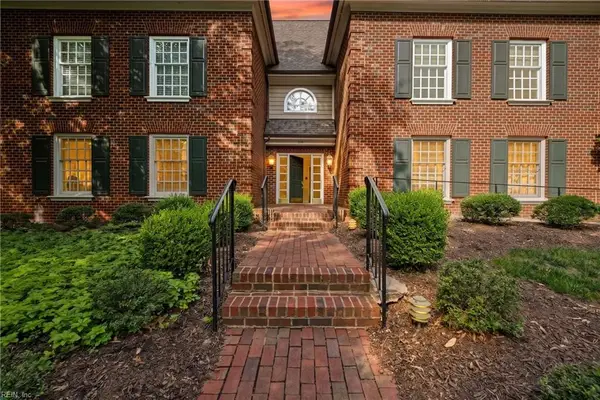 $325,000Active3 beds 2 baths1,584 sq. ft.
237 Woodmere Drive #C, Williamsburg, VA 23185
MLS# 10639356Listed by: EXP Realty LLC


Protect your home and budget from life's surprises with an Assurant Home Warranty, backed by a partner that supports you through every step of homeownership. Explore Plans.
© 2023 - 2026 ERA Franchise Systems LLC. All rights reserved. ERA Franchise Systems LLC fully supports the principles of the Fair Housing Act and the Equal Opportunity Act. ERA, ERA Real Estate powered, and their respective logos are registered service marks of ERA Franchise Systems LLC. Each office is independently owned and operated.