
5339 Arbor Place, Williamsburg, VA 23188
Local realty services provided by:ERA Real Estate Professionals
5339 Arbor Place,Williamsburg, VA 23188
$1,150,000
- 6 Beds
- 7 Baths
- 6,162 sq. ft.
- Single family
- Active
Listed by: tiffany little
Office: liz moore & associates llc
MLS#:10655134
Source:VA_REIN
Price summary
- Price:$1,150,000
- Price per sq. ft.:$186.63
- Monthly HOA dues:$84
About this home
Experience luxury, privacy, and exceptional space in this stunning 6-bedroom, 6.5-bath home nestled on three wooded acres. Designed for elegant living and effortless entertaining, the home features a private study and an expansive chef’s kitchen with double ovens, a gas cooktop, abundant cabinetry, and generous preparation space with a center island. The completely finished basement offers even more room to enjoy, including a dedicated movie room separate kitchen area with a kegerator for unforgettable family nights and entertaining guests. Step outside onto the large deck overlooking the peaceful wooded setting, or relax in the beautifully hardscaped backyard featuring a spacious patio and invisible fence perfect for pets. With luxurious finishes, versatile living spaces, and the serenity of a private natural retreat, this remarkable property truly has it all. An added opportunity is the seller’s assumable loan with an attractive 3% interest rate, subject to lender approval and buyer qualification. Schedule your private tour today and come experience everything this extraordinary home has to offer!...
Contact an agent
Home facts
- Year built:2016
- Listing ID #:10655134
- Updated:October 04, 2026 at 09:19 AM
Rooms and interior
- Bedrooms:6
- Total bathrooms:7
- Full bathrooms:6
- Half bathrooms:1
- Rooms Total:13
- Flooring:Carpet, Ceramic, Laminate/LVP, Wood
- Dining Description:Breakfast Area
- Kitchen Description:Dishwasher, Disposal, Gas Range, Microwave, Refrigerator
- Bedroom Description:1st Floor Bedroom
- Living area:6,162 sq. ft.
Heating and cooling
- Cooling:Central Air
- Heating:Forced Hot Air, Natural Gas
- Central air:Yes
Structure and exterior
- Roof:Asphalt Shingle
- Year built:2016
- Building area:6,162 sq. ft.
- Lot area:3 Acres
- Lot Features:Corner, Wooded
- Architectural Style:Traditional
- Construction Materials:Brick, Fiber Cement
- Exterior Features:Corner, Patio, Wooded
- Foundation Description:Basement
- Levels:3 Story
Schools
- High school:Warhill
- Middle school:Lois S Hornsby Middle School
- Elementary school:D.J. Montague Elementary
Utilities
- Water:City/County, Water Heater - Gas
- Sewer:Septic
Finances and disclosures
- Price:$1,150,000
- Price per sq. ft.:$186.63
- Tax amount:$8,634
Features and amenities
- Appliances:Refrigerator, Washer, Washer Hookup
- Laundry features:Cathedral Ceiling, Dryer, Dryer Hookup, Fireplace Gas-natural, Pull Down Attic Stairs, Washer, Washer Hookup
- Amenities:Cathedral Ceiling, Ceiling Fan, Fireplace Gas-natural, Pull Down Attic Stairs, Security System
Parking
- Parking description:2 Car Attached Garage
New listings near 5339 Arbor Place
- New
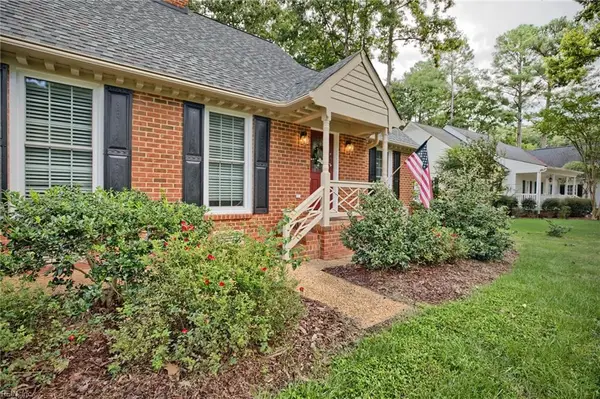 $670,000Active3 beds 3 baths2,870 sq. ft.
115 Montrose, Williamsburg, VA 23186
MLS# 10655768Listed by: EXP Realty LLC - New
 $729,900Active4 beds 3 baths2,668 sq. ft.
227 Beeston Field, Williamsburg, VA 23187
MLS# 10655548Listed by: Shaheen Ruth Martin & Fonville - New
 $289,000Active2 beds 2 baths1,529 sq. ft.
1202 Westgate Circle, Williamsburg, VA 23185
MLS# 2627029Listed by: HOWARD HANNA WILLIAM E WOOD - New
 $875,000Active4 beds 4 baths3,256 sq. ft.
618 Counselors Way, Williamsburg, VA 23185
MLS# 10655607Listed by: BHHS RW Towne Realty - New
 $305,000Active3 beds 2 baths1,529 sq. ft.
1801 Westgate Circle, Williamsburg, VA 23185
MLS# 10655932Listed by: Long & Foster Real Estate Inc. - New
 $285,000Active2 beds 2 baths1,480 sq. ft.
202 Westgate Circle, Williamsburg, VA 23185
MLS# 10655971Listed by: 1st Class Real Estate Flagship - New
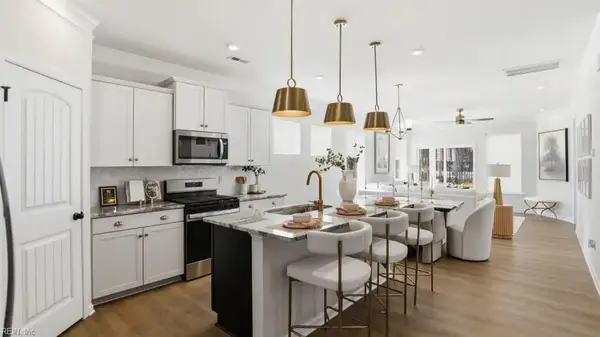 $639,990Active6 beds 4 baths3,232 sq. ft.
100 Wax Myrtle Drive, Williamsburg, VA 23185
MLS# 10655441Listed by: BHHS RW Towne Realty - New
 $609,990Active5 beds 4 baths3,097 sq. ft.
104 Wax Myrtle Drive, Williamsburg, VA 23185
MLS# 10655443Listed by: BHHS RW Towne Realty - Open Sun, 1 to 4pmNew
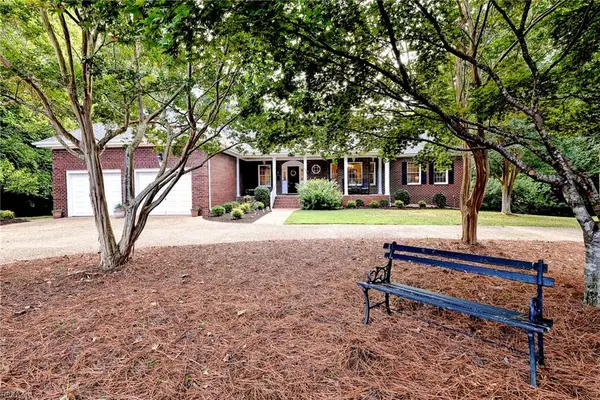 $995,000Active5 beds 4 baths5,070 sq. ft.
151 Rolfe Road, Williamsburg, VA 23185
MLS# 10655142Listed by: Liz Moore & Associates LLC 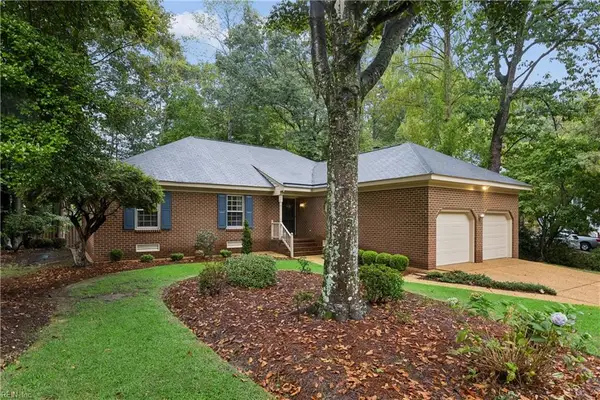 $458,000Pending3 beds 3 baths1,645 sq. ft.
192 Lewis Robert Lane, Williamsburg, VA 23185
MLS# 10655270Listed by: Howard Hanna Real Estate Svcs.


Protect your home and budget from life's surprises with an Assurant Home Warranty, backed by a partner that supports you through every step of homeownership. Explore Plans.
© 2023 - 2026 ERA Franchise Systems LLC. All rights reserved. ERA Franchise Systems LLC fully supports the principles of the Fair Housing Act and the Equal Opportunity Act. ERA, ERA Real Estate powered, and their respective logos are registered service marks of ERA Franchise Systems LLC. Each office is independently owned and operated.