
636 Fairfax Way, Williamsburg, VA 23185
Local realty services provided by:ERA Real Estate Professionals
636 Fairfax Way,Williamsburg, VA 23185
$875,000
- 4 Beds
- 3 Baths
- 3,383 sq. ft.
- Single family
- Active
Listed by: lauren rogers
Office: liz moore & associates llc
MLS#:10648919
Source:VA_REIN
Price summary
- Price:$875,000
- Price per sq. ft.:$258.65
- Monthly HOA dues:$202
About this home
First time on the market, this custom-built home is set on one of Kingsmill's most beautiful streets with stunning views of the 7th hole of the Plantation Course. Watch approach shots, sand shots, and putting from the comfort of your home. Thoughtfully designed landscaping creates privacy while maximizing views of the course. Built with exceptional craftsmanship, the home features 9-foot ceilings, hardwood floors throughout the main living areas, and a timeless floor plan for everyday living and entertaining. The spacious kitchen opens to the breakfast area and family room with custom built-ins, a dry bar (plumbed for a wet bar), and a new composite deck overlooking the course. A first-floor guest bedroom includes a full bath. The upstairs offers a spacious primary suite, two additional bedrooms, a large bonus room with a cedar closet, and abundant walk-in storage. Solidly built, lovingly maintained, and ready for its next chapter.
Contact an agent
Home facts
- Year built:1991
- Listing ID #:10648919
- Updated:October 01, 2026 at 09:41 AM
Rooms and interior
- Bedrooms:4
- Total bathrooms:3
- Full bathrooms:3
- Rooms Total:10
- Flooring:Carpet, Ceramic, Laminate/LVP
- Dining Description:Breakfast Area
- Kitchen Description:Dishwasher, Disposal, Microwave, Range, Refrigerator
- Bedroom Description:1st Floor Bedroom
- Living area:3,383 sq. ft.
Heating and cooling
- Cooling:Central Air
- Heating:Forced Hot Air, Natural Gas
- Central air:Yes
Structure and exterior
- Roof:Composite, Wood
- Year built:1991
- Building area:3,383 sq. ft.
- Lot area:0.36 Acres
- Lot Features:Golf Course Lot
- Architectural Style:Colonial
- Construction Materials:Brick
- Exterior Features:Deck, Golf Course Lot
- Foundation Description:Crawl
- Levels:2 Story
Schools
- High school:Jamestown
- Middle school:Berkeley Middle
- Elementary school:James River Elementary
Utilities
- Water:City/County, Water Heater - Gas
- Sewer:City/County
Finances and disclosures
- Price:$875,000
- Price per sq. ft.:$258.65
- Tax amount:$6,032
Features and amenities
- Appliances:Range, Refrigerator, Washer
- Laundry features:Dryer, Fireplace Gas-propane, Pull Down Attic Stairs, Walk-In Attic, Walk-In Closet, Washer
- Amenities:Bar, Fireplace Gas-propane, Pull Down Attic Stairs, Walk-In Attic, Walk-In Closet
- Pool features:Pool
Parking
- Parking description:2 Car Attached Garage, Driveway Space
New listings near 636 Fairfax Way
- New
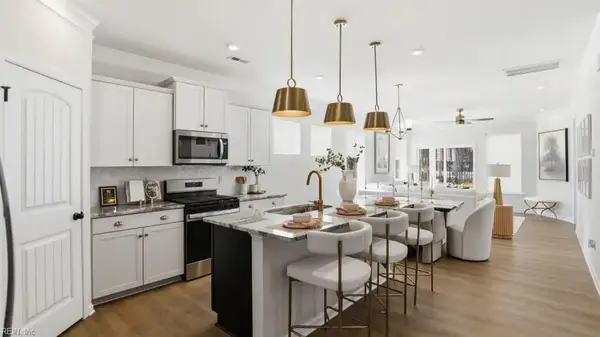 $639,990Active6 beds 4 baths3,232 sq. ft.
100 Wax Myrtle Drive, Williamsburg, VA 23185
MLS# 10655441Listed by: BHHS RW Towne Realty - New
 $609,990Active5 beds 4 baths3,097 sq. ft.
104 Wax Myrtle Drive, Williamsburg, VA 23185
MLS# 10655443Listed by: BHHS RW Towne Realty - New
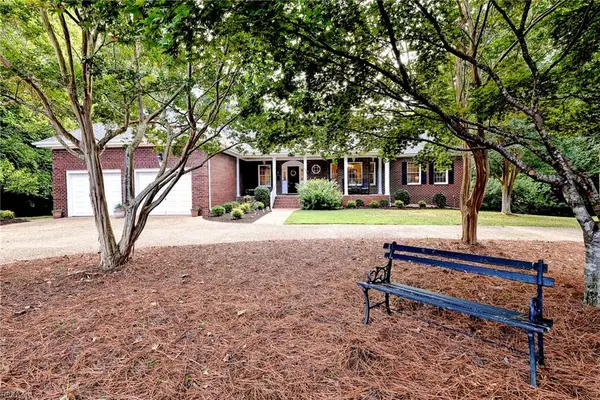 $995,000Active5 beds 4 baths5,070 sq. ft.
151 Rolfe Road, Williamsburg, VA 23185
MLS# 10655142Listed by: Liz Moore & Associates LLC - New
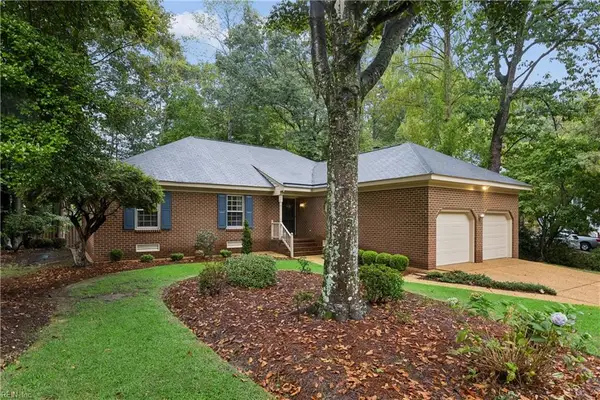 $458,000Active3 beds 3 baths1,645 sq. ft.
192 Lewis Robert Lane, Williamsburg, VA 23185
MLS# 10655270Listed by: Howard Hanna Real Estate Svcs. - New
 $670,890Active4 beds 3 baths2,804 sq. ft.
215 Wisconsin Avenue, Williamsburg, VA 23188
MLS# 10655283Listed by: D R Horton Realty of Virginia - Open Thu, 12 to 5pmNew
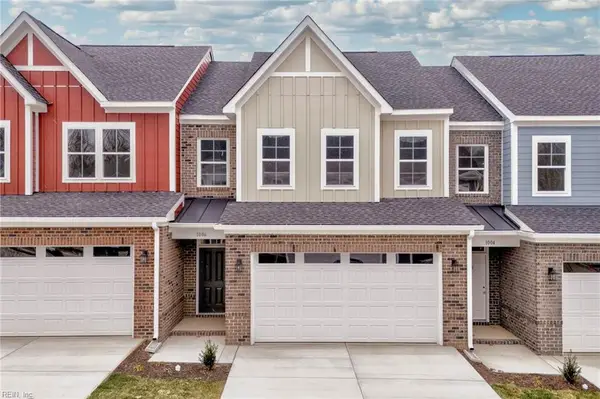 $508,900Active3 beds 3 baths2,047 sq. ft.
1008 Gadsby Lane, Williamsburg, VA 23185
MLS# 10654369Listed by: RE/MAX Capital - New
 $391,600Active3 beds 1 baths1,716 sq. ft.
901 Lafayette Street, Williamsburg, VA 23185
MLS# 2625984Listed by: BEYCOME BROKERAGE REALTY LLC 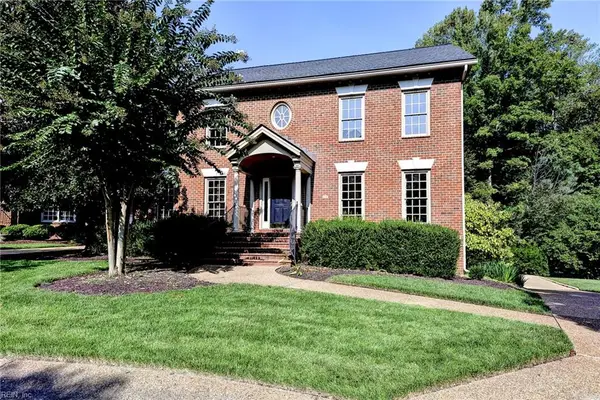 $1,275,000Active4 beds 4 baths4,994 sq. ft.
124 Richmond Hill Court, Williamsburg, VA 23185
MLS# 10653905Listed by: Williamsburg Realty- Open Sun, 12 to 3pm
 $190,000Active1 beds 1 baths880 sq. ft.
902 Settlement Drive, Williamsburg, VA 23185
MLS# 2625636Listed by: COLDWELL BANKER TRADITIONS-NK 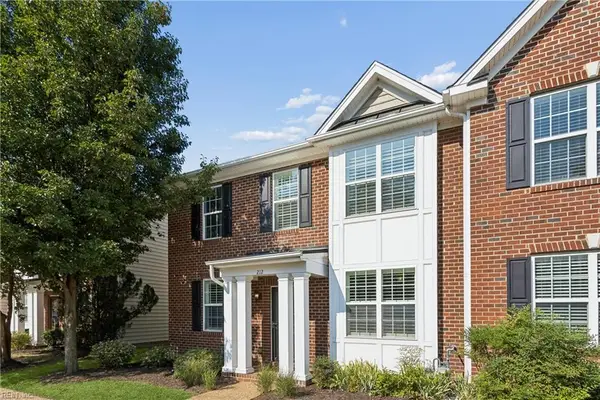 $463,750Pending4 beds 4 baths2,476 sq. ft.
212 Lewis Burwell Place, Williamsburg, VA 23185
MLS# 10653469Listed by: Liz Moore & Associates LLC


Protect your home and budget from life's surprises with an Assurant Home Warranty, backed by a partner that supports you through every step of homeownership. Explore Plans.
© 2023 - 2026 ERA Franchise Systems LLC. All rights reserved. ERA Franchise Systems LLC fully supports the principles of the Fair Housing Act and the Equal Opportunity Act. ERA, ERA Real Estate powered, and their respective logos are registered service marks of ERA Franchise Systems LLC. Each office is independently owned and operated.