
100 Oakmont Cir, Winchester, VA 22602
Local realty services provided by:Pagoda Realty ERA Powered
100 Oakmont Cir,Winchester, VA 22602
$355,000
- 3 Beds
- 2 Baths
- - sq. ft.
- Single family
- Sold
Listed by: raven nicole staub
Office: samson properties
MLS#:VAFV2043278
Source:BRIGHTMLS
Sorry, we are unable to map this address
Price summary
- Price:$355,000
- Monthly HOA dues:$12.92
About this home
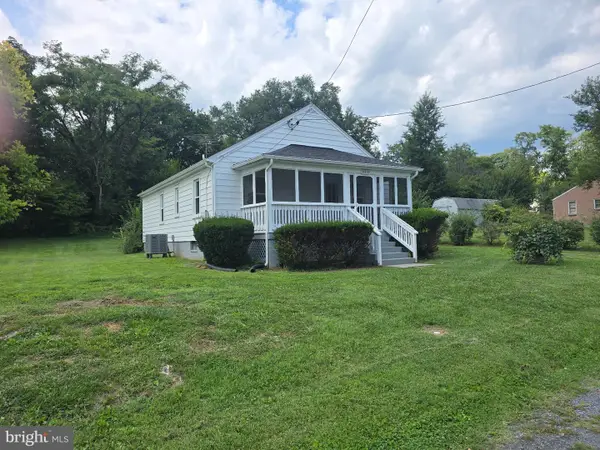
**Move-in ready!** Welcome to 100 Oakmont Circle, a beautifully updated 3-bedroom, 1.5-bath home filled with natural light and an open, inviting floor plan. Enjoy an updated kitchen featuring stainless steel appliances, new countertops, and a new oven/range, along with new hardwood floors in the living and dining rooms, also has a dual HVAC system. Step outside to a spacious, fully fenced backyard with mature trees offering privacy and shade. Conveniently located just off Senseny Road with quick access to Route 7 and I-81, this home is perfect for commuters while being just minutes from historic downtown Winchester walking mall, Jim Barnett Park, local shops, restaurants, and entertainment. Don't miss this wonderful opportunity to own a beautifully updated home in a prime location!
Contact an agent
Home facts
- Year built:1996
- Subdivision & Development:GLENMONT VILLAGE
- Listing ID #:VAFV2043278
- Added:59 day(s) ago
- Updated:September 07, 2026 at 06:04 AM
Rooms and interior
- Bedrooms:3
- Total bathrooms:2
- Full bathrooms:1
- Half bathrooms:1
- Flooring:Carpet, Hardwood
- Dining Description:Dining Area
- Kitchen Description:Dishwasher, Icemaker, Oven/Range - Electric, Refrigerator, Stainless Steel Appliances, Water Heater
Heating and cooling
- Cooling:Central A/C
- Heating:Electric, Heat Pump(s)
Structure and exterior
- Roof:Architectural Shingle
- Year built:1996
- Architectural Style:Traditional
- Construction Materials:Brick Front, Vinyl Siding
- Foundation Description:Crawl Space
- Levels:2 Stories
Schools
- High school:MILLBROOK
- Middle school:ADMIRAL RICHARD E BYRD
- Elementary school:EVENDALE
Utilities
- Water:Public
- Sewer:Public Sewer
Finances and disclosures
- Price:$355,000
- Tax amount:$1,358 (2025)
Features and amenities
- Laundry features:Dryer - Electric, Washer
Parking
- Parking description:Gravel Driveway
New listings near 100 Oakmont Cir
- Coming Soon
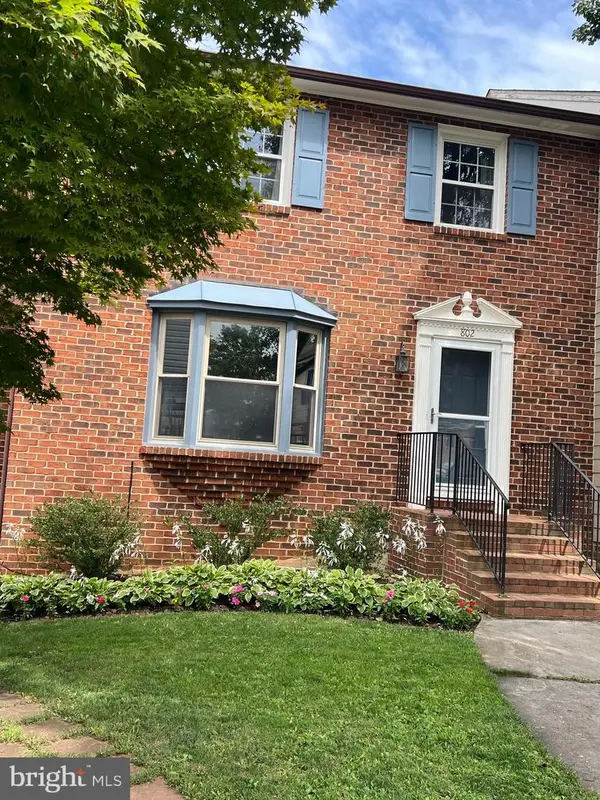 $364,900Coming Soon3 beds 3 baths2,064 sq. ft.
802 Appleseed Ct, WINCHESTER, VA 22601
MLS# VAWI2011444Listed by: COLONY REALTY - Coming Soon
 $450,000Coming Soon4 beds 2 baths2,493 sq. ft.
501 Fox Dr, WINCHESTER, VA 22601
MLS# VAWI2011324Listed by: COLDWELL BANKER PREMIER - Coming Soon
 $295,000Coming Soon3 beds 1 baths913 sq. ft.
405 Shenandoah Ave, WINCHESTER, VA 22601
MLS# VAWI2010992Listed by: SAMSON PROPERTIES - New
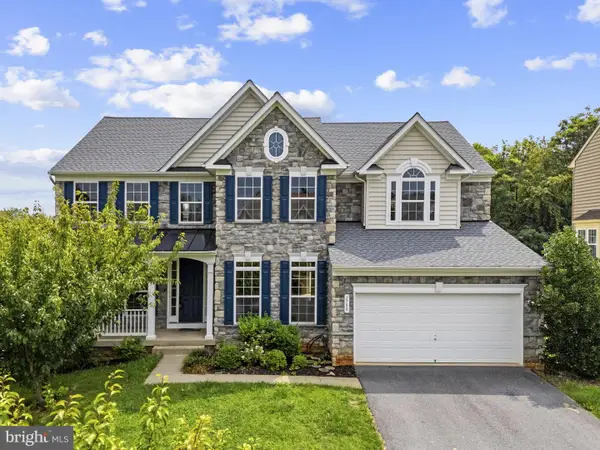 $699,000Active7 beds 5 baths4,736 sq. ft.
2700 Loyalty Ct, WINCHESTER, VA 22601
MLS# VAWI2011542Listed by: COLONY REALTY - New
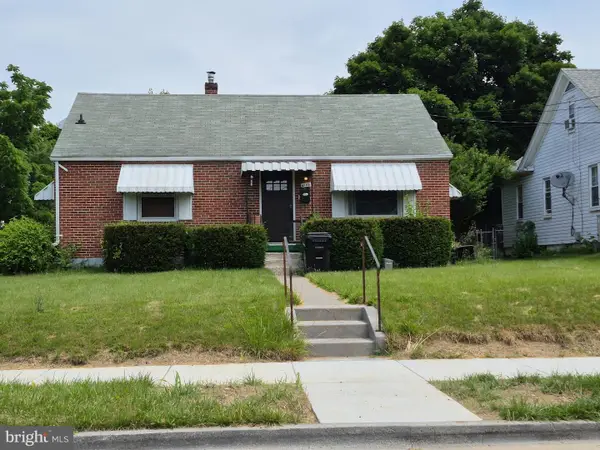 $350,000Active3 beds 2 baths1,507 sq. ft.
1048 Woodland Ave, WINCHESTER, VA 22601
MLS# VAWI2010942Listed by: RE/MAX ROOTS - New
 $230,000Active2 beds 1 baths1,112 sq. ft.
214 Molden Dr, WINCHESTER, VA 22601
MLS# VAWI2011526Listed by: REAL BROKER, LLC - New
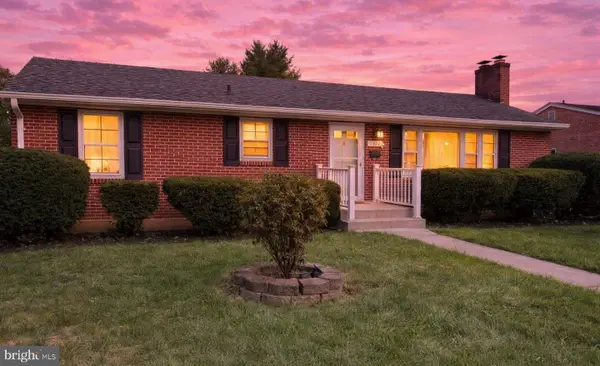 $429,000Active3 beds 2 baths1,544 sq. ft.
1412 S Loudoun St, WINCHESTER, VA 22601
MLS# VAWI2011442Listed by: LONG & FOSTER REAL ESTATE, INC. - New
 $308,000Active2 beds 2 baths800 sq. ft.
2519 Hockman Ave, WINCHESTER, VA 22601
MLS# VAWI2011408Listed by: LINK REALTY SERVICES LLC - Open Sun, 12 to 2pmNew
 $399,900Active4 beds 2 baths1,682 sq. ft.
21 E Germain St, WINCHESTER, VA 22601
MLS# VAWI2011518Listed by: SAMSON PROPERTIES  $345,000Pending3 beds 2 baths1,680 sq. ft.
124 Dinkle Dr, WINCHESTER, VA 22601
MLS# VAFV2044512Listed by: COMPASS


Protect your home and budget from life's surprises with an Assurant Home Warranty, backed by a partner that supports you through every step of homeownership. Explore Plans.
© 2023 - 2026 ERA Franchise Systems LLC. All rights reserved. ERA Franchise Systems LLC fully supports the principles of the Fair Housing Act and the Equal Opportunity Act. ERA, ERA Real Estate powered, and their respective logos are registered service marks of ERA Franchise Systems LLC. Each office is independently owned and operated.