
101 Delaware Trl, Winchester, VA 22602
Local realty services provided by:Pagoda Realty ERA Powered
101 Delaware Trl,Winchester, VA 22602
$399,000
- 2 Beds
- 2 Baths
- 2,094 sq. ft.
- Single family
- Active
Listed by: katherine landi jordan
Office: samson properties
MLS#:VAFV2044392
Source:BRIGHTMLS
Price summary
- Price:$399,000
- Price per sq. ft.:$190.54
About this home
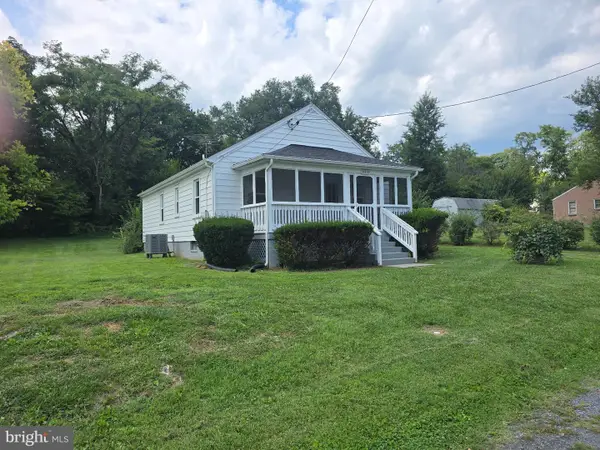
Welcome to 101 Delaware Trail, a beautifully reimagined retreat in the Shawneeland community of Winchester. This distinctive home combines extensive updates and elevated finishes with a peaceful, wooded setting.
Inside, the open-concept design is highlighted by abundant windows bringing in natural light and framing the views of the surrounding landscape. The extensively renovated interior features new flooring in much of the home while preserving existing hardwood, along with a stunning kitchen designed to be both functional and impressive. Taj Mahal quartzite countertops, a custom-tiled range hood, and premium Samsung appliances create a polished space that is ready for everyday living or entertaining.
The improvements extend well beyond the visible finishes, with updated systems and infrastructure adding to the home's appeal. Two newer HVAC systems provide zoned comfort, while an updated electrical panel offers additional peace of mind.
Outside, the property has privacy and a beautiful setting for relaxing, entertaining, or simply enjoying the sounds of nature. Shawneeland residents have access to an array of outdoor recreation, including lakes, trails, swimming, kayaking, hiking, and biking, making it easy to enjoy a getaway without traveling far from home.
The home was recently utilized as a mid-term (30+ day) rental and offers an appealing opportunity for buyers interested in an investment property or vacation retreat. Rental income information is available to qualified or interested investors upon request. Additionally, with an acceptable offer, the home can convey fully furnished, making it possible for the next owner to enjoy or rent the property with minimal preparation.
Whether you're looking for a full-time residence, a private weekend escape, or a property with income potential, 101 Delaware Trail offers a rare combination of sophisticated updates, remarkable space, and a tranquil mountain-community setting—all just a short drive from Old Town Winchester....
Contact an agent
Home facts
- Year built:1965
- Subdivision & Development:SHAWNEELAND
- Listing ID #:VAFV2044392
- Added:12 day(s) ago
- Updated:September 06, 2026 at 01:49 PM
Rooms and interior
- Bedrooms:2
- Total bathrooms:2
- Full bathrooms:2
- Flooring:Carpet, Ceramic Tile
- Dining Description:Dining Area
- Kitchen Description:Dishwasher, Kitchen - Gourmet, Kitchen - Island, Oven/Range - Gas, Recessed Lighting, Refrigerator, Upgraded Countertops
- Basement:Yes
- Basement Description:Partial
- Living area:2,094 sq. ft.
Heating and cooling
- Cooling:Central A/C
- Heating:Electric, Forced Air
Structure and exterior
- Year built:1965
- Building area:2,094 sq. ft.
- Lot area:0.6 Acres
- Lot Features:Backs to Trees, Corner, Rural
- Architectural Style:Chalet, Loft
- Construction Materials:Wood Siding
- Foundation Description:Slab
- Levels:2 Stories
Schools
- High school:JAMES WOOD
- Middle school:FREDERICK COUNTY
- Elementary school:INDIAN HOLLOW
Utilities
- Water:Well
- Sewer:Private Septic Tank
Finances and disclosures
- Price:$399,000
- Price per sq. ft.:$190.54
- Tax amount:$1,120 (2025)
Features and amenities
- Laundry features:Dryer, Washer
- Amenities:Ceiling Fan(s), Recessed Lighting, Spiral Staircase
Parking
- Parking description:Off Street
New listings near 101 Delaware Trl
- Coming Soon
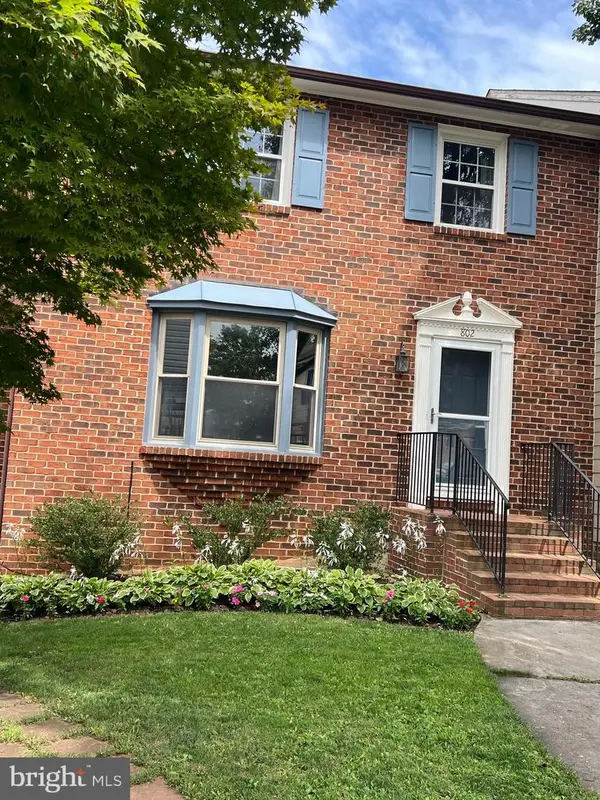 $364,900Coming Soon3 beds 3 baths2,064 sq. ft.
802 Appleseed Ct, WINCHESTER, VA 22601
MLS# VAWI2011444Listed by: COLONY REALTY - Coming Soon
 $450,000Coming Soon4 beds 2 baths2,493 sq. ft.
501 Fox Dr, WINCHESTER, VA 22601
MLS# VAWI2011324Listed by: COLDWELL BANKER PREMIER - Coming Soon
 $295,000Coming Soon3 beds 1 baths913 sq. ft.
405 Shenandoah Ave, WINCHESTER, VA 22601
MLS# VAWI2010992Listed by: SAMSON PROPERTIES - New
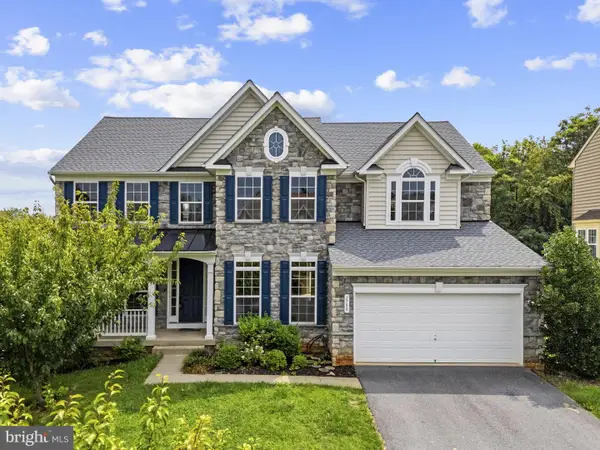 $699,000Active7 beds 5 baths4,736 sq. ft.
2700 Loyalty Ct, WINCHESTER, VA 22601
MLS# VAWI2011542Listed by: COLONY REALTY - New
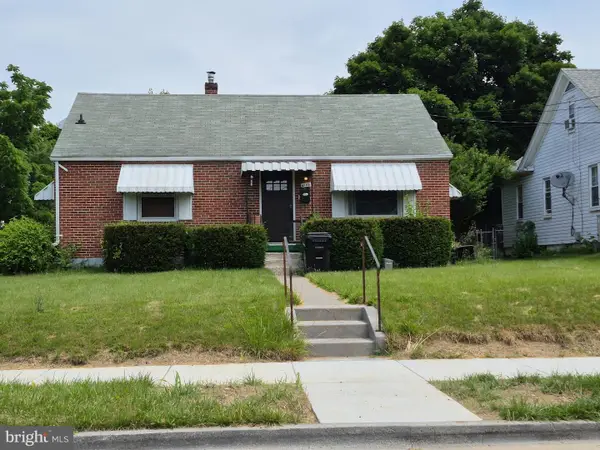 $350,000Active3 beds 2 baths1,507 sq. ft.
1048 Woodland Ave, WINCHESTER, VA 22601
MLS# VAWI2010942Listed by: RE/MAX ROOTS - New
 $230,000Active2 beds 1 baths1,112 sq. ft.
214 Molden Dr, WINCHESTER, VA 22601
MLS# VAWI2011526Listed by: REAL BROKER, LLC - New
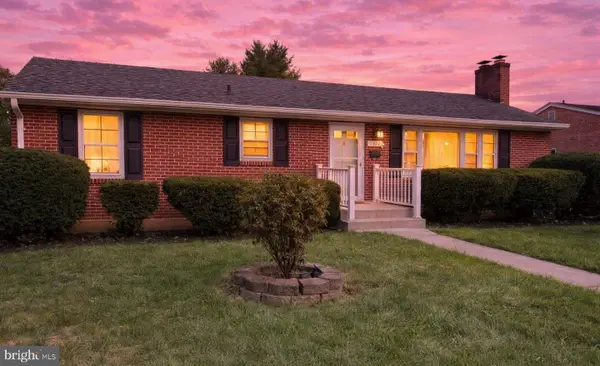 $429,000Active3 beds 2 baths1,544 sq. ft.
1412 S Loudoun St, WINCHESTER, VA 22601
MLS# VAWI2011442Listed by: LONG & FOSTER REAL ESTATE, INC. - New
 $308,000Active2 beds 2 baths800 sq. ft.
2519 Hockman Ave, WINCHESTER, VA 22601
MLS# VAWI2011408Listed by: LINK REALTY SERVICES LLC - New
 $399,900Active4 beds 2 baths1,682 sq. ft.
21 E Germain St, WINCHESTER, VA 22601
MLS# VAWI2011518Listed by: SAMSON PROPERTIES  $345,000Pending3 beds 2 baths1,680 sq. ft.
124 Dinkle Dr, WINCHESTER, VA 22601
MLS# VAFV2044512Listed by: COMPASS


Protect your home and budget from life's surprises with an Assurant Home Warranty, backed by a partner that supports you through every step of homeownership. Explore Plans.
© 2023 - 2026 ERA Franchise Systems LLC. All rights reserved. ERA Franchise Systems LLC fully supports the principles of the Fair Housing Act and the Equal Opportunity Act. ERA, ERA Real Estate powered, and their respective logos are registered service marks of ERA Franchise Systems LLC. Each office is independently owned and operated.