
102 Chamberlain Ct, Winchester, VA 22603
Local realty services provided by:ERA Central Realty Group
102 Chamberlain Ct,Winchester, VA 22603
$142,240
- 3 Beds
- 2 Baths
- 1,248 sq. ft.
- Mobile / Manufactured
- Active
Listed by: lydia a zache
Office: long & foster real estate, inc.
MLS#:VAFV2045464
Source:BRIGHTMLS
Price summary
- Price:$142,240
- Price per sq. ft.:$113.97
- Monthly HOA dues:$987
About this home
Welcome to Regency Lakes, an engaging and lively community for residents of all ages, where your dream home awaits.
Always wanted Lakefront Property sit on your deck and watch the pristine Lake in this resort community. AT a price unimagined.unbelieveable $142,240.
Presenting a beautifully maintained 2016 model featuring three bedrooms and two bathrooms, this home offers an impressive 1,248 square feet of thoughtfully designed living space.
Upon entering, you will find a spacious open-concept eat-in kitchen enhanced by beautiful cabinetry and a new refrigerator, perfect for both everyday living and entertaining.
The generously sized primary suite serves as a tranquil retreat, complete with a large walk-in shower and ample closet space.
Additional bedrooms offer flexibility for visitors, a home office, or a growing family.
Outside, revel in the expansive backyard, new storage shed, and full front porch ideal for sipping your morning coffee, complemented by a newly installed concrete driveway.
Residents of Regency Lakes enjoy access to an array of premium amenities, including a resort-style pool, fitness center, clubhouse, walking trails, playgrounds, tennis courts, basketball courts, volleyball courts, soccer fields, and three beautiful lakes perfect for fishing.
Conveniently positioned near schools, shopping, dining, major highways, and parks, everything you need is just minutes away.
Whether you seek relaxation or recreation, this community offers it all.
Inquire about financing options and call today to schedule a tour...
Contact an agent
Home facts
- Year built:2016
- Subdivision & Development:REGENCY LAKES
- Listing ID #:VAFV2045464
- Added:9 day(s) ago
- Updated:October 23, 2026 at 02:00 PM
Rooms and interior
- Bedrooms:3
- Total bathrooms:2
- Full bathrooms:2
- Flooring:Engineered Wood
- Dining Description:Formal/Separate Dining Room
- Bathrooms Description:Primary Bath(s)
- Kitchen Description:Breakfast Area, Built-In Microwave, Built-In Range, Carpet, Crown Moldings, Dishwasher, Disposal, Kitchen - Country, Kitchen - Eat-In, Recessed Lighting, Refrigerator, Stain/Lead Glass, Stainless Steel Appliances, Upgraded Countertops, Water Heater
- Bedroom Description:Carpet, Entry Level Bedroom, Primary Bedroom - Bay Front, Walk In Closet(s)
- Living area:1,248 sq. ft.
Heating and cooling
- Cooling:Central A/C, Programmable Thermostat
- Heating:Electric, Heat Pump(s)
Structure and exterior
- Year built:2016
- Building area:1,248 sq. ft.
- Lot Features:Lake
- Architectural Style:Raised Ranch/Rambler, Transitional
- Construction Materials:Modular/Manufactured
- Exterior Features:Balcony, Deck(s), Exterior Lighting, Gutter System, Porch(es), Roof, Sidewalks, Wrap Around
- Levels:1 Story
Utilities
- Water:Public
Finances and disclosures
- Price:$142,240
- Price per sq. ft.:$113.97
- Tax amount:$200 (2026)
Features and amenities
- Laundry features:Dryer, Dryer - Electric, Dryer In Unit, Has Laundry, Washer
- Amenities:Carpet, Ceiling Fan(s), Crown Moldings, Double Hung Windows, Electric Available, Main Entrance Lock, Primary Bedroom - Bay Front, Recessed Lighting, Stain/Lead Glass, Window Treatments
Parking
- Parking description:Concrete Driveway
New listings near 102 Chamberlain Ct
- Coming Soon
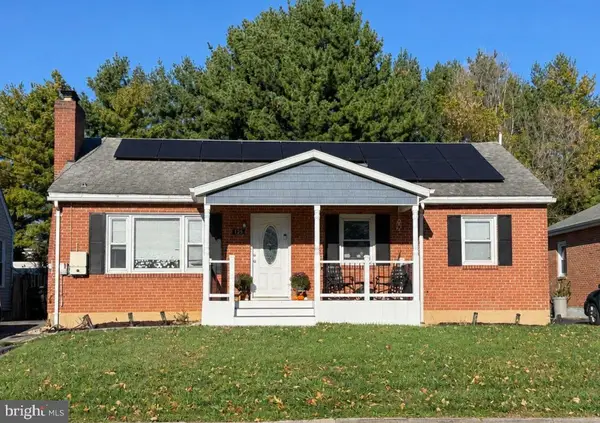 $419,000Coming Soon3 beds 2 baths2,228 sq. ft.
125 Fox Dr, WINCHESTER, VA 22601
MLS# VAWI2011860Listed by: SAMSON PROPERTIES - Coming Soon
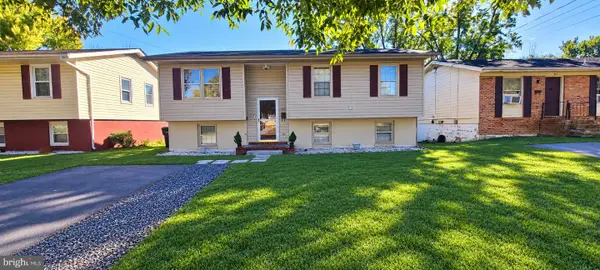 $409,900Coming Soon5 beds 2 baths1,710 sq. ft.
912 Opequon Ave, WINCHESTER, VA 22601
MLS# VAWI2011866Listed by: FIRST DECISION REALTY LLC - Coming Soon
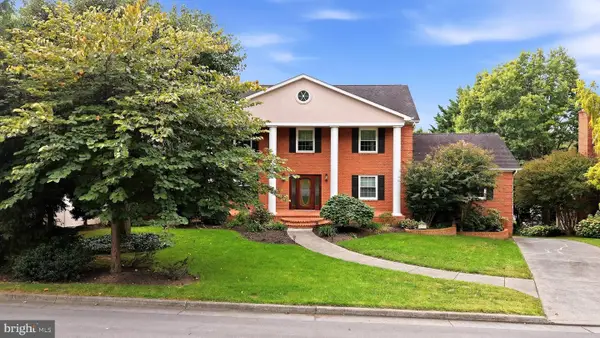 $850,000Coming Soon4 beds 5 baths3,213 sq. ft.
637 Treys Dr, WINCHESTER, VA 22601
MLS# VAWI2011744Listed by: CENTURY 21 REDWOOD REALTY - Coming Soon
 $429,900Coming Soon5 beds 2 baths1,971 sq. ft.
337 George St, WINCHESTER, VA 22601
MLS# VAWI2011688Listed by: SAMSON PROPERTIES - Coming Soon
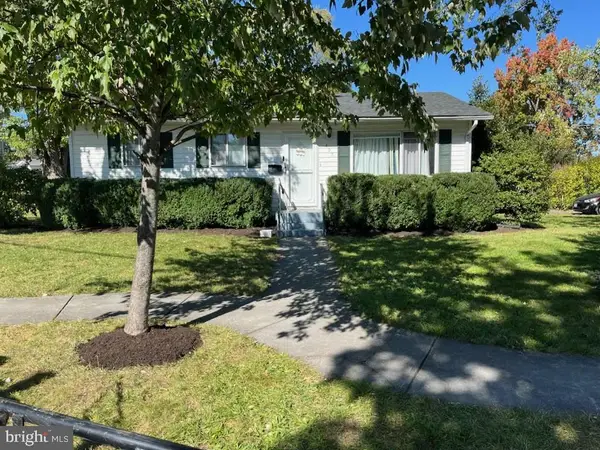 $295,000Coming Soon3 beds 1 baths913 sq. ft.
405 Shenandoah Ave, WINCHESTER, VA 22601
MLS# VAWI2010992Listed by: SAMSON PROPERTIES - New
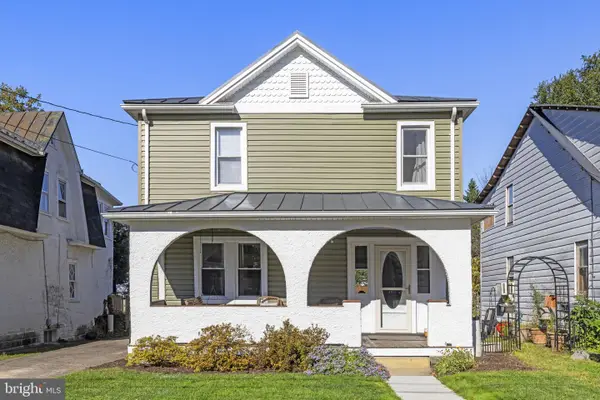 $399,900Active3 beds 2 baths1,422 sq. ft.
338 E Piccadilly St, WINCHESTER, VA 22601
MLS# VAWI2011872Listed by: COLONY REALTY - New
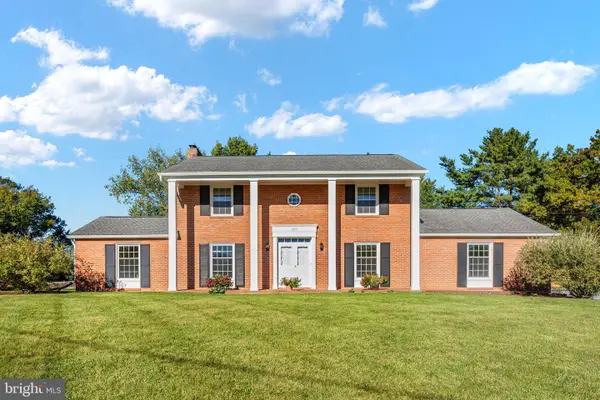 $639,900Active4 beds 3 baths3,075 sq. ft.
327 Ridge Ave, WINCHESTER, VA 22601
MLS# VAWI2011770Listed by: SAMSON PROPERTIES - New
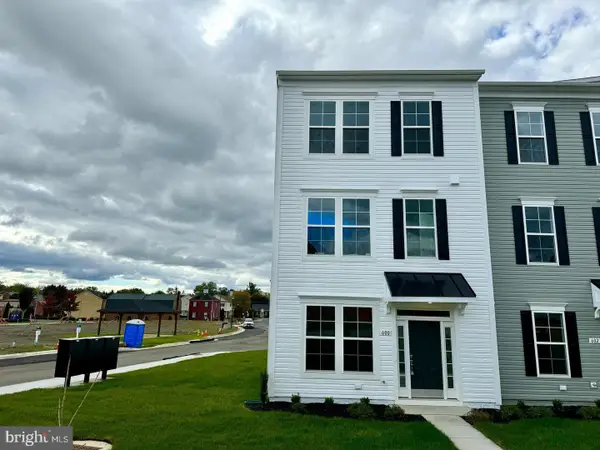 $410,000Active3 beds 2 baths1,900 sq. ft.
600 Hemsworth Ln, WINCHESTER, VA 22601
MLS# VAWI2011880Listed by: RE/MAX ROOTS - Open Sat, 11am to 1pmNew
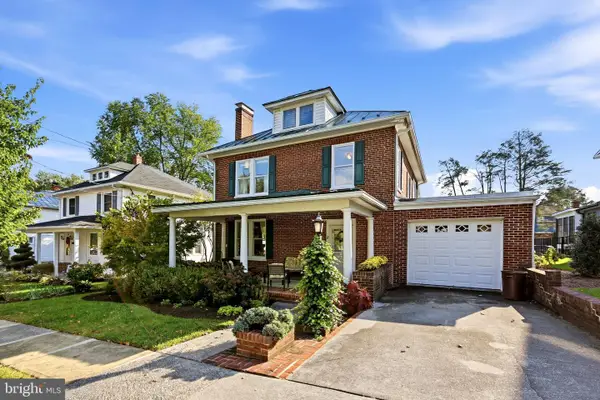 $645,000Active4 beds 2 baths2,380 sq. ft.
411 W Cecil St, WINCHESTER, VA 22601
MLS# VAWI2011870Listed by: COLONY REALTY - New
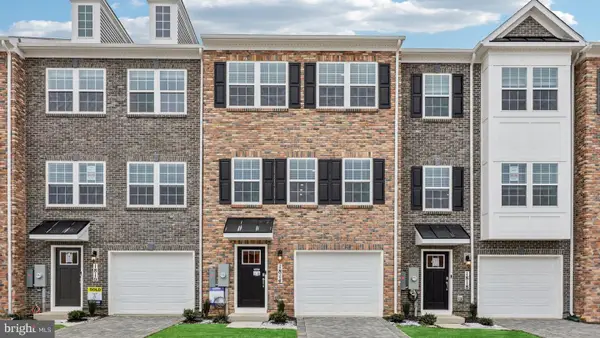 $359,990Active3 beds 3 baths1,651 sq. ft.
675 Arden Ct, WINCHESTER, VA 22601
MLS# VAWI2011864Listed by: D R HORTON REALTY OF VIRGINIA LLC


Protect your home and budget from life's surprises with an Assurant Home Warranty, backed by a partner that supports you through every step of homeownership. Explore Plans.
© 2023 - 2026 ERA Franchise Systems LLC. All rights reserved. ERA Franchise Systems LLC fully supports the principles of the Fair Housing Act and the Equal Opportunity Act. ERA, ERA Real Estate powered, and their respective logos are registered service marks of ERA Franchise Systems LLC. Each office is independently owned and operated.