
102 Forest Valley Rd, Winchester, VA 22602
Local realty services provided by:ERA OakCrest Realty, Inc.
102 Forest Valley Rd,Winchester, VA 22602
$597,000
- 5 Beds
- 3 Baths
- 2,515 sq. ft.
- Single family
- Active
Listed by:
 Julie Teets(540) 533 - 8293ERA OakCrest Realty, Inc.
Office: era oakcrest realty, inc.
MLS#:VAFV2044454
Source:BRIGHTMLS
Price summary
- Price:$597,000
- Price per sq. ft.:$237.38
About this home
Welcome to this beautifully maintained home in the established Stonebrook Farms community, perfectly situated on a quiet cul-de-sac and surrounded by mature trees and landscaping. This inviting home offers a spacious and versatile floor plan, including a main-level bedroom and full bath—ideal for guests, multigenerational living, or anyone needing convenient main-level accommodations.
At the heart of the home is a large family room featuring a wood-burning fireplace, creating a warm and welcoming space for gathering with family and friends. The home has been lovingly cared for, with pride of ownership evident throughout.
One of the home's standout features is the beautiful covered and screened-in back porch, offering the perfect place for morning coffee, outdoor dining, or relaxing at the end of the day while overlooking the peaceful and beautifully maintained backyard.
With its desirable cul-de-sac setting, flexible main-level living space, spacious family room, and wonderful outdoor living area, this well-maintained Stonebrook Farms home is ready to welcome its next owners!...
Contact an agent
Home facts
- Year built:1978
- Subdivision & Development:STONEBROOK FARMS
- Listing ID #:VAFV2044454
- Added:55 day(s) ago
- Updated:October 22, 2026 at 04:01 PM
Rooms and interior
- Bedrooms:5
- Total bathrooms:3
- Full bathrooms:3
- Dining Description:Dining Room, Formal/Separate Dining Room
- Bathrooms Description:Bathroom 2, Bathroom 3, Full Bath, Primary Bath(s), Primary Bathroom
- Kitchen Description:Built-Ins, Cooktop, Cooktop - Down Draft, Crown Moldings, Dishwasher, Oven - Wall, Refrigerator, Stainless Steel Appliances
- Bedroom Description:Entry Level Bedroom, Primary Bedroom
- Basement:Yes
- Basement Description:Full, Unfinished
- Living area:2,515 sq. ft.
Heating and cooling
- Cooling:Central A/C
- Heating:Electric, Heat Pump(s)
Structure and exterior
- Year built:1978
- Building area:2,515 sq. ft.
- Lot area:1 Acres
- Lot Features:Cul-de-sac, Front Yard, Rear Yard
- Architectural Style:Colonial
- Construction Materials:Brick, Vinyl Siding
- Exterior Features:Porch(es), Screened
- Foundation Description:Permanent
- Levels:3 Story
Utilities
- Water:Well
- Sewer:Septic Exists
Finances and disclosures
- Price:$597,000
- Price per sq. ft.:$237.38
- Tax amount:$2,201 (2025)
Features and amenities
- Laundry features:Dryer, Laundry
- Amenities:Built-Ins, Chair Railings, Crown Moldings
Parking
- Parking description:Attached Garage, Garage - Side Entry, Garage Door Opener
- Garage:Yes
- Garage spaces:1
New listings near 102 Forest Valley Rd
- Coming Soon
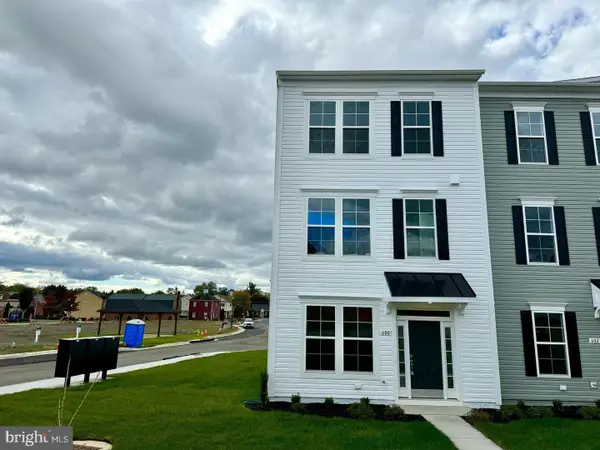 $410,000Coming Soon3 beds 2 baths1,900 sq. ft.
600 Hemsworth Ln, WINCHESTER, VA 22601
MLS# VAWI2011880Listed by: RE/MAX ROOTS - Coming Soon
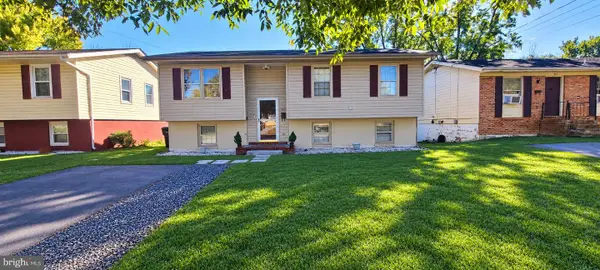 $409,900Coming Soon5 beds 2 baths1,710 sq. ft.
912 Opequon Ave, WINCHESTER, VA 22601
MLS# VAWI2011866Listed by: FIRST DECISION REALTY LLC - Coming SoonOpen Sun, 1 to 4pm
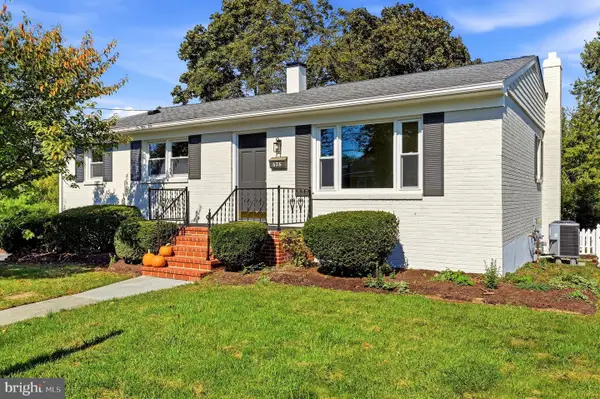 $399,044Coming Soon3 beds 2 baths2,276 sq. ft.
626 Bruce St, WINCHESTER, VA 22601
MLS# VAWI2011798Listed by: ROBERTS REALTY GROUP, LLC - Coming Soon
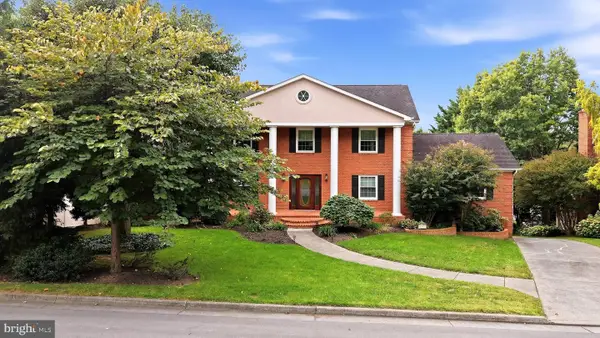 $850,000Coming Soon4 beds 5 baths3,213 sq. ft.
637 Treys Dr, WINCHESTER, VA 22601
MLS# VAWI2011744Listed by: CENTURY 21 REDWOOD REALTY - Coming Soon
 $429,900Coming Soon5 beds 2 baths1,971 sq. ft.
337 George St, WINCHESTER, VA 22601
MLS# VAWI2011688Listed by: SAMSON PROPERTIES - Coming Soon
 $295,000Coming Soon3 beds 1 baths913 sq. ft.
405 Shenandoah Ave, WINCHESTER, VA 22601
MLS# VAWI2010992Listed by: SAMSON PROPERTIES - New
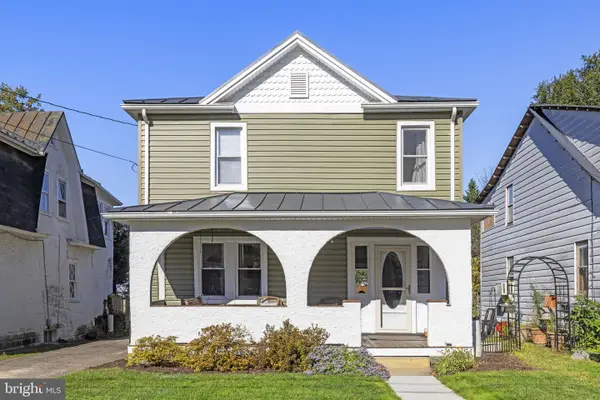 $399,900Active3 beds 2 baths1,422 sq. ft.
338 E Piccadilly St, WINCHESTER, VA 22601
MLS# VAWI2011872Listed by: COLONY REALTY - New
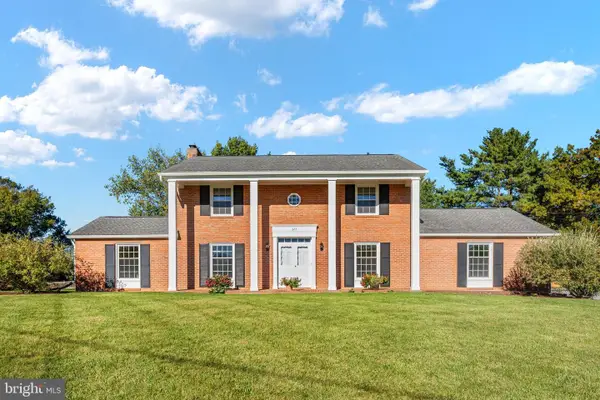 $639,900Active4 beds 3 baths3,075 sq. ft.
327 Ridge Ave, WINCHESTER, VA 22601
MLS# VAWI2011770Listed by: SAMSON PROPERTIES - Open Sat, 11am to 1pmNew
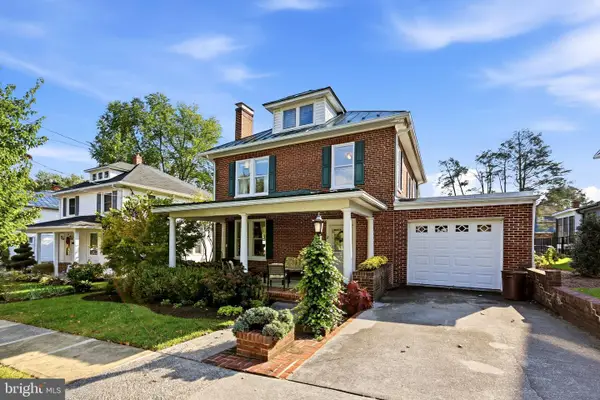 $645,000Active4 beds 2 baths2,380 sq. ft.
411 W Cecil St, WINCHESTER, VA 22601
MLS# VAWI2011870Listed by: COLONY REALTY - New
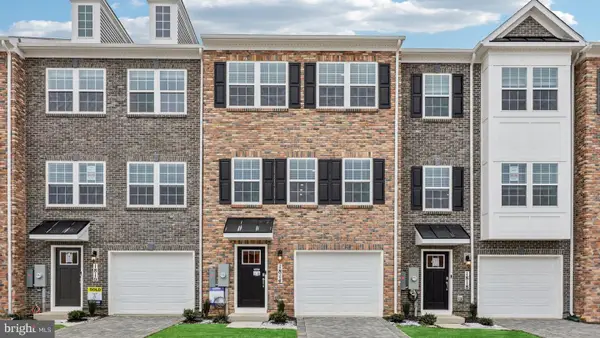 $359,990Active3 beds 3 baths1,651 sq. ft.
675 Arden Ct, WINCHESTER, VA 22601
MLS# VAWI2011864Listed by: D R HORTON REALTY OF VIRGINIA LLC


Protect your home and budget from life's surprises with an Assurant Home Warranty, backed by a partner that supports you through every step of homeownership. Explore Plans.
© 2023 - 2026 ERA Franchise Systems LLC. All rights reserved. ERA Franchise Systems LLC fully supports the principles of the Fair Housing Act and the Equal Opportunity Act. ERA, ERA Real Estate powered, and their respective logos are registered service marks of ERA Franchise Systems LLC. Each office is independently owned and operated.