
103 E Germain St, Winchester, VA 22601
Local realty services provided by:ERA Liberty Realty
Listed by: roxanna d grimes
Office: re/max roots
MLS#:VAWI2011410
Source:BRIGHTMLS
Price summary
- Price:$240,000
- Price per sq. ft.:$224.72
About this home
Roof replaced in 2020. Water heater: 2026. NEW PRICE!
Welcome to 103 E Germain St, a charming end-of-row townhouse just blocks from downtown Winchester! Enjoy easy access to restaurants, shops, breweries, entertainment, and historic attractions while enjoying low-maintenance living. The bright main level features an open floor plan, beautiful hardwood flooring, a spacious living room, kitchen, and dining area, plus a convenient half bath. Upstairs offers two generously sized bedrooms with ample closet space and a full bath.
Step outside to the Trex deck and manageable backyard, perfect for relaxing or entertaining. Off-street parking for two vehicles is a rare bonus in this downtown location. Whether you're a first-time buyer, downsizer, or investor, this home offers comfort, convenience, and an excellent location with easy access to I-81 and Northern Virginia. Enjoy everything Winchester has to offer, including the vibrant Old Town district, locally owned restaurants and boutiques, breweries, cultural attractions, and historic landmarks. Schedule your private showing today! All sizes are approximate.
Sold "AS IS" - inspection for informational purposes. Prior inspection findings available upon request....
Contact an agent
Home facts
- Year built:1988
- Subdivision & Development:NONE AVAILABLE
- Listing ID #:VAWI2011410
- Added:58 day(s) ago
- Updated:October 23, 2026 at 02:00 PM
Rooms and interior
- Bedrooms:2
- Total bathrooms:2
- Full bathrooms:1
- Half bathrooms:1
- Flooring:Carpet, Hardwood
- Dining Description:Dining Room
- Bathrooms Description:Bathroom 1, Bathroom 2
- Kitchen Description:Dishwasher, Disposal, Refrigerator, Stove
- Living area:1,068 sq. ft.
Heating and cooling
- Cooling:Central A/C
- Heating:Electric, Heat Pump(s)
Structure and exterior
- Roof:Architectural Shingle
- Year built:1988
- Building area:1,068 sq. ft.
- Lot area:0.05 Acres
- Architectural Style:Colonial
- Construction Materials:Wood Siding
- Exterior Features:Deck(s), Sidewalks, Street Lights
- Foundation Description:Crawl Space
- Levels:2 Stories
Schools
- High school:JOHN HANDLEY
Utilities
- Water:Public
- Sewer:Public Sewer
Finances and disclosures
- Price:$240,000
- Price per sq. ft.:$224.72
- Tax amount:$1,383 (2025)
Features and amenities
- Laundry features:Dryer, Hookup, Washer
Parking
- Parking description:Off Street, On Street
New listings near 103 E Germain St
- Coming Soon
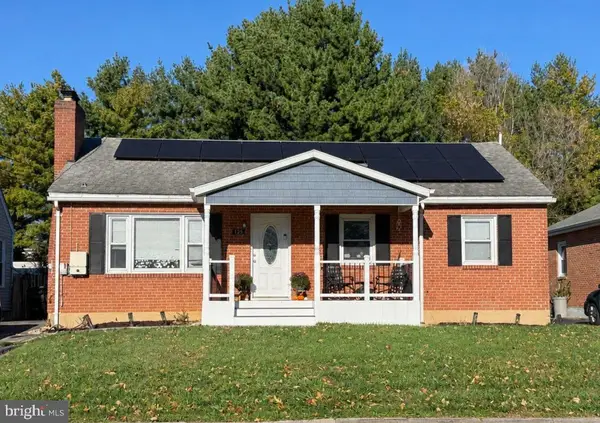 $419,000Coming Soon3 beds 2 baths2,228 sq. ft.
125 Fox Dr, WINCHESTER, VA 22601
MLS# VAWI2011860Listed by: SAMSON PROPERTIES - Coming Soon
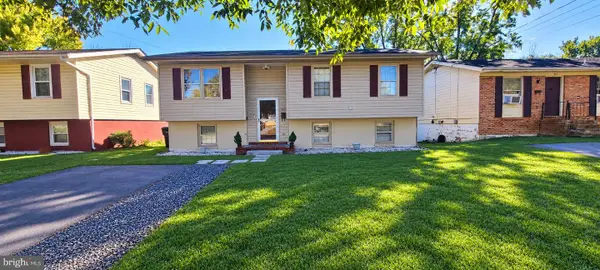 $409,900Coming Soon5 beds 2 baths1,710 sq. ft.
912 Opequon Ave, WINCHESTER, VA 22601
MLS# VAWI2011866Listed by: FIRST DECISION REALTY LLC - Coming Soon
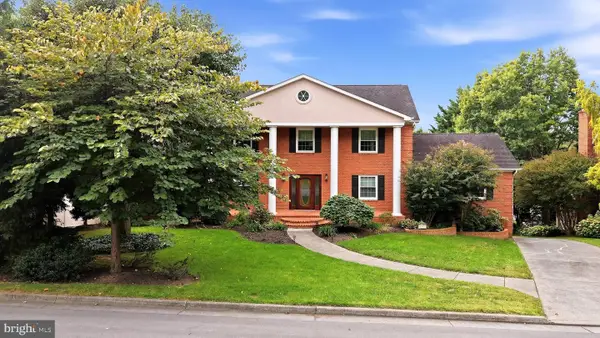 $850,000Coming Soon4 beds 5 baths3,213 sq. ft.
637 Treys Dr, WINCHESTER, VA 22601
MLS# VAWI2011744Listed by: CENTURY 21 REDWOOD REALTY - Coming Soon
 $429,900Coming Soon5 beds 2 baths1,971 sq. ft.
337 George St, WINCHESTER, VA 22601
MLS# VAWI2011688Listed by: SAMSON PROPERTIES - Coming Soon
 $295,000Coming Soon3 beds 1 baths913 sq. ft.
405 Shenandoah Ave, WINCHESTER, VA 22601
MLS# VAWI2010992Listed by: SAMSON PROPERTIES - New
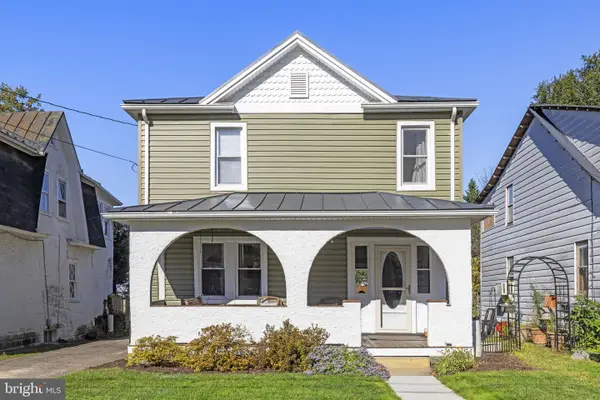 $399,900Active3 beds 2 baths1,422 sq. ft.
338 E Piccadilly St, WINCHESTER, VA 22601
MLS# VAWI2011872Listed by: COLONY REALTY - New
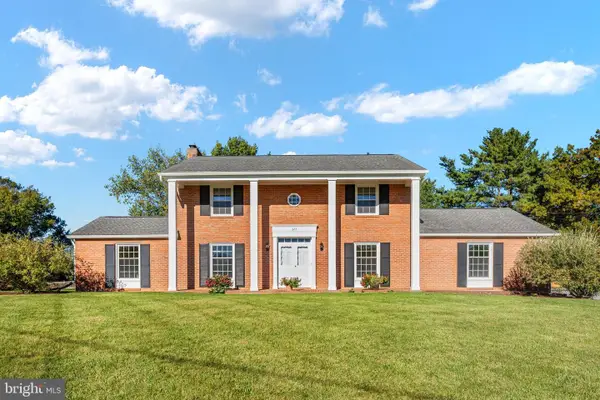 $639,900Active4 beds 3 baths3,075 sq. ft.
327 Ridge Ave, WINCHESTER, VA 22601
MLS# VAWI2011770Listed by: SAMSON PROPERTIES - New
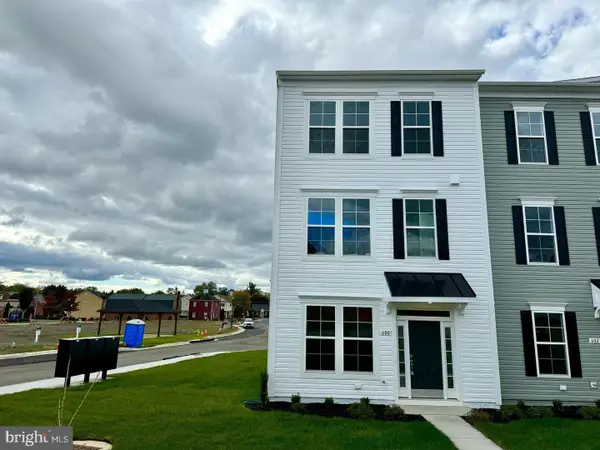 $410,000Active3 beds 2 baths1,900 sq. ft.
600 Hemsworth Ln, WINCHESTER, VA 22601
MLS# VAWI2011880Listed by: RE/MAX ROOTS - Open Sat, 11am to 1pmNew
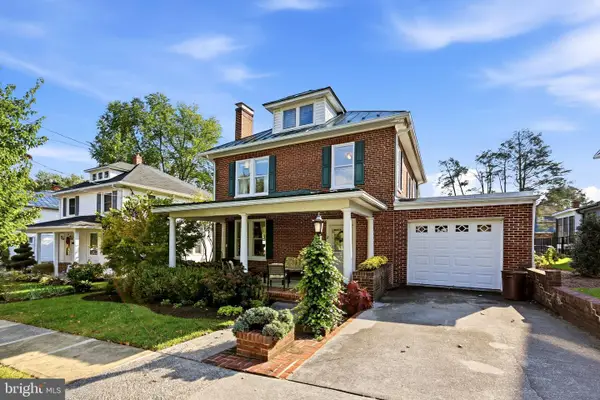 $645,000Active4 beds 2 baths2,380 sq. ft.
411 W Cecil St, WINCHESTER, VA 22601
MLS# VAWI2011870Listed by: COLONY REALTY - New
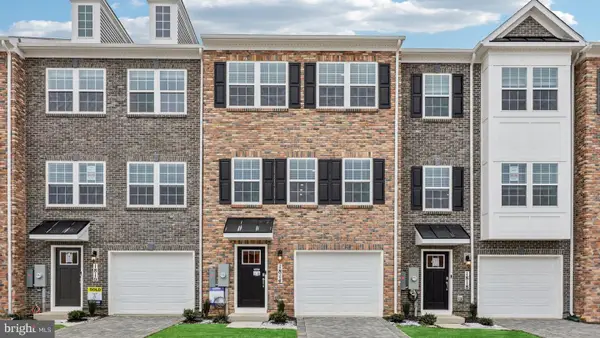 $359,990Active3 beds 3 baths1,651 sq. ft.
675 Arden Ct, WINCHESTER, VA 22601
MLS# VAWI2011864Listed by: D R HORTON REALTY OF VIRGINIA LLC


Protect your home and budget from life's surprises with an Assurant Home Warranty, backed by a partner that supports you through every step of homeownership. Explore Plans.
© 2023 - 2026 ERA Franchise Systems LLC. All rights reserved. ERA Franchise Systems LLC fully supports the principles of the Fair Housing Act and the Equal Opportunity Act. ERA, ERA Real Estate powered, and their respective logos are registered service marks of ERA Franchise Systems LLC. Each office is independently owned and operated.