
104 Stuart Dr, Winchester, VA 22602
Local realty services provided by:ERA Central Realty Group
104 Stuart Dr,Winchester, VA 22602
$485,500
- 3 Beds
- 2 Baths
- 2,200 sq. ft.
- Single family
- Active
Listed by: gerald lee owens jr.
Office: realty one group old towne
MLS#:VAFV2045516
Source:BRIGHTMLS
Price summary
- Price:$485,500
- Price per sq. ft.:$220.68
About this home
*Pictures coming soon 10/23*
Welcome to 104 Stuart Drive! This charming brick ranch offers the ease of one-level living with approximately 2,200 square feet of thoughtfully designed space. Featuring three spacious bedrooms, two full bathrooms, a welcoming living room, a separate dining room, and a versatile bonus space perfect for a home office, gym, hobby room, or whatever suits your needs, this home offers flexibility to fit your lifestyle.
French doors open to a freshly painted, covered rear porch overlooking a level backyard with a beautiful tree-lined backdrop, creating a peaceful setting to relax or entertain. Inside, two gas fireplaces add warmth and character, with one featuring newly upgraded logs in 2026.
Enjoy peace of mind with numerous recent improvements, including a new roof and gutters with guards, water system, septic tank and distribution box, fencing, workshop/building wiring and electrical panel, washer and dryer, smart oven, and an additional building, all completed in 2024. Additional enhancements include a new concrete sidewalk from the driveway to the front door in 2025 and thoughtfully refreshed landscaping in 2026.
Enjoy privacy, room to spread out, and the freedom of no HOA, all just minutes from town, shopping, dining, and everyday conveniences. With its blend of classic charm, practical updates, and a convenient location, this home is ready to welcome its next owner!...
Contact an agent
Home facts
- Year built:1971
- Subdivision & Development:JACKSON WOODS ESTATES
- Listing ID #:VAFV2045516
- Added:6 day(s) ago
- Updated:October 23, 2026 at 02:00 PM
Rooms and interior
- Bedrooms:3
- Total bathrooms:2
- Full bathrooms:2
- Rooms Total:10
- Flooring:Carpet, Ceramic Tile, Hardwood
- Dining Description:Combination Kitchen/Dining, Dining Area
- Kitchen Description:Built-In Microwave, Carpet, Crown Moldings, Dishwasher, Disposal, Icemaker, Kitchen - Island, Kitchen - Table Space, Oven - Self Cleaning, Oven/Range - Electric, Pantry, Recessed Lighting, Refrigerator
- Bedroom Description:Carpet
- Living area:2,200 sq. ft.
Heating and cooling
- Cooling:Central A/C
- Heating:Electric, Heat Pump(s)
Structure and exterior
- Roof:Architectural Shingle
- Year built:1971
- Building area:2,200 sq. ft.
- Lot area:0.56 Acres
- Lot Features:Backs to Trees, Cleared, Front Yard, Landscaping, Level, Rear Yard, Rural, Sloping
- Architectural Style:Ranch/Rambler
- Construction Materials:Brick, Concrete
- Exterior Features:Exterior Lighting, Gutter System, Outbuilding(s), Patio(s), Sidewalks
- Foundation Description:Concrete Perimeter, Crawl Space
- Levels:1 Story
Utilities
- Water:Filter, Well
- Sewer:Septic Exists
Finances and disclosures
- Price:$485,500
- Price per sq. ft.:$220.68
- Tax amount:$1,888 (2025)
Features and amenities
- Laundry features:Dryer - Electric, Has Laundry, Washer
- Amenities:Attic, Cable TV, Carbon Monoxide Detector(s), Carpet, Ceiling Fan(s), Chair Railings, Crown Moldings, Doorman, Electric Available, Exterior Cameras, Motion Detectors, Recessed Lighting, Smoke Detector, Water Treat System
Parking
- Parking description:Asphalt Driveway, Attached Garage, Built In, Garage - Side Entry, Oversized
- Garage:Yes
- Garage spaces:2
New listings near 104 Stuart Dr
- Coming Soon
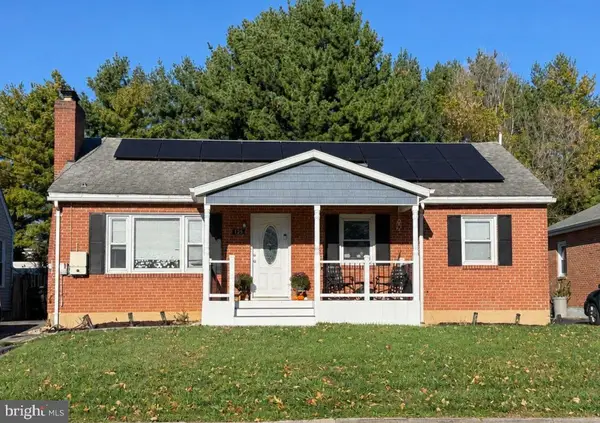 $419,000Coming Soon3 beds 2 baths2,228 sq. ft.
125 Fox Dr, WINCHESTER, VA 22601
MLS# VAWI2011860Listed by: SAMSON PROPERTIES - Coming Soon
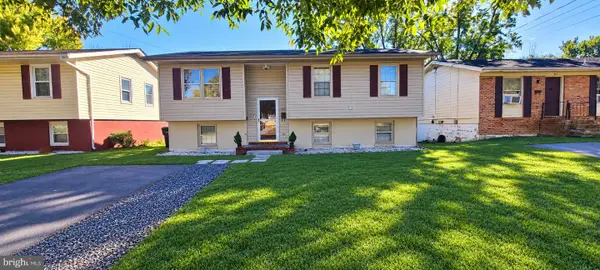 $409,900Coming Soon5 beds 2 baths1,710 sq. ft.
912 Opequon Ave, WINCHESTER, VA 22601
MLS# VAWI2011866Listed by: FIRST DECISION REALTY LLC - Coming Soon
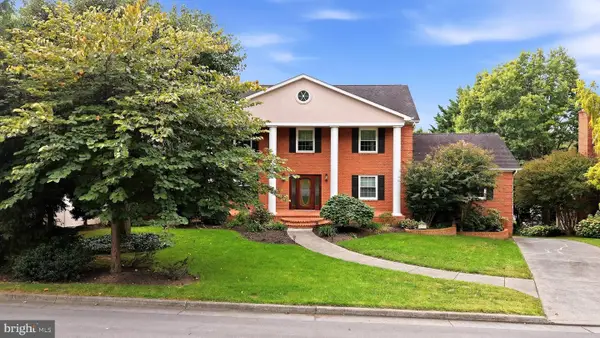 $850,000Coming Soon4 beds 5 baths3,213 sq. ft.
637 Treys Dr, WINCHESTER, VA 22601
MLS# VAWI2011744Listed by: CENTURY 21 REDWOOD REALTY - Coming Soon
 $429,900Coming Soon5 beds 2 baths1,971 sq. ft.
337 George St, WINCHESTER, VA 22601
MLS# VAWI2011688Listed by: SAMSON PROPERTIES - Coming Soon
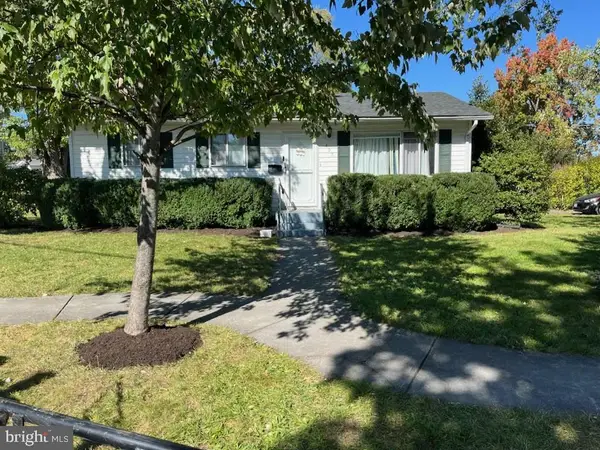 $295,000Coming Soon3 beds 1 baths913 sq. ft.
405 Shenandoah Ave, WINCHESTER, VA 22601
MLS# VAWI2010992Listed by: SAMSON PROPERTIES - New
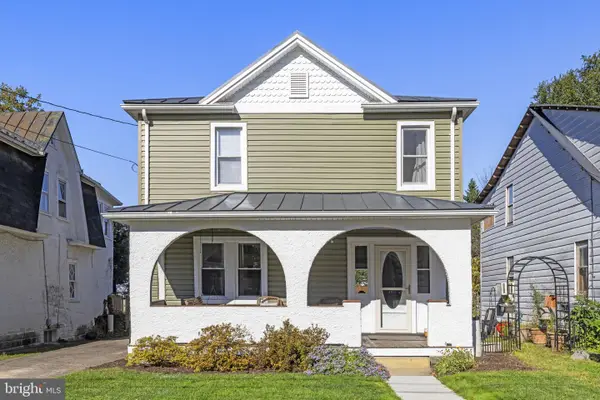 $399,900Active3 beds 2 baths1,422 sq. ft.
338 E Piccadilly St, WINCHESTER, VA 22601
MLS# VAWI2011872Listed by: COLONY REALTY - New
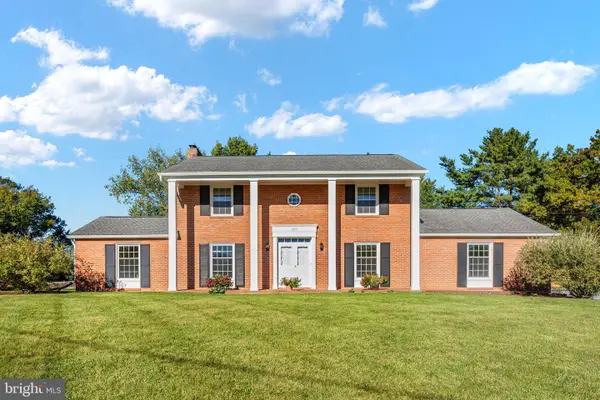 $639,900Active4 beds 3 baths3,075 sq. ft.
327 Ridge Ave, WINCHESTER, VA 22601
MLS# VAWI2011770Listed by: SAMSON PROPERTIES - New
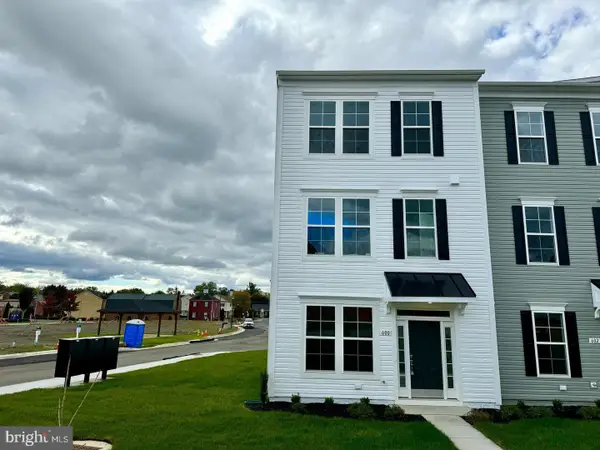 $410,000Active3 beds 2 baths1,900 sq. ft.
600 Hemsworth Ln, WINCHESTER, VA 22601
MLS# VAWI2011880Listed by: RE/MAX ROOTS - Open Sat, 11am to 1pmNew
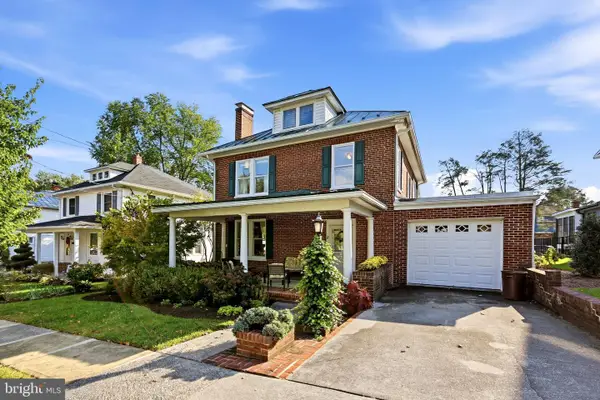 $645,000Active4 beds 2 baths2,380 sq. ft.
411 W Cecil St, WINCHESTER, VA 22601
MLS# VAWI2011870Listed by: COLONY REALTY - New
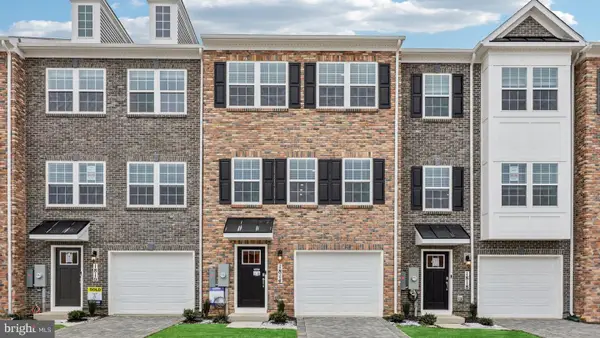 $359,990Active3 beds 3 baths1,651 sq. ft.
675 Arden Ct, WINCHESTER, VA 22601
MLS# VAWI2011864Listed by: D R HORTON REALTY OF VIRGINIA LLC


Protect your home and budget from life's surprises with an Assurant Home Warranty, backed by a partner that supports you through every step of homeownership. Explore Plans.
© 2023 - 2026 ERA Franchise Systems LLC. All rights reserved. ERA Franchise Systems LLC fully supports the principles of the Fair Housing Act and the Equal Opportunity Act. ERA, ERA Real Estate powered, and their respective logos are registered service marks of ERA Franchise Systems LLC. Each office is independently owned and operated.