
107 Cahille Dr, Winchester, VA 22602
Local realty services provided by:ERA OakCrest Realty, Inc.
Listed by:
 Laura White(540) 336 - 1054ERA OakCrest Realty, Inc.
Office: era oakcrest realty, inc.
MLS#:VAFV2043652
Source:BRIGHTMLS
Price summary
- Price:$749,050
- Price per sq. ft.:$199.37
- Monthly HOA dues:$8.33
About this home
Welcome to this exceptional 4-bedroom, 3.5-bath Colonial in the sought-after Raven Pointe subdivision, where luxury living extends well beyond the front door.
The backyard is a true showstopper, featuring a one-year-old 20' x 40' heated Hayward OmniLogic saltwater pool with a tanning ledge, sunken spa, and Coverstar automatic safety cover. A covered Trex deck with a porch swing overlooks the private backyard, creating the perfect space for relaxing or entertaining.
Inside, the main level offers a private home office with custom built-ins, a dining room, a spacious family room with a gas fireplace, and a beautifully appointed kitchen featuring a large center island, butler's pantry, stainless steel appliances, gas cooking, and a bright breakfast room.
Upstairs, the spacious primary suite includes luxury vinyl plank flooring, a walk-in closet, and a spa-like bath with a jetted tub, walk-in shower, and dual vanities. Three additional bedrooms, a versatile bonus room, and an upper-level laundry room complete the second floor.
The finished walk-up basement is made for entertaining with a large recreation room, wet bar with a built-in ice maker, full bath, storage room, and a flexible bonus room that can serve as a fifth bedroom, home gym, or office.
Located in Raven Pointe with sidewalks and streetlights, this home is just minutes from shopping, dining, schools, and commuter routes. Offering an incredible combination of elegant living spaces and a resort-style backyard, this is a home you won't want to miss....
Contact an agent
Home facts
- Year built:2006
- Subdivision & Development:RAVEN POINTE
- Listing ID #:VAFV2043652
- Added:48 day(s) ago
- Updated:September 16, 2026 at 02:09 PM
Rooms and interior
- Bedrooms:4
- Total bathrooms:4
- Full bathrooms:3
- Half bathrooms:1
- Flooring:Carpet, Ceramic Tile, Concrete, Hardwood, Luxury Vinyl Plank
- Dining Description:Dining Area, Dining Room, Formal/Separate Dining Room
- Bathrooms Description:Full Bath, Half Bath, Primary Bath(s), Primary Bathroom, WhirlPool/HotTub
- Kitchen Description:Built-In Microwave, Built-Ins, Butlers Pantry, Carpet, Crown Moldings, Dishwasher, Disposal, Kitchen - Eat-In, Kitchen - Island, Kitchen - Table Space, Oven/Range - Gas, Pantry, Recessed Lighting, Refrigerator, Stainless Steel Appliances, Upgraded Countertops, Water Heater, Wet/Dry Bar
- Bedroom Description:Carpet, Primary Bedroom, Walk In Closet(s)
- Basement:Yes
- Basement Description:Fully Finished, Heated, Improved, Interior Access, Outside Entrance, Rear Entrance, Sump Pump, Walkout Stairs, Windows
- Living area:3,757 sq. ft.
Heating and cooling
- Cooling:Central A/C
- Heating:Forced Air, Humidifier, Natural Gas
Structure and exterior
- Roof:Architectural Shingle
- Year built:2006
- Building area:3,757 sq. ft.
- Lot area:0.38 Acres
- Lot Features:Landscaping
- Architectural Style:Colonial
- Construction Materials:Brick, Combination, Vinyl Siding
- Exterior Features:Deck(s), Extensive Hardscape, Porch(es), Sidewalks, Stone Retaining Walls, Street Lights
- Foundation Description:Concrete Perimeter
- Levels:3 Story
Utilities
- Water:Public
- Sewer:Public Sewer
Finances and disclosures
- Price:$749,050
- Price per sq. ft.:$199.37
- Tax amount:$3,224 (2025)
Features and amenities
- Laundry features:Dryer, Laundry, Washer
- Amenities:Attic, Built-Ins, Carpet, Ceiling Fan(s), Chair Railings, Crown Moldings, Humidifer, Recessed Lighting, Security System, Store/Office, Water Treat System, Wet/Dry Bar
- Pool features:Heated, In Ground, Saltwater
Parking
- Parking description:Attached Garage, Concrete Driveway, Garage - Front Entry, Garage Door Opener
- Garage:Yes
- Garage spaces:2
New listings near 107 Cahille Dr
- Coming Soon
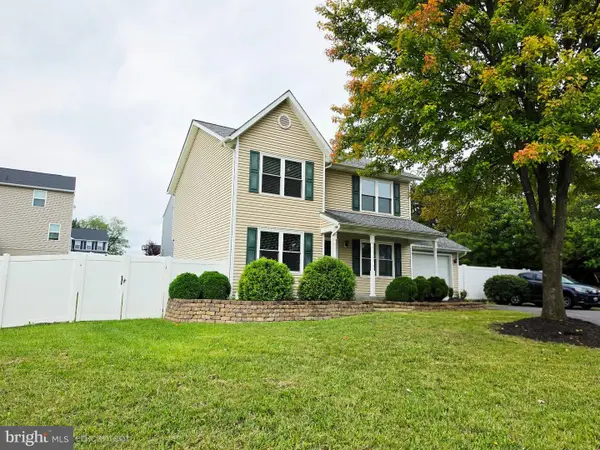
 $499,900Coming Soon3 beds 3 baths1,564 sq. ft.
510 S Cameron St, WINCHESTER, VA 22601
MLS# VAWI2011602Listed by: SAMSON PROPERTIES - Coming Soon
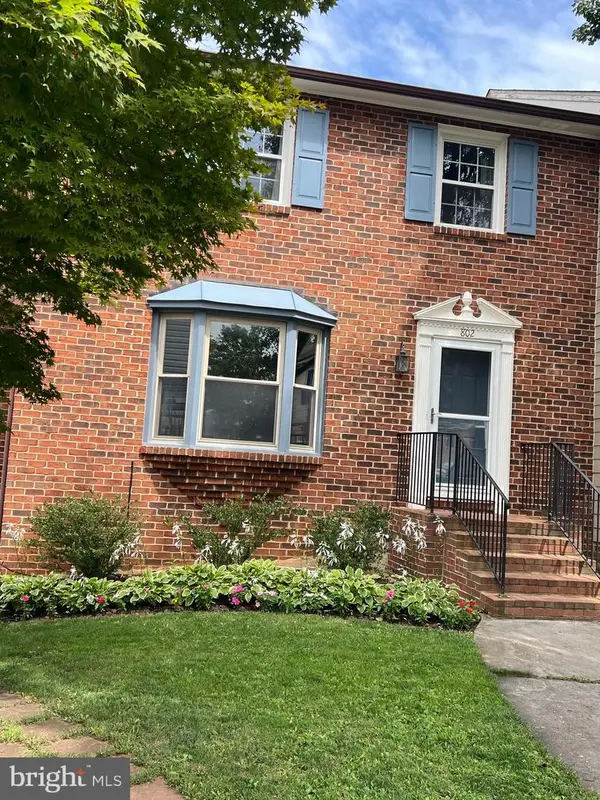
 $471,000Coming Soon3 beds 3 baths2,260 sq. ft.
421 Longview Ave, WINCHESTER, VA 22601
MLS# VAWI2011610Listed by: SAMSON PROPERTIES - Coming Soon
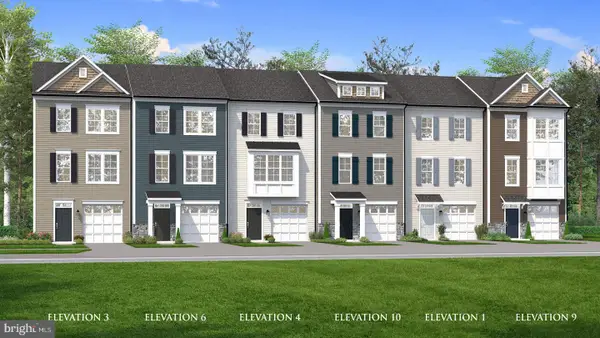
 $364,900Coming Soon3 beds 3 baths2,064 sq. ft.
802 Appleseed Ct, WINCHESTER, VA 22601
MLS# VAWI2011444Listed by: COLONY REALTY - Coming Soon
 $295,000Coming Soon3 beds 1 baths913 sq. ft.
405 Shenandoah Ave, WINCHESTER, VA 22601
MLS# VAWI2010992Listed by: SAMSON PROPERTIES - New
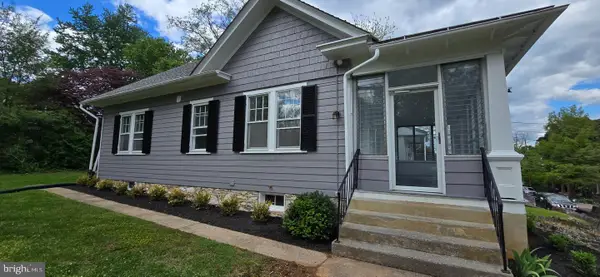
 $384,990Active3 beds 4 baths1,756 sq. ft.
Homesite 126 Monteith Dr, WINCHESTER, VA 22601
MLS# VAWI2011622Listed by: DRB GROUP REALTY, LLC - New
 $419,000Active3 beds 3 baths1,453 sq. ft.
131 Shirley St, WINCHESTER, VA 22601
MLS# VAWI2011614Listed by: PIFER REALTY, LLC - New
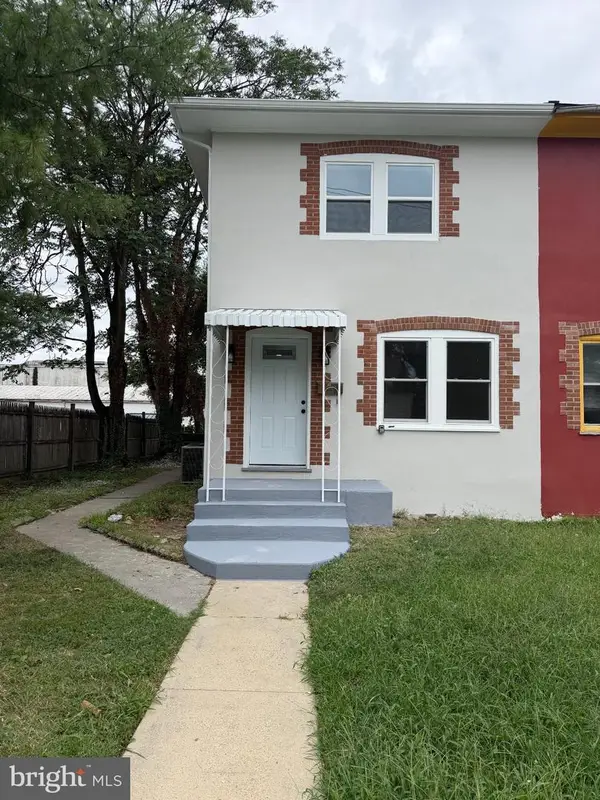 $299,500Active3 beds 2 baths1,138 sq. ft.
621 Watson Ave, WINCHESTER, VA 22601
MLS# VAWI2011582Listed by: SAMSON PROPERTIES - New
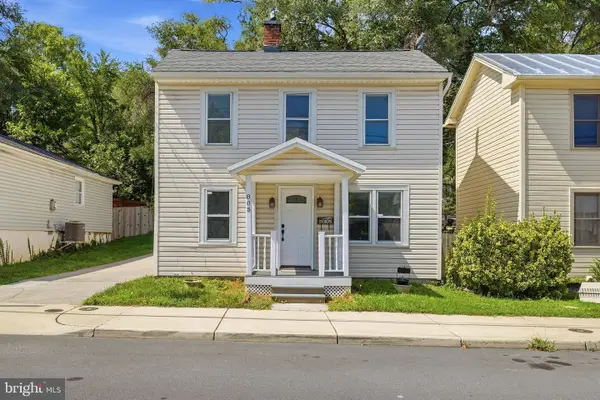 $325,000Active4 beds 2 baths1,592 sq. ft.
805 S Kent St, WINCHESTER, VA 22601
MLS# VAWI2011592Listed by: WEICHERT, REALTORS - New
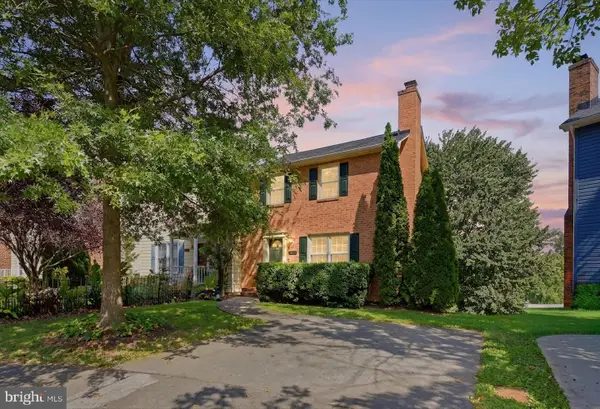 $359,000Active3 beds 2 baths1,710 sq. ft.
812 Appleseed Ct, WINCHESTER, VA 22601
MLS# VAWI2011584Listed by: REALTY FC - Open Sun, 1:30 to 3:30pmNew
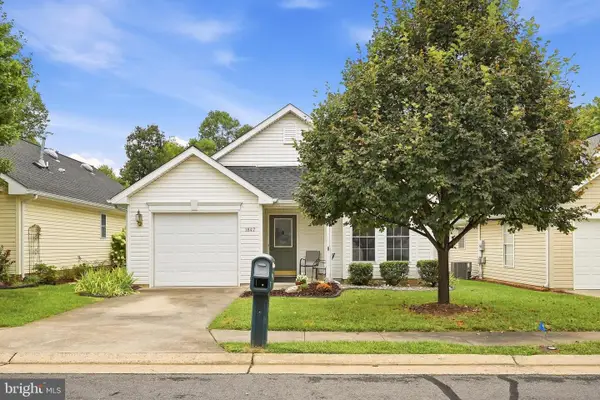 $355,000Active2 beds 2 baths1,234 sq. ft.
1847 Melvor Ln, WINCHESTER, VA 22601
MLS# VAWI2011574Listed by: CENTURY 21 REDWOOD REALTY


Protect your home and budget from life's surprises with an Assurant Home Warranty, backed by a partner that supports you through every step of homeownership. Explore Plans.
© 2023 - 2026 ERA Franchise Systems LLC. All rights reserved. ERA Franchise Systems LLC fully supports the principles of the Fair Housing Act and the Equal Opportunity Act. ERA, ERA Real Estate powered, and their respective logos are registered service marks of ERA Franchise Systems LLC. Each office is independently owned and operated.