
109 Keswick Ct, Winchester, VA 22602
Local realty services provided by:ERA OakCrest Realty, Inc.
Listed by:
 ERA OakCrest Realty, Inc.
Office: era oakcrest realty, inc.
MLS#:VAFV2044450
Source:BRIGHTMLS
Price summary
- Price:$420,000
- Price per sq. ft.:$230.52
- Monthly HOA dues:$5
About this home
Some homes have a screened porch. This one has a screened porch you may never want to leave. You could sit on your front porch and enjoy a rain shower, but you might be happier on your large, screened-in porch overlooking a wooded view and your gorgeous backyard. Wood floors welcome you into the home and you're immediately drawn to the recently remodeled kitchen. The large kitchen island, farmhouse sink, stainless steel appliances, and beautiful tile backsplash are just perfect in combination with the wood floors. Gas cooking complete with a griddle! Fancy. Enjoy the dining area off the kitchen. Imagine relaxing on the screened porch daily. It feels like a treehouse as you look over your backyard and listen to the birds. There's also an open deck that leads to a patio where you can enjoy the rear yard. There's a shed as well. Back inside the home, you'll find a large primary bedroom with a great closet and a private bathroom with heated floors. Two additional bedrooms with nice closets complete the bedroom area. There's also a finished basement. The current setup features an office area, with a bench that has built-in storage and great lighting. Then, there's a family room area with built-in shelves, a Jotul freestanding direct-vent gas stove! (Allagash Model) The rear yard has a privacy fence. Keswick Court ends in a cul-de-sac. This home has been loved and is ready for its new owners! Located close to commuter routes 81 and 50/17, restaurants, Shenandoah University and shopping! Note: The lot size was estimated based on gis data and is an estimate. Do not wait for an open house. Call your agent today!...
Contact an agent
Home facts
- Year built:1992
- Subdivision & Development:PEMBRIDGE HEIGHTS
- Listing ID #:VAFV2044450
- Added:57 day(s) ago
- Updated:October 23, 2026 at 07:54 AM
Rooms and interior
- Bedrooms:3
- Total bathrooms:2
- Full bathrooms:2
- Flooring:Carpet, Ceramic Tile, Hardwood
- Dining Description:Combination Kitchen/Dining, Dining Area
- Bathrooms Description:Primary Bath(s)
- Kitchen Description:Built-In Microwave, Carpet, Dishwasher, Disposal, Freezer, Kitchen - Island, Refrigerator, Stainless Steel Appliances, Stove, Upgraded Countertops
- Bedroom Description:Carpet
- Basement:Yes
- Basement Description:Fully Finished
- Living area:1,822 sq. ft.
Heating and cooling
- Cooling:Central A/C
- Heating:Forced Air, Natural Gas
Structure and exterior
- Roof:Shingle
- Year built:1992
- Building area:1,822 sq. ft.
- Lot area:0.24 Acres
- Lot Features:Backs to Trees, Landscaping, No Thru Street, Rear Yard
- Architectural Style:Ranch/Rambler
- Construction Materials:Brick, Vinyl Siding
- Exterior Features:Deck(s), Extensive Hardscape, Exterior Lighting, Porch(es), Screened
- Foundation Description:Block, Brick/Mortar
- Levels:2 Stories
Schools
- High school:MILLBROOK
- Middle school:ADMIRAL RICHARD E. BYRD
- Elementary school:ARMEL
Utilities
- Water:Public
- Sewer:Public Sewer
Finances and disclosures
- Price:$420,000
- Price per sq. ft.:$230.52
- Tax amount:$1,654 (2025)
Features and amenities
- Laundry features:Dryer, Dryer In Unit, Washer, Washer In Unit
- Amenities:Attic, Carpet, Ceiling Fan(s)
Parking
- Parking description:Asphalt Driveway, Off Street
New listings near 109 Keswick Ct
- Coming Soon
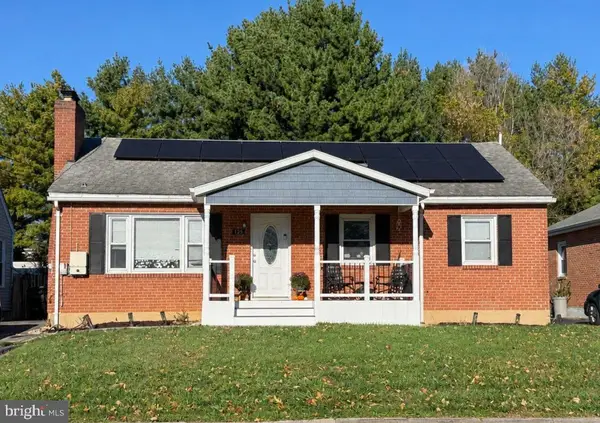 $419,000Coming Soon3 beds 2 baths2,228 sq. ft.
125 Fox Dr, WINCHESTER, VA 22601
MLS# VAWI2011860Listed by: SAMSON PROPERTIES - Coming Soon
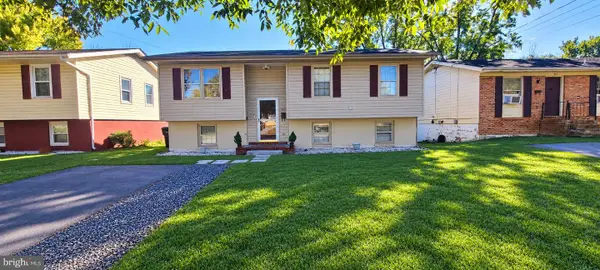 $409,900Coming Soon5 beds 2 baths1,710 sq. ft.
912 Opequon Ave, WINCHESTER, VA 22601
MLS# VAWI2011866Listed by: FIRST DECISION REALTY LLC - Coming Soon
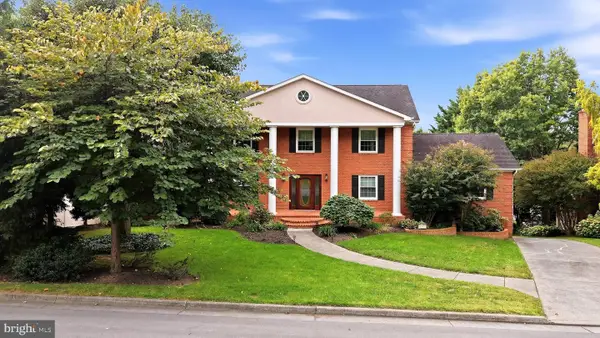 $850,000Coming Soon4 beds 5 baths3,213 sq. ft.
637 Treys Dr, WINCHESTER, VA 22601
MLS# VAWI2011744Listed by: CENTURY 21 REDWOOD REALTY - Coming Soon
 $429,900Coming Soon5 beds 2 baths1,971 sq. ft.
337 George St, WINCHESTER, VA 22601
MLS# VAWI2011688Listed by: SAMSON PROPERTIES - Coming Soon
 $295,000Coming Soon3 beds 1 baths913 sq. ft.
405 Shenandoah Ave, WINCHESTER, VA 22601
MLS# VAWI2010992Listed by: SAMSON PROPERTIES - New
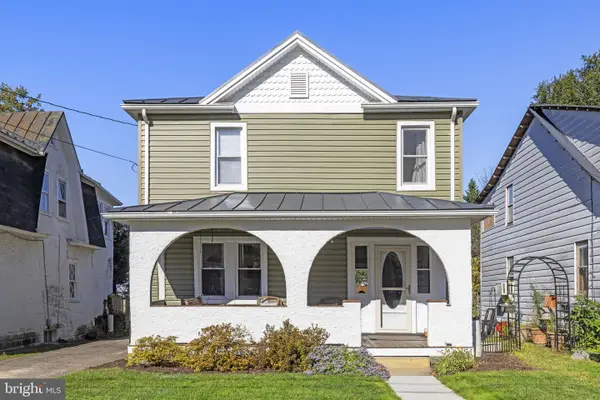 $399,900Active3 beds 2 baths1,422 sq. ft.
338 E Piccadilly St, WINCHESTER, VA 22601
MLS# VAWI2011872Listed by: COLONY REALTY - New
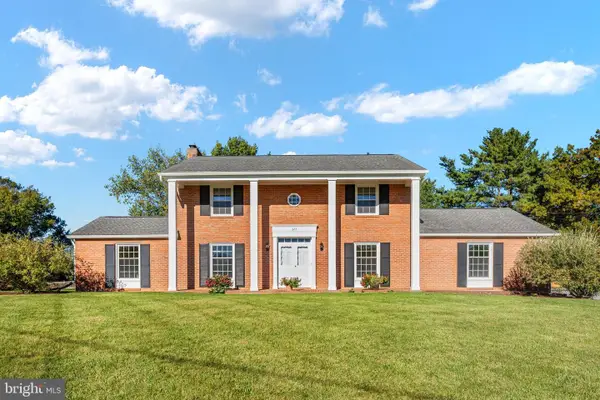 $639,900Active4 beds 3 baths3,075 sq. ft.
327 Ridge Ave, WINCHESTER, VA 22601
MLS# VAWI2011770Listed by: SAMSON PROPERTIES - New
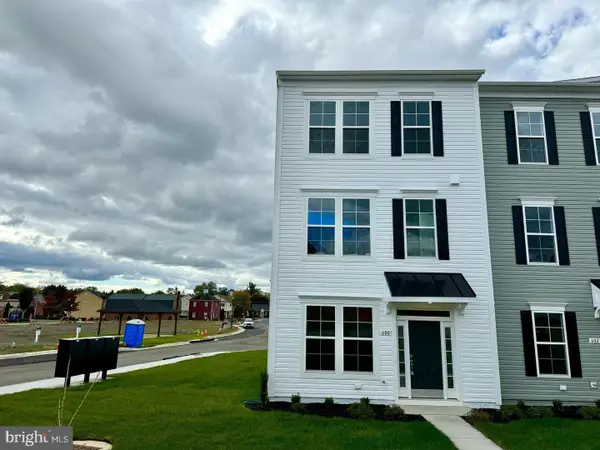 $410,000Active3 beds 2 baths1,900 sq. ft.
600 Hemsworth Ln, WINCHESTER, VA 22601
MLS# VAWI2011880Listed by: RE/MAX ROOTS - Open Sat, 11am to 1pmNew
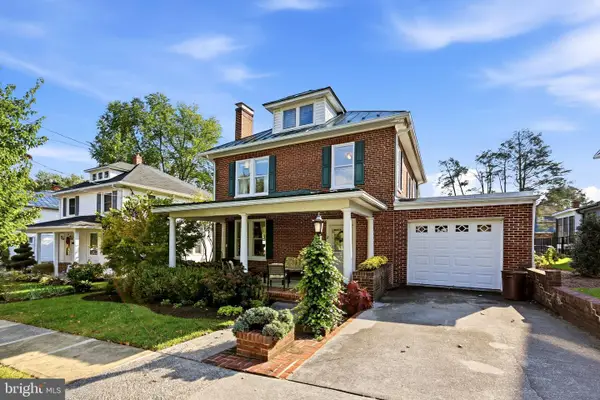 $645,000Active4 beds 2 baths2,380 sq. ft.
411 W Cecil St, WINCHESTER, VA 22601
MLS# VAWI2011870Listed by: COLONY REALTY - New
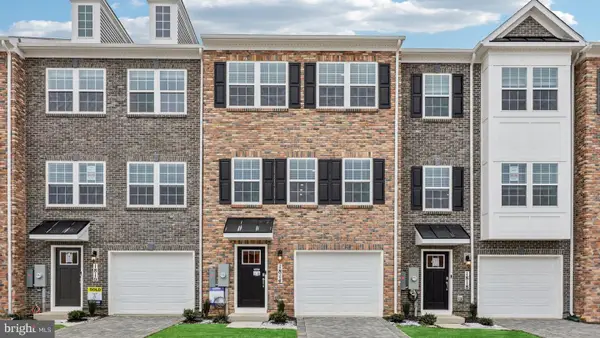 $359,990Active3 beds 3 baths1,651 sq. ft.
675 Arden Ct, WINCHESTER, VA 22601
MLS# VAWI2011864Listed by: D R HORTON REALTY OF VIRGINIA LLC


Protect your home and budget from life's surprises with an Assurant Home Warranty, backed by a partner that supports you through every step of homeownership. Explore Plans.
© 2023 - 2026 ERA Franchise Systems LLC. All rights reserved. ERA Franchise Systems LLC fully supports the principles of the Fair Housing Act and the Equal Opportunity Act. ERA, ERA Real Estate powered, and their respective logos are registered service marks of ERA Franchise Systems LLC. Each office is independently owned and operated.