
110 Grindstone Dr, Winchester, VA 22602
Local realty services provided by:Mountain Realty ERA Powered
110 Grindstone Dr,Winchester, VA 22602
$527,500
- 4 Beds
- 4 Baths
- - sq. ft.
- Single family
- Sold
Listed by: daune zook
Office: samson properties
MLS#:VAFV2042064
Source:BRIGHTMLS
Sorry, we are unable to map this address
Price summary
- Price:$527,500
- Monthly HOA dues:$14.58
About this home
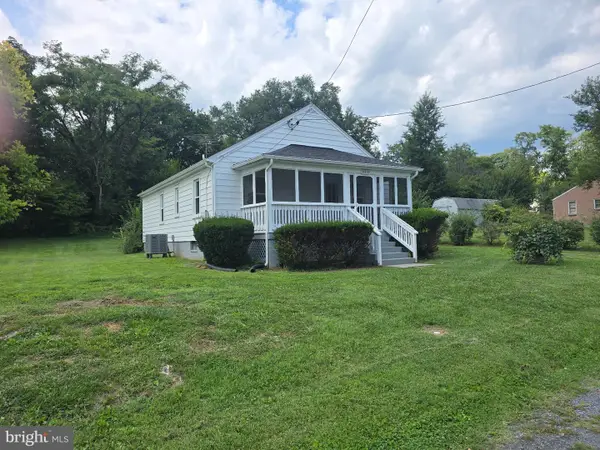
Private pool, half-acre homesite, main-level living, and a fully finished lower-level living suite make this one of Winchester's most unique opportunities. Situated on a .53-acre lot established before the development of Red Fox Run, this property offers a level of privacy, outdoor space, and flexibility rarely found in today's subdivision homes.
The main level features three bedrooms and three full baths, including a private primary suite thoughtfully separated from the secondary bedrooms. Recently refinished hardwood floors, fresh interior paint, refreshed exterior elements, and newly painted pool decking create a move-in-ready home.
Natural light fills the spacious family room through an oversized picture window, while the dining area and dedicated laundry room add everyday convenience. Outside, the fully fenced concrete pool and expansive entertaining areas create the ideal setting for summer gatherings, outdoor dining, and relaxed evenings at home.
The fully finished walkout basement offers exceptional versatility with a separate entrance, full kitchen, full bath, bedroom, family room, and additional flex space. Whether used for multigenerational living, an in-law suite, guest accommodations, extended family, a home office, or potential supplemental income opportunities, the layout provides flexibility rarely available in the Winchester market.
Don’t miss this home with a private pool, oversized lot, finished basement with kitchen, separate living quarters, main-level living, or multigenerational design! Opportunities to own a property with this level of privacy, functionality, outdoor enjoyment, and flexible living space are increasingly difficult to find....
Contact an agent
Home facts
- Year built:1963
- Subdivision & Development:RED FOX RUN
- Listing ID #:VAFV2042064
- Added:105 day(s) ago
- Updated:August 28, 2026 at 07:17 AM
Rooms and interior
- Bedrooms:4
- Total bathrooms:4
- Full bathrooms:4
- Dining Description:Dining Area, Dining Room
- Bathrooms Description:Bathroom 2, Bathroom 3, Full Bath, Primary Bath(s), Primary Bathroom
- Kitchen Description:Built-Ins, Carpet, Combination Kitchen/Living, Dishwasher, Microwave, Oven - Single, Pantry, Refrigerator, Water Heater
- Bedroom Description:Carpet, Entry Level Bedroom, Primary Bedroom, Walk In Closet(s)
- Basement:Yes
- Basement Description:Fully Finished, Rear Entrance, Walkout Stairs, Windows
Heating and cooling
- Cooling:Central A/C, Heat Pump(s)
- Heating:Electric, Forced Air, Natural Gas
Structure and exterior
- Roof:Shingle
- Year built:1963
- Architectural Style:Ranch/Rambler
- Construction Materials:Brick
- Foundation Description:Slab
- Levels:2 Stories
Schools
- High school:MILLBROOK
- Middle school:ADMIRAL RICHARD E. BYRD
- Elementary school:ARMEL
Utilities
- Water:Public
- Sewer:Public Septic
Finances and disclosures
- Price:$527,500
- Tax amount:$2,892 (2025)
Features and amenities
- Laundry features:Dryer - Electric, Laundry
- Amenities:Attic, Built-Ins, Carpet, Ceiling Fan(s)
- Pool features:Concrete, In Ground
Parking
- Parking description:Asphalt Driveway, Attached Garage, Garage - Side Entry
- Garage:Yes
- Garage spaces:2
New listings near 110 Grindstone Dr
- Coming Soon
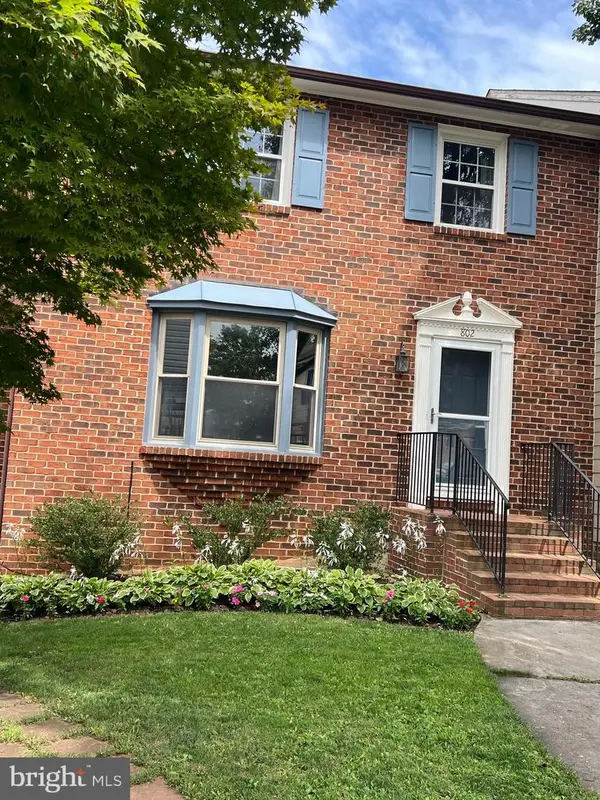 $364,900Coming Soon3 beds 3 baths2,064 sq. ft.
802 Appleseed Ct, WINCHESTER, VA 22601
MLS# VAWI2011444Listed by: COLONY REALTY - Coming Soon
 $450,000Coming Soon4 beds 2 baths2,493 sq. ft.
501 Fox Dr, WINCHESTER, VA 22601
MLS# VAWI2011324Listed by: COLDWELL BANKER PREMIER - Coming Soon
 $295,000Coming Soon3 beds 1 baths913 sq. ft.
405 Shenandoah Ave, WINCHESTER, VA 22601
MLS# VAWI2010992Listed by: SAMSON PROPERTIES - New
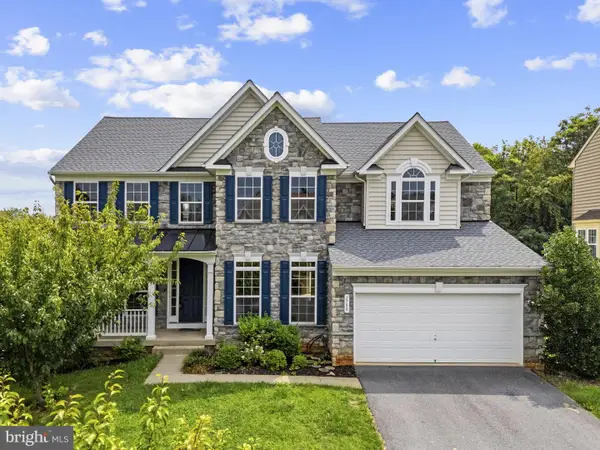 $699,000Active7 beds 5 baths4,736 sq. ft.
2700 Loyalty Ct, WINCHESTER, VA 22601
MLS# VAWI2011542Listed by: COLONY REALTY - New
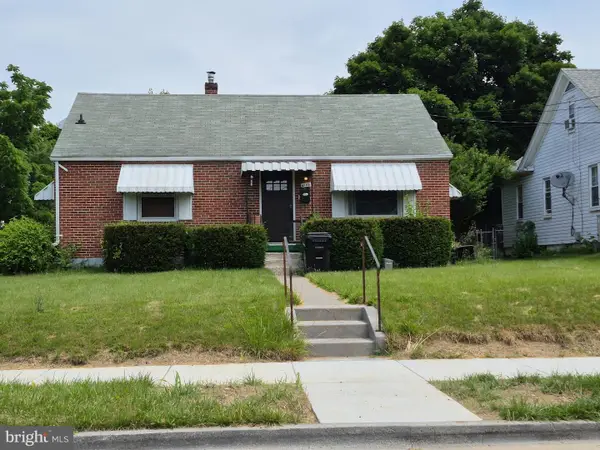 $350,000Active3 beds 2 baths1,507 sq. ft.
1048 Woodland Ave, WINCHESTER, VA 22601
MLS# VAWI2010942Listed by: RE/MAX ROOTS - New
 $230,000Active2 beds 1 baths1,112 sq. ft.
214 Molden Dr, WINCHESTER, VA 22601
MLS# VAWI2011526Listed by: REAL BROKER, LLC - New
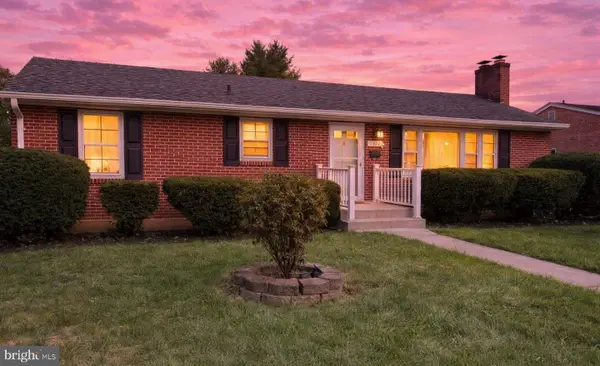 $429,000Active3 beds 2 baths1,544 sq. ft.
1412 S Loudoun St, WINCHESTER, VA 22601
MLS# VAWI2011442Listed by: LONG & FOSTER REAL ESTATE, INC. - New
 $308,000Active2 beds 2 baths800 sq. ft.
2519 Hockman Ave, WINCHESTER, VA 22601
MLS# VAWI2011408Listed by: LINK REALTY SERVICES LLC - New
 $399,900Active4 beds 2 baths1,682 sq. ft.
21 E Germain St, WINCHESTER, VA 22601
MLS# VAWI2011518Listed by: SAMSON PROPERTIES  $345,000Pending3 beds 2 baths1,680 sq. ft.
124 Dinkle Dr, WINCHESTER, VA 22601
MLS# VAFV2044512Listed by: COMPASS


Protect your home and budget from life's surprises with an Assurant Home Warranty, backed by a partner that supports you through every step of homeownership. Explore Plans.
© 2023 - 2026 ERA Franchise Systems LLC. All rights reserved. ERA Franchise Systems LLC fully supports the principles of the Fair Housing Act and the Equal Opportunity Act. ERA, ERA Real Estate powered, and their respective logos are registered service marks of ERA Franchise Systems LLC. Each office is independently owned and operated.