
111 Meadowview Ct, Winchester, VA 22602
Local realty services provided by:ERA OakCrest Realty, Inc.
111 Meadowview Ct,Winchester, VA 22602
$345,000
- 3 Beds
- 2 Baths
- - sq. ft.
- Single family
- Sold
Listed by:
 Kathleen Hobbs(540) 533 - 4505ERA OakCrest Realty, Inc.
Office: era oakcrest realty, inc.
MLS#:VAFV2038234
Source:BRIGHTMLS
Sorry, we are unable to map this address
Price summary
- Price:$345,000
- Monthly HOA dues:$8.33
About this home
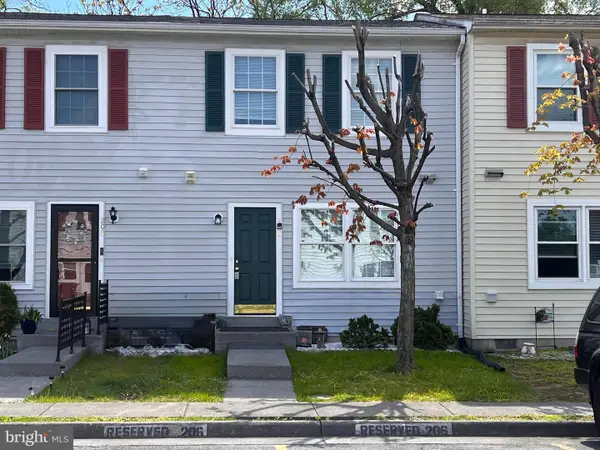
Step into this well-cared-for home in the peaceful Greenwood Heights neighborhood convenient to Route 50, Route 7, and Winchester. This easy single-floor layout features 3 bedrooms and 1.5 baths and is ideal for those just starting out or looking to downsize. The comfortable floor plan is ready for your personal touch, and the spacious fenced backyard with deck and storage shed are perfect for kids, pets, tools and toys. With its solid brick construction and inviting setting, this home offers a wonderful opportunity to settle in and make it your own!
Contact an agent
Home facts
- Year built:1988
- Listing ID #:VAFV2038234
- Added:198 day(s) ago
- Updated:April 02, 2026 at 06:00 AM
Rooms and interior
- Bedrooms:3
- Total bathrooms:2
- Full bathrooms:1
- Half bathrooms:1
Heating and cooling
- Cooling:Central A/C
- Heating:Electric, Heat Pump(s)
Structure and exterior
- Roof:Shingle
- Year built:1988
- Architectural Style:Ranch/Rambler
- Construction Materials:Brick
- Foundation Description:Crawl Space
- Levels:1 Story
Utilities
- Water:Public
- Sewer:Public Sewer
Finances and disclosures
- Price:$345,000
- Tax amount:$1,296 (2025)
Features and amenities
- Laundry features:Dryer In Unit, Washer In Unit
Parking
- Parking description:On Street
New listings near 111 Meadowview Ct
- New
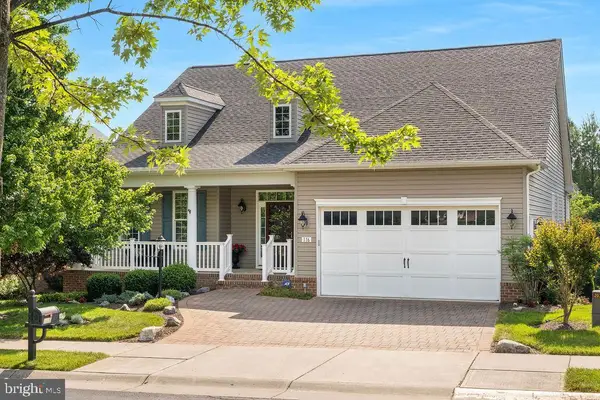 $625,000Active3 beds 3 baths3,573 sq. ft.
116 Harvest Ridge Dr, WINCHESTER, VA 22601
MLS# VAFV2042674Listed by: RE/MAX ROOTS - Coming Soon
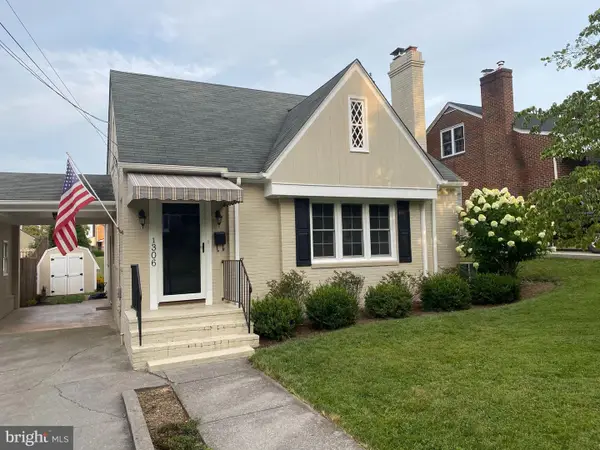 Listed by ERA$480,000Coming Soon4 beds 2 baths
1306 Vanceright Cir, WINCHESTER, VA 22601
MLS# VAWI2010980Listed by: ERA OAKCREST REALTY, INC. - Coming SoonOpen Sat, 12 to 2pm
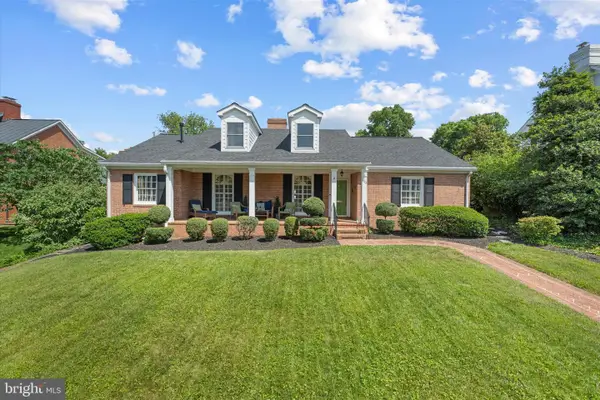 $725,000Coming Soon4 beds 3 baths
622 Tennyson Ave, WINCHESTER, VA 22601
MLS# VAWI2010982Listed by: KELLER WILLIAMS REALTY - Open Sat, 12 to 2pmNew
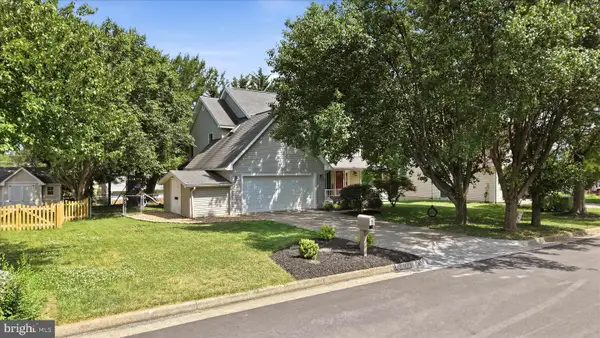 Listed by ERA$439,900Active4 beds 3 baths2,054 sq. ft.
102 Clevenger Ct, WINCHESTER, VA 22601
MLS# VAFV2042494Listed by: ERA OAKCREST REALTY, INC. - New
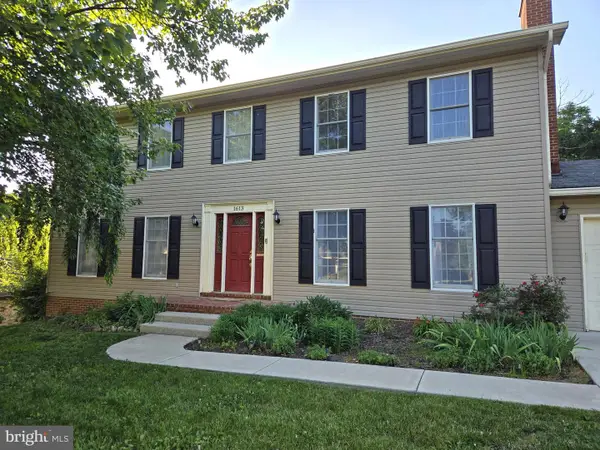 $590,000Active4 beds 3 baths3,388 sq. ft.
1613 Van Couver St, WINCHESTER, VA 22601
MLS# VAWI2010960Listed by: RE/MAX ROOTS - New
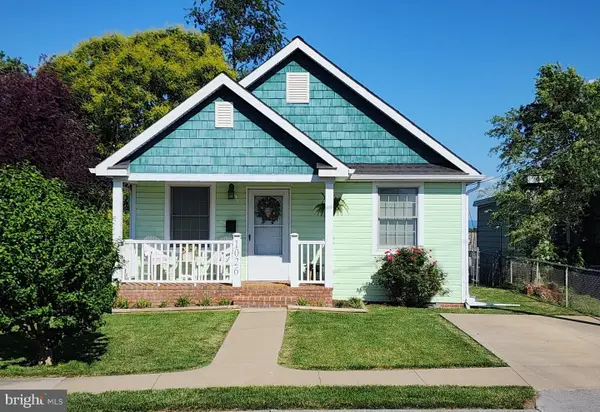 $309,000Active2 beds 2 baths1,007 sq. ft.
1026 S Kent St, WINCHESTER, VA 22601
MLS# VAWI2010950Listed by: CRUM REALTY, INC. - New
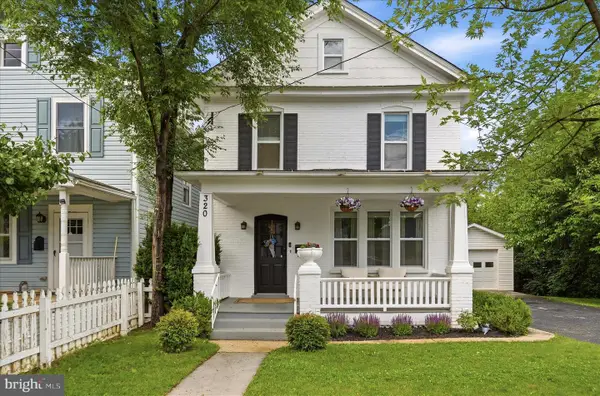 $439,000Active3 beds 3 baths1,549 sq. ft.
320 Virginia Ave, WINCHESTER, VA 22601
MLS# VAWI2010818Listed by: KELLER WILLIAMS REALTY - New
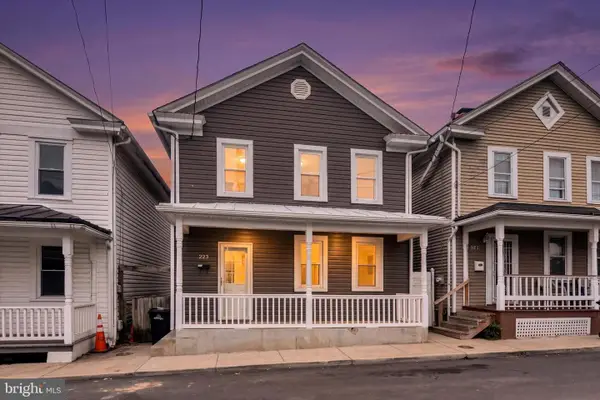 $275,000Active2 beds 1 baths1,472 sq. ft.
323 Fairview Ave, WINCHESTER, VA 22601
MLS# VAWI2010966Listed by: EXP REALTY, LLC - New
 $139,900Active2 beds 1 baths796 sq. ft.
1124 Conway St, WINCHESTER, VA 22601
MLS# VAWI2010952Listed by: ANR REALTY, LLC - Coming Soon
 $274,999Coming Soon2 beds 3 baths
206 Kimberly Way, WINCHESTER, VA 22601
MLS# VAWI2010946Listed by: COLONY REALTY


Protect your home and budget from life's surprises with an Assurant Home Warranty, backed by a partner that supports you through every step of homeownership. Explore Plans.
© 2023 - 2026 ERA Franchise Systems LLC. All rights reserved. ERA Franchise Systems LLC fully supports the principles of the Fair Housing Act and the Equal Opportunity Act. ERA, ERA Real Estate powered, and their respective logos are registered service marks of ERA Franchise Systems LLC. Each office is independently owned and operated.