
1113 Apple Pie Ridge Rd, Winchester, VA 22603
Local realty services provided by:Mountain Realty ERA Powered
Upcoming open houses
- Sat, Oct 2402:00 pm - 04:00 pm
Listed by: jeanne mezzatesta
Office: colony realty
MLS#:VAFV2045646
Source:BRIGHTMLS
Price summary
- Price:$699,000
- Price per sq. ft.:$290.04
About this home
Custom-designed by architect Crawford Horne and built by local builder Ritter Homes, this 3 BR / 3.5 BA home draws on Frank Lloyd Wright's belief that a house should live as easily outside as in.
You feel it the moment you arrive — towering mature trees, rooflines with a character all their own, perennial gardens that come back fuller every year, and a fenced yard with a driveway gate that makes the whole place safe for children and pets. This is a light-filled home, and a warm one. Step onto the covered Trex porch and into a welcoming vestibule, then through to the great room, where a stacked-stone wood-burning Rumford fireplace sits between beautifully scalloped built-in shelves and cabinets. A clerestory and a full wall of windows wash the space in morning and evening light. Keep an eye out for the squares the architect threaded throughout — in the windows, the cabinet doors, the molding above each doorway.
Off the great room, the kitchen is as comfortable as it is well appointed: breakfast space, granite counters, stainless appliances, and a few leaded-glass cabinet doors that catch the light. Follow the hardwood floors to the primary suite — tray ceiling, gas fireplace, windows on every side, and a private Trex deck of its own. Pocket doors open to dual walk-in closets and an updated bath with walk-in shower, soaking tub, and windows that make the room feel like a retreat.
At the other end of the home, the laundry, two more bedrooms with an adjoining full bath, a studio wrapped in square windows and skylights, and a screened porch shared by the studio and a bedroom — an easy circuit for kids, guests, or quiet mornings. The oversized garage handles both vehicles and real storage. And below it all, a full unfinished walk-out basement with full-size windows, a full bath, and a workshop — plenty of room to shape a family room, playroom, or gym.
Updates: Trex decking (2024), roof (2024), partial bath remodels (2024), new water pump (2021). See documents for "Things We Love About This Home."...
Contact an agent
Home facts
- Year built:2001
- Subdivision & Development:NONE AVAILABLE
- Listing ID #:VAFV2045646
- Added:1 day(s) ago
- Updated:October 24, 2026 at 04:44 AM
Rooms and interior
- Bedrooms:3
- Total bathrooms:4
- Full bathrooms:3
- Half bathrooms:1
- Flooring:Hardwood
- Dining Description:Combination Dining/Living
- Bathrooms Description:Primary Bath(s)
- Kitchen Description:Breakfast Area, Built-Ins, Dishwasher, Disposal, Extra Refrigerator/Freezer, Icemaker, Kitchen - Gourmet, Kitchen - Table Space, Microwave, Oven/Range - Electric, Range Hood, Recessed Lighting, Refrigerator, Stain/Lead Glass, Stainless Steel Appliances, Upgraded Countertops, Water Heater
- Bedroom Description:Entry Level Bedroom, Walk In Closet(s)
- Basement:Yes
- Basement Description:Daylight, Full, Interior Access, Outside Entrance, Unfinished, Walkout Level, Workshop
- Living area:2,410 sq. ft.
Heating and cooling
- Cooling:Ceiling Fan(s), Central A/C
- Heating:Electric, Forced Air, Heat Pump - Gas BackUp, Natural Gas, Wood Burn Stove
Structure and exterior
- Roof:Metal
- Year built:2001
- Building area:2,410 sq. ft.
- Lot area:3.07 Acres
- Lot Features:Backs to Trees, Front Yard, Not In Development, Partly Wooded, Rear Yard, Road Frontage, Rural, SideYard(s), Trees/Wooded, Year Round Access
- Architectural Style:Contemporary
- Construction Materials:HardiPlank Type
- Foundation Description:Block
- Levels:1 Story
Schools
- High school:JAMES WOOD
- Middle school:FREDERICK COUNTY
- Elementary school:APPLE PIE RIDGE
Utilities
- Water:Well
Finances and disclosures
- Price:$699,000
- Price per sq. ft.:$290.04
- Tax amount:$3,234 (2025)
Features and amenities
- Laundry features:Dryer, Washer
- Amenities:Built-Ins, Ceiling Fan(s), Electric Available, Recessed Lighting, Stain/Lead Glass, Transom Windows, Water Treat System, Window Treatments
Parking
- Parking description:Asphalt Driveway, Attached Garage, Fenced, Garage - Front Entry, Inside Access, Oversized, Paved Driveway
- Garage:Yes
- Garage spaces:2
New listings near 1113 Apple Pie Ridge Rd
- Coming Soon
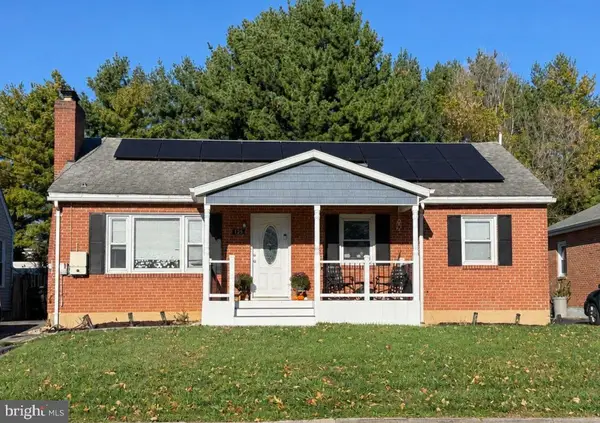 $419,000Coming Soon3 beds 2 baths2,228 sq. ft.
125 Fox Dr, WINCHESTER, VA 22601
MLS# VAWI2011860Listed by: SAMSON PROPERTIES - Coming Soon
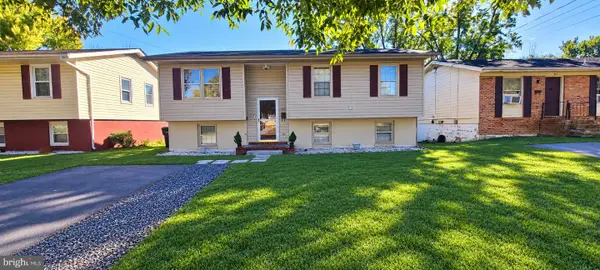 $409,900Coming Soon5 beds 2 baths1,710 sq. ft.
912 Opequon Ave, WINCHESTER, VA 22601
MLS# VAWI2011866Listed by: FIRST DECISION REALTY LLC - Coming Soon
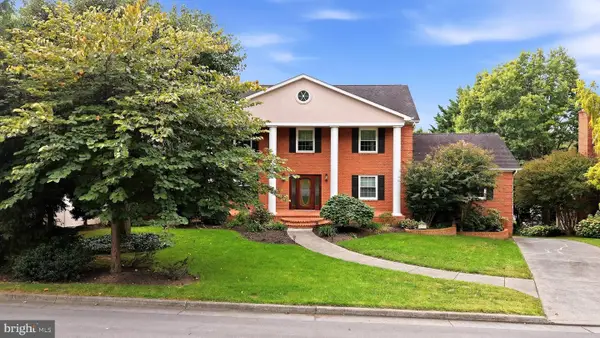 $850,000Coming Soon4 beds 5 baths3,213 sq. ft.
637 Treys Dr, WINCHESTER, VA 22601
MLS# VAWI2011744Listed by: CENTURY 21 REDWOOD REALTY - Coming Soon
 $429,900Coming Soon5 beds 2 baths1,971 sq. ft.
337 George St, WINCHESTER, VA 22601
MLS# VAWI2011688Listed by: SAMSON PROPERTIES - Coming Soon
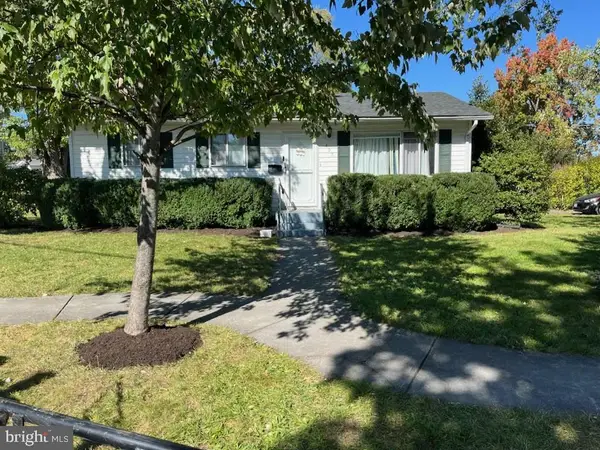 $295,000Coming Soon3 beds 1 baths913 sq. ft.
405 Shenandoah Ave, WINCHESTER, VA 22601
MLS# VAWI2010992Listed by: SAMSON PROPERTIES - New
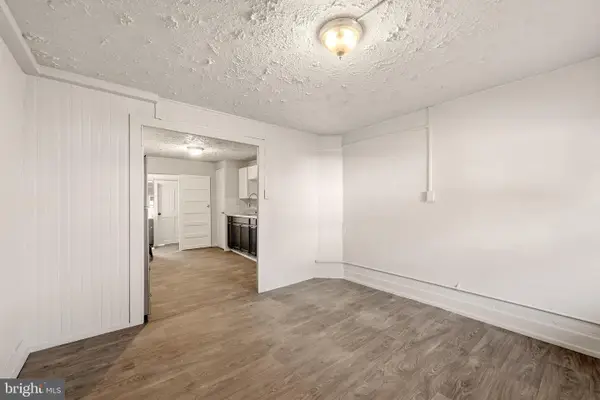 $310,000Active4 beds -- baths1,260 sq. ft.
5 & 7 E Pall Mall St, WINCHESTER, VA 22601
MLS# VAWI2011898Listed by: YOUR HOME SOLD GUARANTEED REALTY - EAST LLC - New
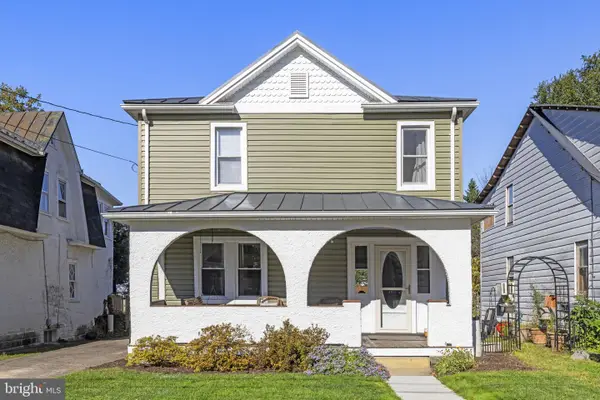 $399,900Active3 beds 2 baths1,422 sq. ft.
338 E Piccadilly St, WINCHESTER, VA 22601
MLS# VAWI2011872Listed by: COLONY REALTY - New
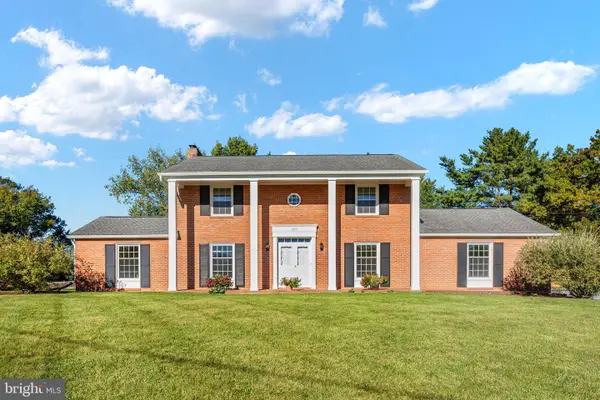 $639,900Active4 beds 3 baths3,075 sq. ft.
327 Ridge Ave, WINCHESTER, VA 22601
MLS# VAWI2011770Listed by: SAMSON PROPERTIES - New
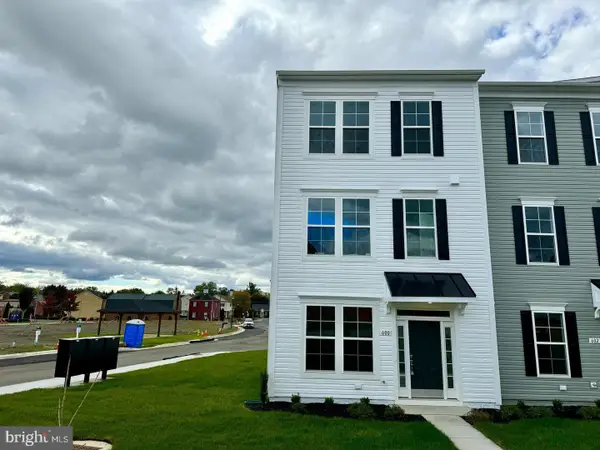 $410,000Active3 beds 2 baths1,900 sq. ft.
600 Hemsworth Ln, WINCHESTER, VA 22601
MLS# VAWI2011880Listed by: RE/MAX ROOTS - Open Sat, 11am to 1pmNew
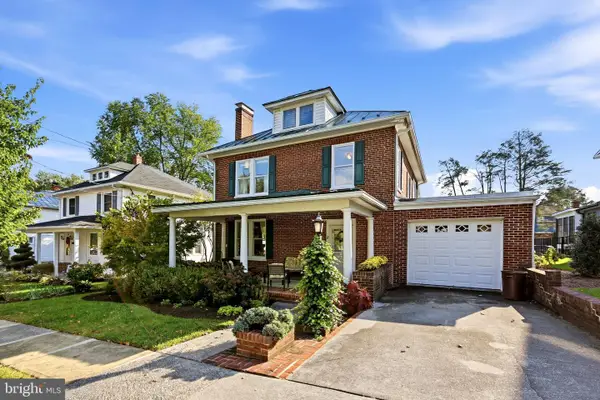 $645,000Active4 beds 2 baths2,380 sq. ft.
411 W Cecil St, WINCHESTER, VA 22601
MLS# VAWI2011870Listed by: COLONY REALTY


Protect your home and budget from life's surprises with an Assurant Home Warranty, backed by a partner that supports you through every step of homeownership. Explore Plans.
© 2023 - 2026 ERA Franchise Systems LLC. All rights reserved. ERA Franchise Systems LLC fully supports the principles of the Fair Housing Act and the Equal Opportunity Act. ERA, ERA Real Estate powered, and their respective logos are registered service marks of ERA Franchise Systems LLC. Each office is independently owned and operated.