
115 Hickory Ln, Winchester, VA 22603
Local realty services provided by:Mountain Realty ERA Powered
115 Hickory Ln,Winchester, VA 22603
$349,000
- 2 Beds
- 1 Baths
- 1,044 sq. ft.
- Single family
- Coming Soon
Listed by: sharon farinholt, caitlyn sions
Office: realty one group old towne
MLS#:VAFV2045442
Source:BRIGHTMLS
Price summary
- Price:$349,000
- Price per sq. ft.:$334.29
About this home
Welcome to 115 Hickory Lane, Winchester, VA!
Just outside the Winchester city limits, this inviting 2-bedroom, 1-bath rancher offers comfortable one-level living with updates that make settling in easier. The cozy yet functional layout provides a welcoming place to call home, while the unfinished basement adds valuable storage and potential for future use. Outside, the backyard offers space to relax, garden, or entertain, and the sale includes an additional lot (Tax ID: 53A 2 C 14A), providing added flexibility and value. The additional lot may offer the opportunity to build a small home for visiting friends or family, create a private guest space, or potentially generate rental income, subject to applicable zoning, building requirements, and approvals.
The current owner purchased the home with plans to enjoy it for years to come, but a job relocation now gives a new owner the opportunity to benefit from the improvements already completed. Updates include a new electric heat pump for heating and cooling, a remodeled full bathroom, refreshed kitchen cabinets with granite countertops, new appliances, updated plumbing, and a new septic system. French drains and gutter drainage, a new sump pump, interior paint, electrical outlet replacements, and other improvements further enhance the property. New Roof and siding added in 2019.
Whether you’re purchasing your first home, simplifying your lifestyle, or seeking an investment opportunity, this property offers a practical combination of comfort, updates, outdoor space, and future potential. With two lots and a convenient location near Winchester, 115 Hickory Lane is ready to welcome its next owner.
Please note: The total acreage includes both lots....
Contact an agent
Home facts
- Year built:1959
- Subdivision & Development:J P DARLINGTON
- Listing ID #:VAFV2045442
- Updated:October 23, 2026 at 01:40 PM
Rooms and interior
- Bedrooms:2
- Total bathrooms:1
- Full bathrooms:1
- Flooring:Hardwood
- Kitchen Description:Dishwasher, Microwave, Oven/Range - Electric, Refrigerator
- Basement:Yes
- Basement Description:Connecting Stairway, Interior Access, Unfinished
- Living area:1,044 sq. ft.
Heating and cooling
- Cooling:Heat Pump(s)
- Heating:Electric, Heat Pump(s)
Structure and exterior
- Roof:Architectural Shingle
- Year built:1959
- Building area:1,044 sq. ft.
- Lot area:0.45 Acres
- Lot Features:Additional Lot(s), No Thru Street
- Architectural Style:Ranch/Rambler
- Construction Materials:Vinyl Siding
- Foundation Description:Block
- Levels:1 Story
Schools
- High school:JAMES WOOD
- Middle school:FREDERICK COUNTY
- Elementary school:APPLE PIE RIDGE
Utilities
- Water:Well
- Sewer:On Site Septic
Finances and disclosures
- Price:$349,000
- Price per sq. ft.:$334.29
- Tax amount:$1,050 (2025)
Features and amenities
- Laundry features:Dryer, Washer
New listings near 115 Hickory Ln
- Coming Soon
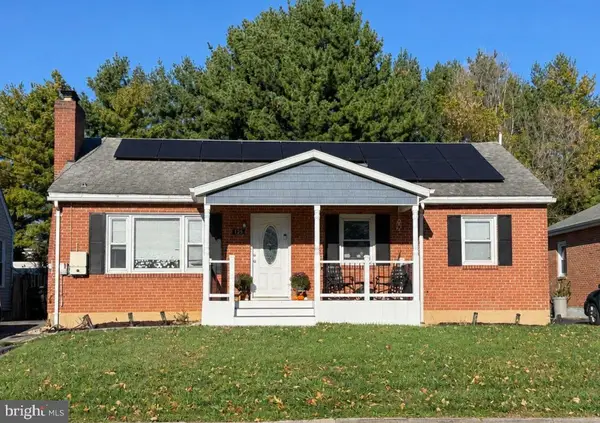 $419,000Coming Soon3 beds 2 baths2,228 sq. ft.
125 Fox Dr, WINCHESTER, VA 22601
MLS# VAWI2011860Listed by: SAMSON PROPERTIES - Coming Soon
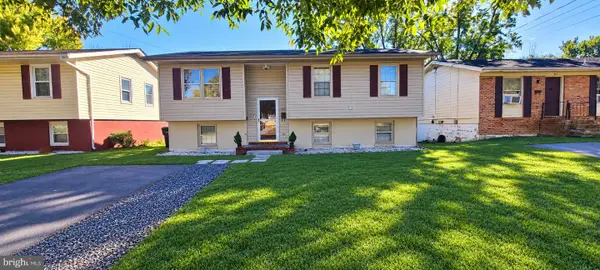 $409,900Coming Soon5 beds 2 baths1,710 sq. ft.
912 Opequon Ave, WINCHESTER, VA 22601
MLS# VAWI2011866Listed by: FIRST DECISION REALTY LLC - Coming Soon
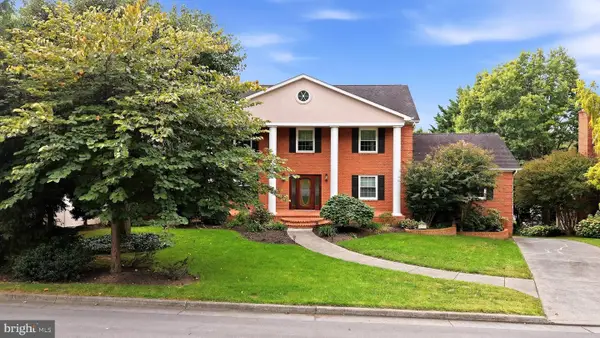 $850,000Coming Soon4 beds 5 baths3,213 sq. ft.
637 Treys Dr, WINCHESTER, VA 22601
MLS# VAWI2011744Listed by: CENTURY 21 REDWOOD REALTY - Coming Soon
 $429,900Coming Soon5 beds 2 baths1,971 sq. ft.
337 George St, WINCHESTER, VA 22601
MLS# VAWI2011688Listed by: SAMSON PROPERTIES - Coming Soon
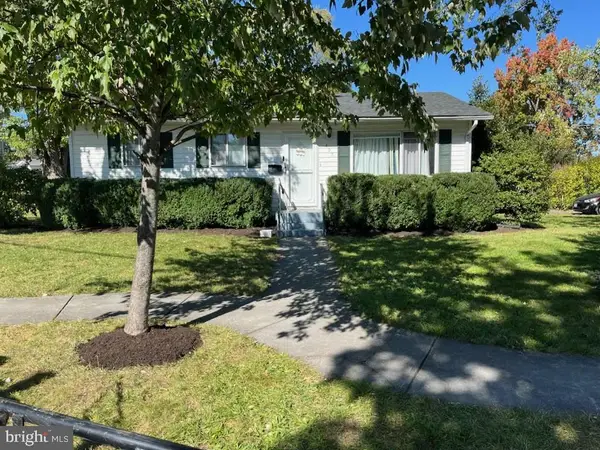 $295,000Coming Soon3 beds 1 baths913 sq. ft.
405 Shenandoah Ave, WINCHESTER, VA 22601
MLS# VAWI2010992Listed by: SAMSON PROPERTIES - New
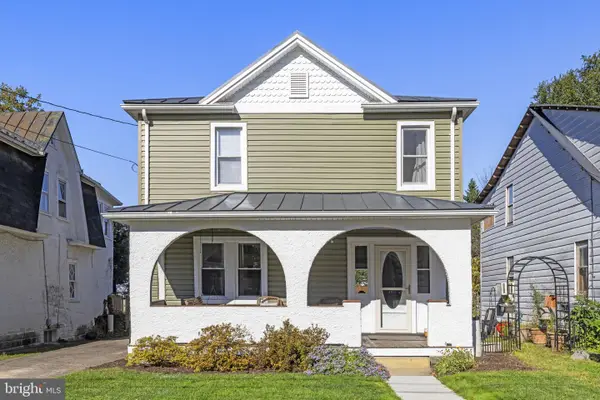 $399,900Active3 beds 2 baths1,422 sq. ft.
338 E Piccadilly St, WINCHESTER, VA 22601
MLS# VAWI2011872Listed by: COLONY REALTY - New
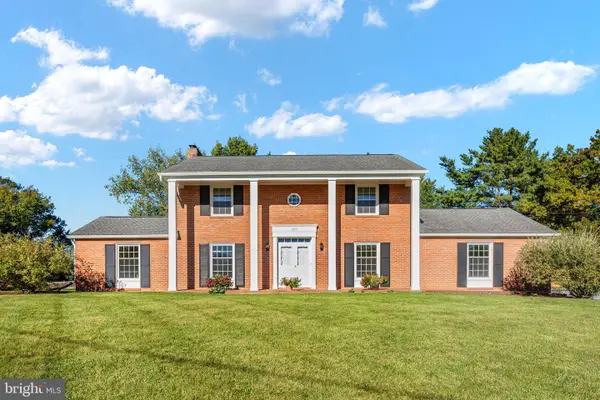 $639,900Active4 beds 3 baths3,075 sq. ft.
327 Ridge Ave, WINCHESTER, VA 22601
MLS# VAWI2011770Listed by: SAMSON PROPERTIES - New
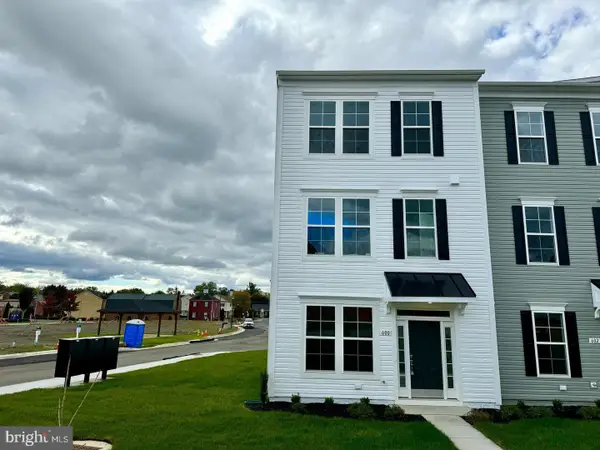 $410,000Active3 beds 2 baths1,900 sq. ft.
600 Hemsworth Ln, WINCHESTER, VA 22601
MLS# VAWI2011880Listed by: RE/MAX ROOTS - Open Sat, 11am to 1pmNew
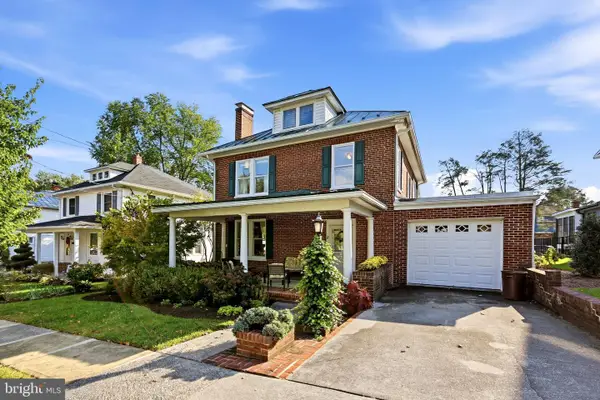 $645,000Active4 beds 2 baths2,380 sq. ft.
411 W Cecil St, WINCHESTER, VA 22601
MLS# VAWI2011870Listed by: COLONY REALTY - New
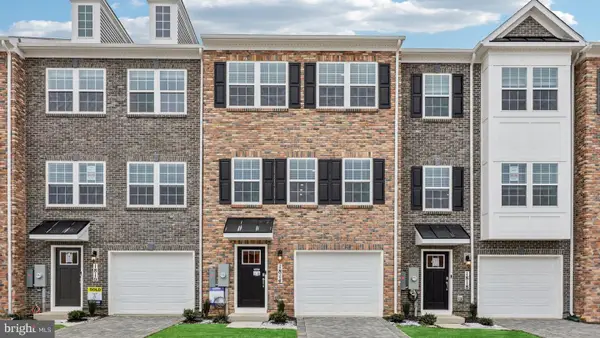 $359,990Active3 beds 3 baths1,651 sq. ft.
675 Arden Ct, WINCHESTER, VA 22601
MLS# VAWI2011864Listed by: D R HORTON REALTY OF VIRGINIA LLC


Protect your home and budget from life's surprises with an Assurant Home Warranty, backed by a partner that supports you through every step of homeownership. Explore Plans.
© 2023 - 2026 ERA Franchise Systems LLC. All rights reserved. ERA Franchise Systems LLC fully supports the principles of the Fair Housing Act and the Equal Opportunity Act. ERA, ERA Real Estate powered, and their respective logos are registered service marks of ERA Franchise Systems LLC. Each office is independently owned and operated.