
116 Swansong Pl, Winchester, VA 22603
Local realty services provided by:ERA OakCrest Realty, Inc.
116 Swansong Pl,Winchester, VA 22603
$399,990
- 3 Beds
- 4 Baths
- 2,026 sq. ft.
- Townhouse
- Active
Listed by: elizabeth ellis
Office: brookfield mid-atlantic brokerage, llc.
MLS#:VAFV2042010
Source:BRIGHTMLS
Price summary
- Price:$399,990
- Price per sq. ft.:$197.43
- Monthly HOA dues:$164
About this home
BUILDER OFFERING BELOW MARKET RATE FINANCING OPTIONS ON THIS MOVE IN READY HOME! Designed for modern living, this home features oak stairs with upgraded railings and durable luxury vinyl plank flooring throughout the main level. The bright, stylish kitchen boasts white and stone gray cabinetry, quartz countertops, and stainless steel appliances—perfect for both everyday living and entertaining.
Backing to open space for added privacy and scenic views, this thoughtfully designed home includes a generous primary suite upstairs along with well-appointed living spaces throughout. Finished lower level rec room has a convenient half bath.
Enjoy access to resort-style community amenities, including pool, playground, trails and more to come!
Ask about builder incentive options!
Contact an agent
Home facts
- Year built:2026
- Subdivision & Development:SNOWDEN BRIDGE
- Listing ID #:VAFV2042010
- Added:154 day(s) ago
- Updated:October 23, 2026 at 02:00 PM
Rooms and interior
- Bedrooms:3
- Total bathrooms:4
- Full bathrooms:2
- Half bathrooms:2
- Dining Description:Combination Dining/Living
- Bathrooms Description:Primary Bath(s)
- Kitchen Description:Dishwasher, Disposal, Icemaker, Oven/Range - Electric, Range Hood, Refrigerator
- Basement:Yes
- Basement Description:Full, Fully Finished
- Living area:2,026 sq. ft.
Heating and cooling
- Cooling:Central A/C
- Heating:Forced Air, Natural Gas
Structure and exterior
- Roof:Fiberglass
- Year built:2026
- Building area:2,026 sq. ft.
- Lot area:0.05 Acres
- Lot Features:Backs to Trees
- Architectural Style:Craftsman
- Construction Materials:Vinyl Siding
- Foundation Description:Slab
- Levels:3 Story
Schools
- High school:JAMES WOOD
- Middle school:JAMES WOOD
- Elementary school:JORDAN SPRINGS
Utilities
- Water:Public
- Sewer:Public Sewer
Finances and disclosures
- Price:$399,990
- Price per sq. ft.:$197.43
Features and amenities
- Laundry features:Washer/Dryer Hookups Only
- Amenities:Attic, Smoke Detector
Parking
- Parking description:Attached Garage, Garage - Front Entry, On Street
- Garage:Yes
- Garage spaces:1
New listings near 116 Swansong Pl
- Coming Soon
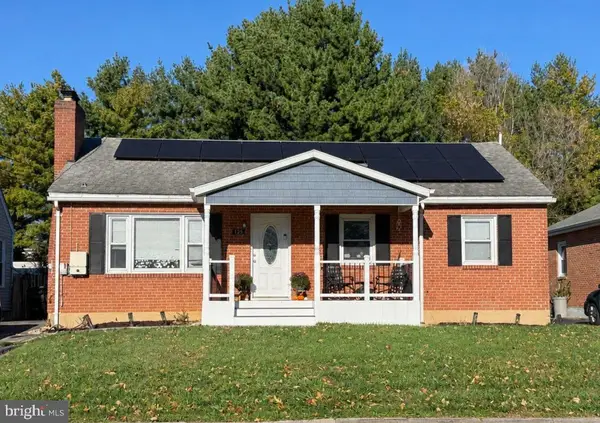 $419,000Coming Soon3 beds 2 baths2,228 sq. ft.
125 Fox Dr, WINCHESTER, VA 22601
MLS# VAWI2011860Listed by: SAMSON PROPERTIES - Coming Soon
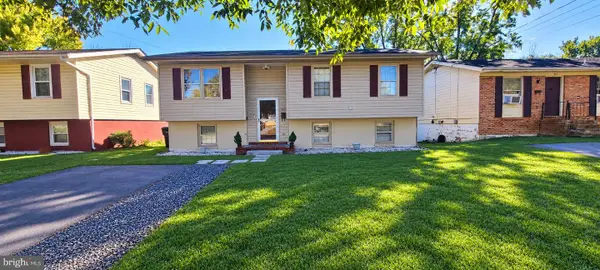 $409,900Coming Soon5 beds 2 baths1,710 sq. ft.
912 Opequon Ave, WINCHESTER, VA 22601
MLS# VAWI2011866Listed by: FIRST DECISION REALTY LLC - Coming Soon
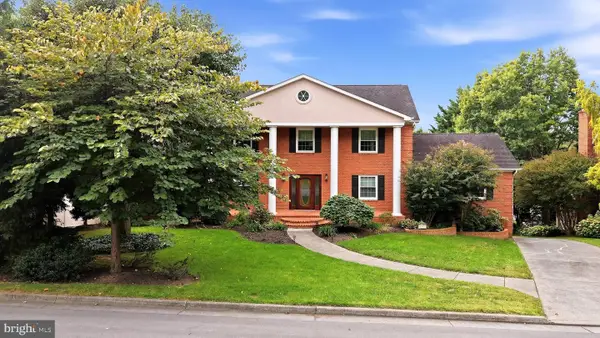 $850,000Coming Soon4 beds 5 baths3,213 sq. ft.
637 Treys Dr, WINCHESTER, VA 22601
MLS# VAWI2011744Listed by: CENTURY 21 REDWOOD REALTY - Coming Soon
 $429,900Coming Soon5 beds 2 baths1,971 sq. ft.
337 George St, WINCHESTER, VA 22601
MLS# VAWI2011688Listed by: SAMSON PROPERTIES - Coming Soon
 $295,000Coming Soon3 beds 1 baths913 sq. ft.
405 Shenandoah Ave, WINCHESTER, VA 22601
MLS# VAWI2010992Listed by: SAMSON PROPERTIES - New
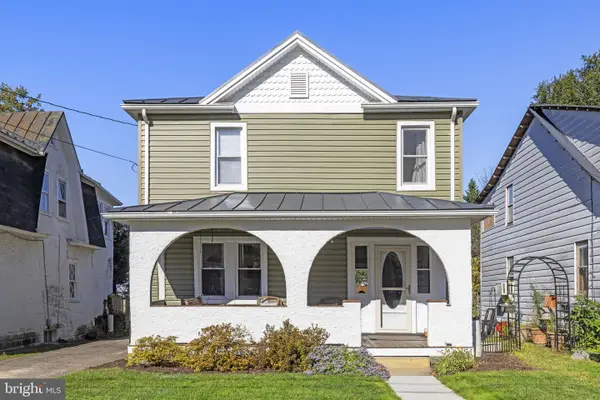 $399,900Active3 beds 2 baths1,422 sq. ft.
338 E Piccadilly St, WINCHESTER, VA 22601
MLS# VAWI2011872Listed by: COLONY REALTY - New
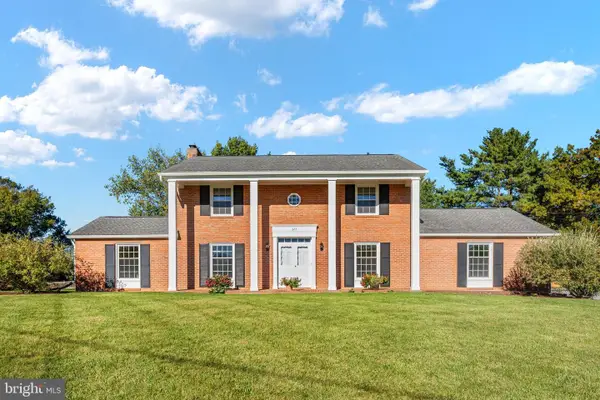 $639,900Active4 beds 3 baths3,075 sq. ft.
327 Ridge Ave, WINCHESTER, VA 22601
MLS# VAWI2011770Listed by: SAMSON PROPERTIES - New
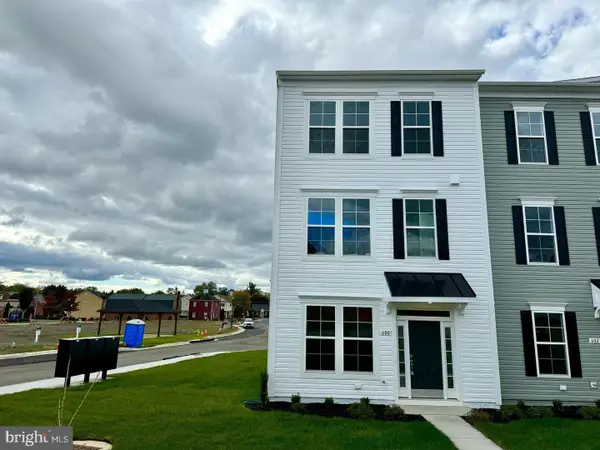 $410,000Active3 beds 2 baths1,900 sq. ft.
600 Hemsworth Ln, WINCHESTER, VA 22601
MLS# VAWI2011880Listed by: RE/MAX ROOTS - Open Sat, 11am to 1pmNew
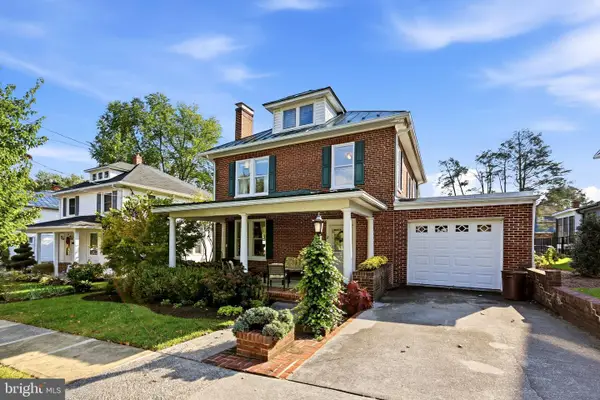 $645,000Active4 beds 2 baths2,380 sq. ft.
411 W Cecil St, WINCHESTER, VA 22601
MLS# VAWI2011870Listed by: COLONY REALTY - New
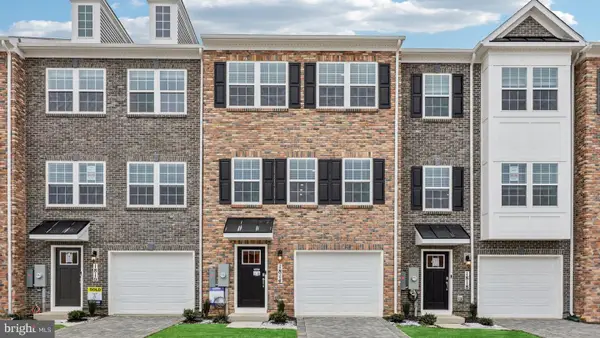 $359,990Active3 beds 3 baths1,651 sq. ft.
675 Arden Ct, WINCHESTER, VA 22601
MLS# VAWI2011864Listed by: D R HORTON REALTY OF VIRGINIA LLC


Protect your home and budget from life's surprises with an Assurant Home Warranty, backed by a partner that supports you through every step of homeownership. Explore Plans.
© 2023 - 2026 ERA Franchise Systems LLC. All rights reserved. ERA Franchise Systems LLC fully supports the principles of the Fair Housing Act and the Equal Opportunity Act. ERA, ERA Real Estate powered, and their respective logos are registered service marks of ERA Franchise Systems LLC. Each office is independently owned and operated.