
1214 Martinsburg Pike, Winchester, VA 22603
Local realty services provided by:Pagoda Realty ERA Powered
1214 Martinsburg Pike,Winchester, VA 22603
$674,927
- 4 Beds
- 3 Baths
- 3,674 sq. ft.
- Single family
- Active
Listed by: dorry kee
Office: re/max executives
MLS#:VAFV2045560
Source:BRIGHTMLS
Price summary
- Price:$674,927
- Price per sq. ft.:$183.7
About this home
Solid 1957 custom Cape Cod home now fully renovated! 4 bedroom, 2.5 bath home on .66 acre! All new windows! Freshly painted! Mini splits and hardwood flooring throughout! Some of the hardwood is original from 1957 with stud patterns! Main floor has grand sized living room and library! Kitchen and dining room have been totally update! New LVP! New expansive counters! New backsplash! New flooring! New appliances! New lighting fixtures! Upstairs are 4 bedrooms and 2 newly renovated bathrooms! Don't miss the special walk in located in bedroom 3! Lower level has a new rec room with fireplace! There is also a large utility room that could easily be outfitted to a comfortable work shop! Newly installed sump pump! New sub panel installed! Basement was waterproofed! Long driveway that will park 10 cars and maybe more! 2 car detached garage! Original tennis court with unlimited possibilities! Cement pad for shed or mini office! Minutes to 81! 2 exits from heart of Winchester!
Contact an agent
Home facts
- Year built:1957
- Subdivision & Development:MARTINSBURG PIKE
- Listing ID #:VAFV2045560
- Added:5 day(s) ago
- Updated:October 23, 2026 at 02:00 PM
Rooms and interior
- Bedrooms:4
- Total bathrooms:3
- Full bathrooms:2
- Half bathrooms:1
- Flooring:Hardwood
- Dining Description:Combination Kitchen/Dining, Dining Area, Dining Room
- Bathrooms Description:Primary Bath(s)
- Kitchen Description:Built-In Microwave, Crown Moldings, Dishwasher, Energy Efficient Appliances, Exhaust Fan, Icemaker, Kitchen - Gourmet, Kitchen - Island, Microwave, Oven/Range - Electric, Recessed Lighting, Refrigerator, Stain/Lead Glass, Upgraded Countertops, Water Heater
- Bedroom Description:Walk In Closet(s)
- Basement:Yes
- Basement Description:Fully Finished, Sump Pump
- Living area:3,674 sq. ft.
Heating and cooling
- Cooling:Ductless/Mini-Split
- Heating:Baseboard - Electric, Natural Gas
Structure and exterior
- Year built:1957
- Building area:3,674 sq. ft.
- Lot area:0.66 Acres
- Lot Features:Backs to Trees, Corner Lot/Unit, Front Yard, Rear Yard
- Architectural Style:Colonial
- Exterior Features:Patio(s), Play Area, Tennis Court(s)
- Foundation Description:Slab
- Levels:3 Story
Schools
- High school:MILLBROOK
- Middle school:JAMES WOOD
- Elementary school:STONEWALL
Utilities
- Water:Well
- Sewer:On Site Septic
Finances and disclosures
- Price:$674,927
- Price per sq. ft.:$183.7
- Tax amount:$2,046 (2025)
Features and amenities
- Laundry features:Dryer, Dryer - Electric, Dryer - Front Loading, Dryer In Unit, ENERGY STAR Clothes Washer, Washer, Washer - Front Loading, Washer In Unit, Washer/Dryer Stacked
- Amenities:Ceiling Fan(s), Chair Railings, Crown Moldings, Double Hung Windows, Exposed Beams, Recessed Lighting, Stain/Lead Glass, Water Treat System, Window Treatments
Parking
- Parking description:Asphalt Driveway, Detached Garage, Free, Garage - Front Entry, Private
- Garage:Yes
- Garage spaces:2
New listings near 1214 Martinsburg Pike
- Coming Soon
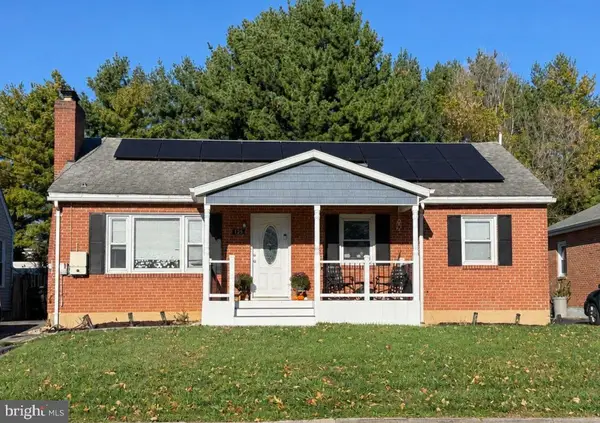 $419,000Coming Soon3 beds 2 baths2,228 sq. ft.
125 Fox Dr, WINCHESTER, VA 22601
MLS# VAWI2011860Listed by: SAMSON PROPERTIES - Coming Soon
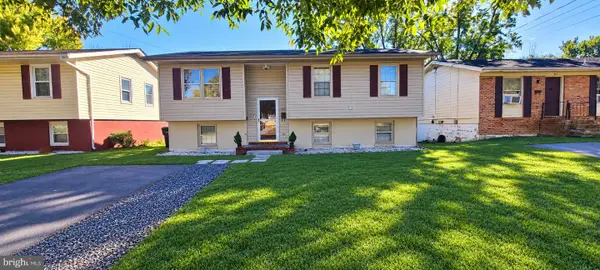 $409,900Coming Soon5 beds 2 baths1,710 sq. ft.
912 Opequon Ave, WINCHESTER, VA 22601
MLS# VAWI2011866Listed by: FIRST DECISION REALTY LLC - Coming Soon
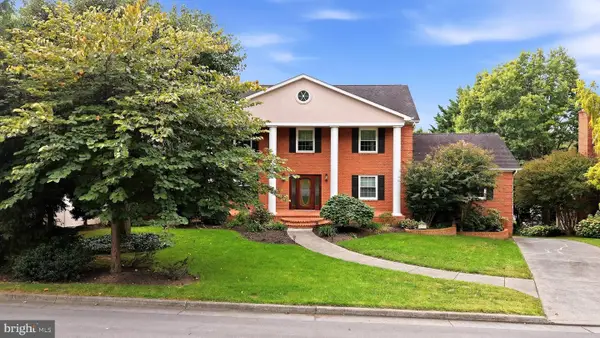 $850,000Coming Soon4 beds 5 baths3,213 sq. ft.
637 Treys Dr, WINCHESTER, VA 22601
MLS# VAWI2011744Listed by: CENTURY 21 REDWOOD REALTY - Coming Soon
 $429,900Coming Soon5 beds 2 baths1,971 sq. ft.
337 George St, WINCHESTER, VA 22601
MLS# VAWI2011688Listed by: SAMSON PROPERTIES - Coming Soon
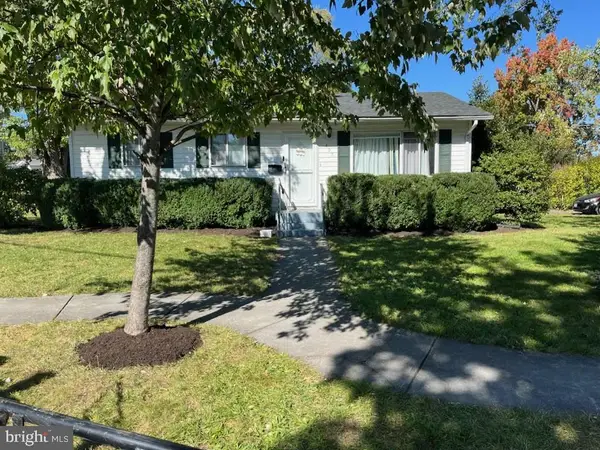 $295,000Coming Soon3 beds 1 baths913 sq. ft.
405 Shenandoah Ave, WINCHESTER, VA 22601
MLS# VAWI2010992Listed by: SAMSON PROPERTIES - New
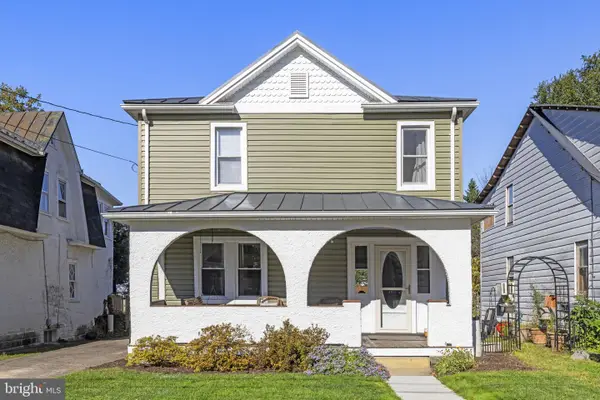 $399,900Active3 beds 2 baths1,422 sq. ft.
338 E Piccadilly St, WINCHESTER, VA 22601
MLS# VAWI2011872Listed by: COLONY REALTY - New
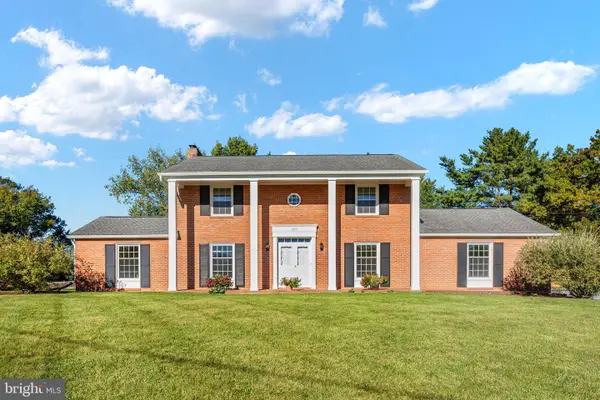 $639,900Active4 beds 3 baths3,075 sq. ft.
327 Ridge Ave, WINCHESTER, VA 22601
MLS# VAWI2011770Listed by: SAMSON PROPERTIES - New
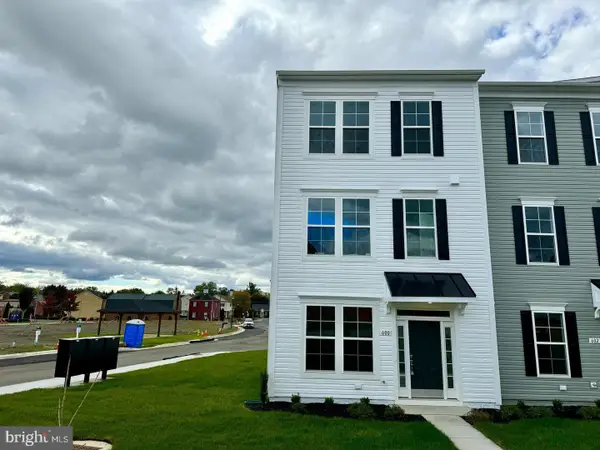 $410,000Active3 beds 2 baths1,900 sq. ft.
600 Hemsworth Ln, WINCHESTER, VA 22601
MLS# VAWI2011880Listed by: RE/MAX ROOTS - Open Sat, 11am to 1pmNew
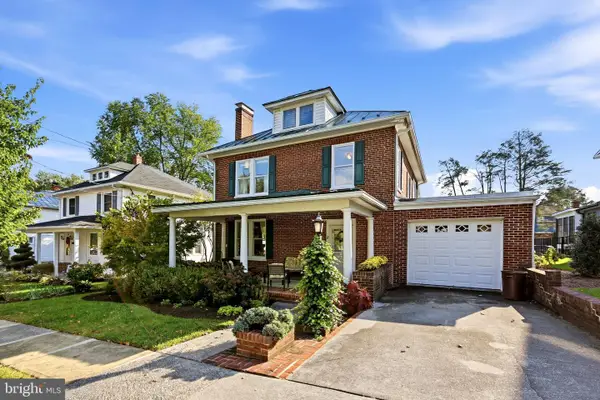 $645,000Active4 beds 2 baths2,380 sq. ft.
411 W Cecil St, WINCHESTER, VA 22601
MLS# VAWI2011870Listed by: COLONY REALTY - New
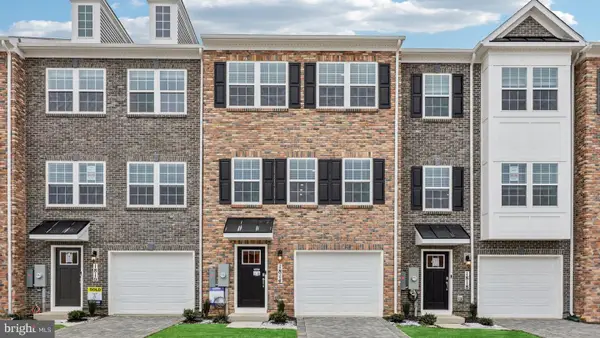 $359,990Active3 beds 3 baths1,651 sq. ft.
675 Arden Ct, WINCHESTER, VA 22601
MLS# VAWI2011864Listed by: D R HORTON REALTY OF VIRGINIA LLC


Protect your home and budget from life's surprises with an Assurant Home Warranty, backed by a partner that supports you through every step of homeownership. Explore Plans.
© 2023 - 2026 ERA Franchise Systems LLC. All rights reserved. ERA Franchise Systems LLC fully supports the principles of the Fair Housing Act and the Equal Opportunity Act. ERA, ERA Real Estate powered, and their respective logos are registered service marks of ERA Franchise Systems LLC. Each office is independently owned and operated.