
131 Amberfield Ct, Winchester, VA 22602
Local realty services provided by:ERA Martin Associates
131 Amberfield Ct,Winchester, VA 22602
$465,000
- 2 Beds
- 2 Baths
- 1,811 sq. ft.
- Single family
- Pending
Listed by: chrisie pekala
Office: real broker, llc.
MLS#:VAFV2043772
Source:BRIGHTMLS
Price summary
- Price:$465,000
- Price per sq. ft.:$256.76
- Monthly HOA dues:$150
About this home
Move-In Ready Luxury in an Intimate 55+ Boutique Community!
Crafted in 2022, this exquisite Craftsman-style residence combines main-level luxury with low-maintenance living in serene Abram’s Chase. Perfectly positioned on a quiet cul-de-sac backing to tranquil, partly wooded green space, this turn-key home offers an exceptional lifestyle just minutes from Historic Downtown Winchester, Winchester Medical Center, shopping, and dining—all with a remarkably low HOA fee of just $150/month.
Step inside to a bright, open-concept layout designed for seamless living and entertaining. The gourmet kitchen serves as the heart of the home, showcasing sleek quartz countertops, an expansive center island, and clear sightlines to the cozy gas fireplace in the adjacent living area. Built for year-round comfort, the interior is highlighted by energy-efficient double-pane windows, a whole-house humidifier, and a beautiful combination of luxury vinyl plank, ceramic tile, and plush carpeting.
The main level provides ultimate flexibility, featuring two spacious bedrooms plus a private study. The primary suite acts as a true retreat, offering a tray ceiling and a spa-inspired bath complete with upgraded tile, a walk-in shower with bench seating, a bright transom window, and a generous walk-in closet.
Out back, enjoy outdoor relaxation on your private patio equipped with a retractable awning and scenic nature views. Complete with an attached 2-car garage and HOA-covered lawn care, mulching, snow removal, and trash pick-up, this home offers effortless, main-level living at its finest....
Contact an agent
Home facts
- Year built:2022
- Subdivision & Development:ABRAM'S CHASE
- Listing ID #:VAFV2043772
- Added:47 day(s) ago
- Updated:September 16, 2026 at 08:03 AM
Rooms and interior
- Bedrooms:2
- Total bathrooms:2
- Full bathrooms:2
- Flooring:Carpet, Ceramic Tile, Luxury Vinyl Plank
- Dining Description:Combination Kitchen/Dining, Dining Area
- Bathrooms Description:Primary Bath(s)
- Kitchen Description:Built-In Microwave, Carpet, Dishwasher, Disposal, Icemaker, Kitchen - Island, Oven/Range - Gas, Pantry, Refrigerator, Upgraded Countertops, Water Heater
- Bedroom Description:Carpet, Entry Level Bedroom, Walk In Closet(s)
- Living area:1,811 sq. ft.
Heating and cooling
- Cooling:Central A/C
- Heating:Forced Air, Natural Gas
Structure and exterior
- Roof:Architectural Shingle
- Year built:2022
- Building area:1,811 sq. ft.
- Lot area:0.11 Acres
- Lot Features:Cul-de-sac, Partly Wooded
- Architectural Style:Craftsman
- Construction Materials:Stone, Vinyl Siding
- Exterior Features:Awning(s), Gutter System, Patio(s), Sidewalks, Street Lights
- Foundation Description:Crawl Space
- Levels:1 Story
Utilities
- Water:Public
- Sewer:Public Sewer
Finances and disclosures
- Price:$465,000
- Price per sq. ft.:$256.76
- Tax amount:$2,125 (2025)
Features and amenities
- Laundry features:Dryer, Washer
- Amenities:Cable TV Available, Carpet, Electric Available, Humidifer, Natural Gas Available, Store/Office, Water Treat System
Parking
- Parking description:Attached Garage, Concrete Driveway, Garage - Front Entry, Garage Door Opener, Inside Access
- Garage:Yes
- Garage spaces:2
New listings near 131 Amberfield Ct
- Coming Soon
 $499,900Coming Soon3 beds 3 baths1,564 sq. ft.
510 S Cameron St, WINCHESTER, VA 22601
MLS# VAWI2011602Listed by: SAMSON PROPERTIES - Coming Soon
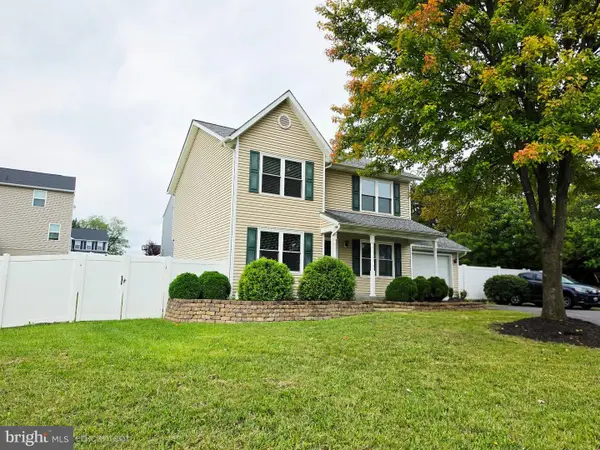 $471,000Coming Soon3 beds 3 baths2,260 sq. ft.
421 Longview Ave, WINCHESTER, VA 22601
MLS# VAWI2011610Listed by: SAMSON PROPERTIES - Coming Soon
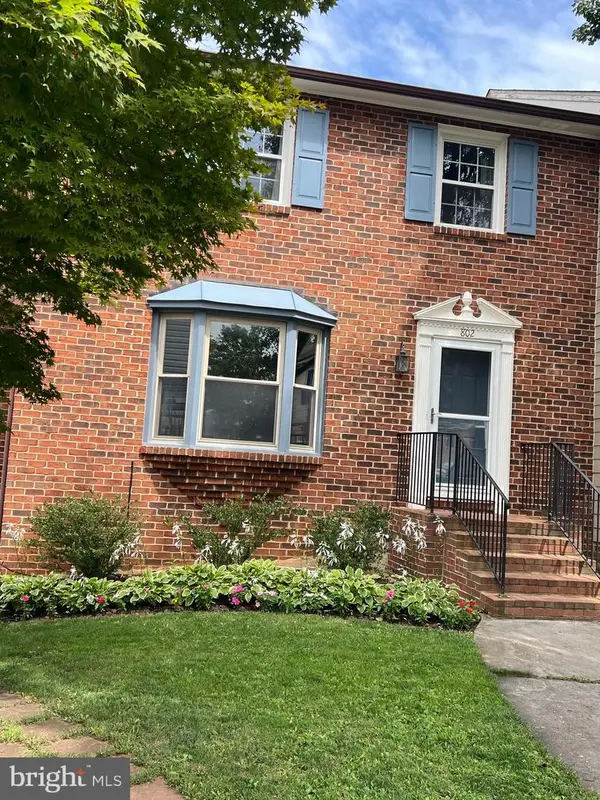 $364,900Coming Soon3 beds 3 baths2,064 sq. ft.
802 Appleseed Ct, WINCHESTER, VA 22601
MLS# VAWI2011444Listed by: COLONY REALTY - Coming Soon
 $295,000Coming Soon3 beds 1 baths913 sq. ft.
405 Shenandoah Ave, WINCHESTER, VA 22601
MLS# VAWI2010992Listed by: SAMSON PROPERTIES - New
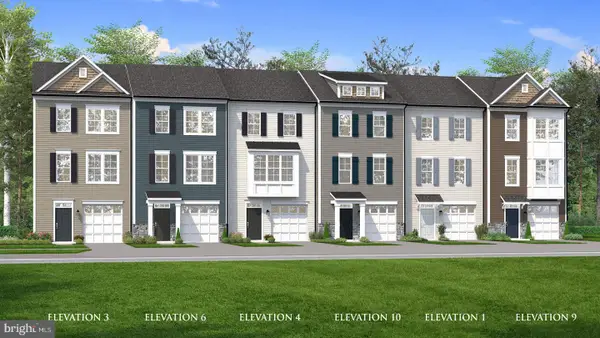 $384,990Active3 beds 4 baths1,756 sq. ft.
Homesite 126 Monteith Dr, WINCHESTER, VA 22601
MLS# VAWI2011622Listed by: DRB GROUP REALTY, LLC - New
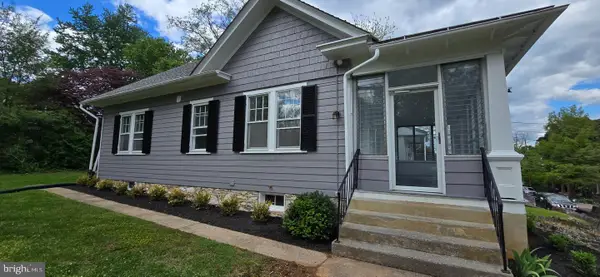 $419,000Active3 beds 3 baths1,453 sq. ft.
131 Shirley St, WINCHESTER, VA 22601
MLS# VAWI2011614Listed by: PIFER REALTY, LLC - New
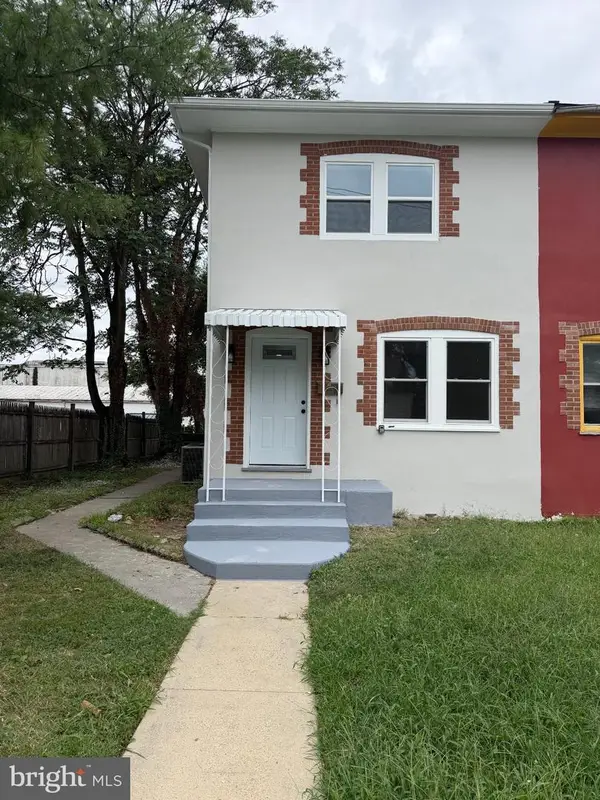 $299,500Active3 beds 2 baths1,138 sq. ft.
621 Watson Ave, WINCHESTER, VA 22601
MLS# VAWI2011582Listed by: SAMSON PROPERTIES - New
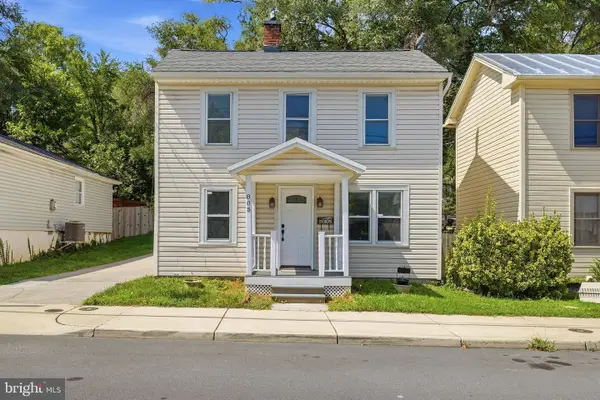 $325,000Active4 beds 2 baths1,592 sq. ft.
805 S Kent St, WINCHESTER, VA 22601
MLS# VAWI2011592Listed by: WEICHERT, REALTORS - New
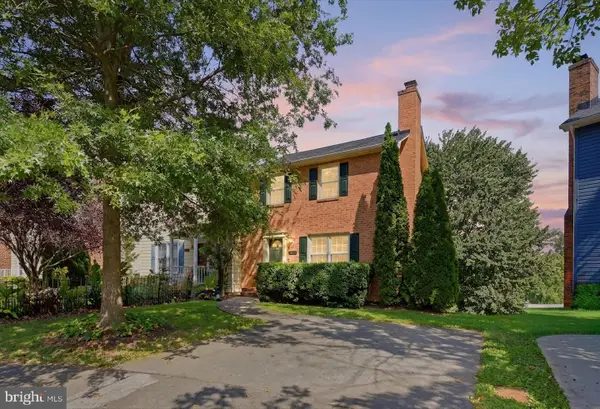 $359,000Active3 beds 2 baths1,710 sq. ft.
812 Appleseed Ct, WINCHESTER, VA 22601
MLS# VAWI2011584Listed by: REALTY FC - Open Sun, 1:30 to 3:30pmNew
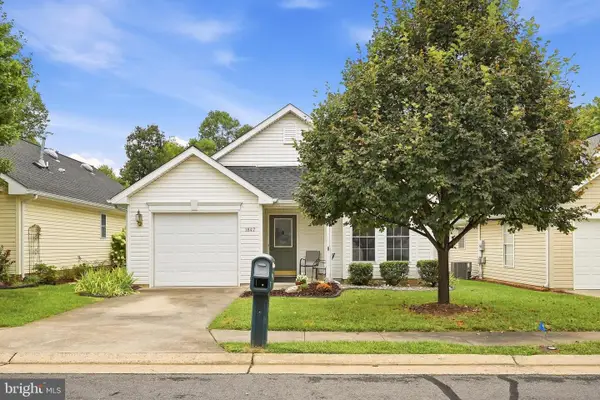 $355,000Active2 beds 2 baths1,234 sq. ft.
1847 Melvor Ln, WINCHESTER, VA 22601
MLS# VAWI2011574Listed by: CENTURY 21 REDWOOD REALTY


Protect your home and budget from life's surprises with an Assurant Home Warranty, backed by a partner that supports you through every step of homeownership. Explore Plans.
© 2023 - 2026 ERA Franchise Systems LLC. All rights reserved. ERA Franchise Systems LLC fully supports the principles of the Fair Housing Act and the Equal Opportunity Act. ERA, ERA Real Estate powered, and their respective logos are registered service marks of ERA Franchise Systems LLC. Each office is independently owned and operated.