
1311 Handley Ave, Winchester, VA 22601
Local realty services provided by:O'BRIEN REALTY ERA POWERED
1311 Handley Ave,Winchester, VA 22601
$600,000
- 3 Beds
- 2 Baths
- 3,483 sq. ft.
- Single family
- Active
Listed by: kimberly d hurst
Office: marketplace realty
MLS#:VAWI2011162
Source:BRIGHTMLS
Price summary
- Price:$600,000
- Price per sq. ft.:$172.27
About this home
This charming Colonial home, built in 1952, exudes warmth and character, making it a perfect retreat. Nestled in the heart of the City of Winchester, this residence features three spacious bedrooms and one and a half bathrooms, ideal for comfortable living. Step inside to discover beautiful hardwood floors that flow throughout, complemented by a traditional floor plan that invites gatherings in the formal dining room. The upgraded countertops and butler's pantry in the kitchen enhance functionality, while the cozy fireplace adds a touch of elegance to the living space. The home boasts a well-designed attic and a convenient basement laundry area, ensuring ample storage and practicality. Outside, the extensive hardscape and outbuilding provide versatile outdoor space for relaxation or hobbies. Located in a vibrant community, residents enjoy easy access to local parks, perfect for leisurely strolls or picnics. The neighborhood is known for its friendly atmosphere and community events, fostering a sense of belonging. Excellent schools are just a stone's throw away, making this location ideal for those seeking quality education options. With on-street parking and a generous lot size, this property balances convenience and comfort. Experience the charm of this delightful home and the welcoming community that surrounds it....
Contact an agent
Home facts
- Year built:1952
- Subdivision & Development:CITY OF WINCHESTER
- Listing ID #:VAWI2011162
- Added:97 day(s) ago
- Updated:October 23, 2026 at 02:00 PM
Rooms and interior
- Bedrooms:3
- Total bathrooms:2
- Full bathrooms:1
- Half bathrooms:1
- Flooring:Hardwood
- Dining Description:Formal/Separate Dining Room
- Kitchen Description:Built-In Microwave, Butlers Pantry, Cooktop, Dishwasher, Disposal, Oven - Wall, Refrigerator, Upgraded Countertops
- Bedroom Description:Walk In Closet(s)
- Basement:Yes
- Basement Description:Connecting Stairway
- Living area:3,483 sq. ft.
Heating and cooling
- Cooling:Ductless/Mini-Split, Heat Pump(s)
- Heating:Electric, Forced Air, Heat Pump(s), Natural Gas
Structure and exterior
- Roof:Shingle
- Year built:1952
- Building area:3,483 sq. ft.
- Lot area:0.13 Acres
- Architectural Style:Colonial
- Construction Materials:Brick
- Exterior Features:Extensive Hardscape, Outbuilding(s)
- Foundation Description:Block
- Levels:2 Stories
Utilities
- Water:Public
- Sewer:Public Sewer
Finances and disclosures
- Price:$600,000
- Price per sq. ft.:$172.27
- Tax amount:$3,178 (2025)
Features and amenities
- Amenities:Attic, Attic/House Fan
Parking
- Parking description:On Street
New listings near 1311 Handley Ave
- Coming Soon
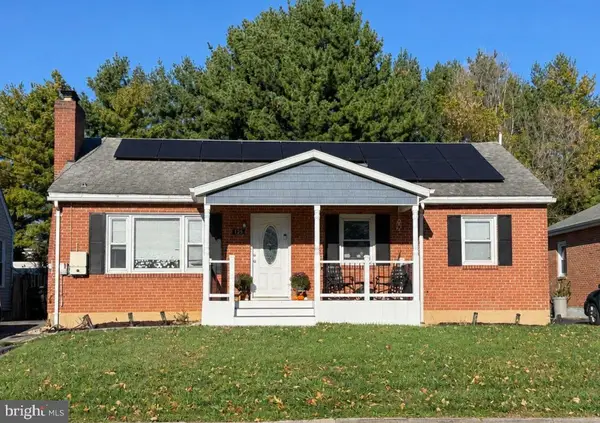 $419,000Coming Soon3 beds 2 baths2,228 sq. ft.
125 Fox Dr, WINCHESTER, VA 22601
MLS# VAWI2011860Listed by: SAMSON PROPERTIES - Coming Soon
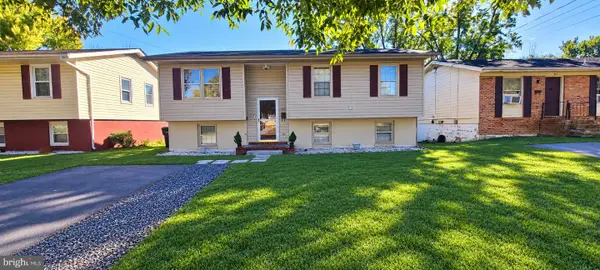 $409,900Coming Soon5 beds 2 baths1,710 sq. ft.
912 Opequon Ave, WINCHESTER, VA 22601
MLS# VAWI2011866Listed by: FIRST DECISION REALTY LLC - Coming Soon
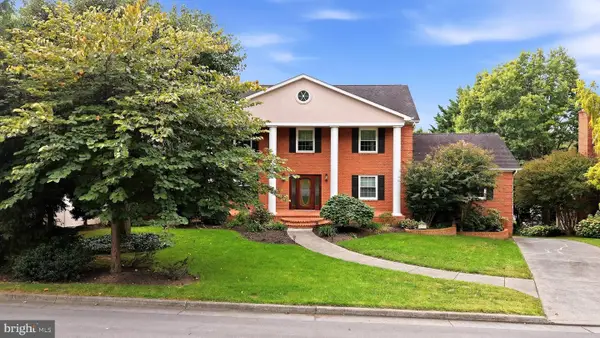 $850,000Coming Soon4 beds 5 baths3,213 sq. ft.
637 Treys Dr, WINCHESTER, VA 22601
MLS# VAWI2011744Listed by: CENTURY 21 REDWOOD REALTY - Coming Soon
 $429,900Coming Soon5 beds 2 baths1,971 sq. ft.
337 George St, WINCHESTER, VA 22601
MLS# VAWI2011688Listed by: SAMSON PROPERTIES - Coming Soon
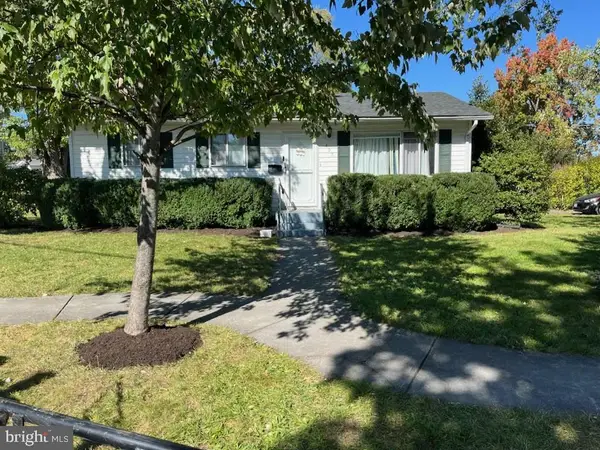 $295,000Coming Soon3 beds 1 baths913 sq. ft.
405 Shenandoah Ave, WINCHESTER, VA 22601
MLS# VAWI2010992Listed by: SAMSON PROPERTIES - New
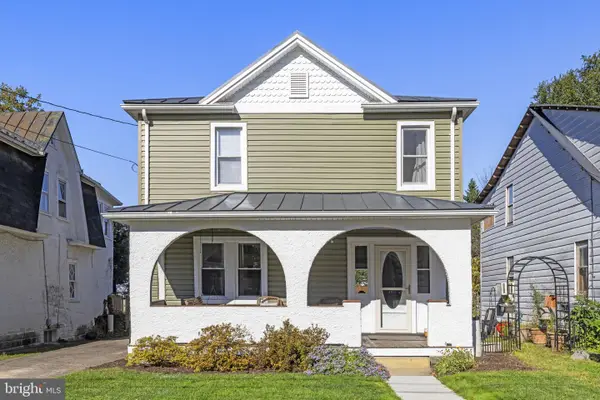 $399,900Active3 beds 2 baths1,422 sq. ft.
338 E Piccadilly St, WINCHESTER, VA 22601
MLS# VAWI2011872Listed by: COLONY REALTY - New
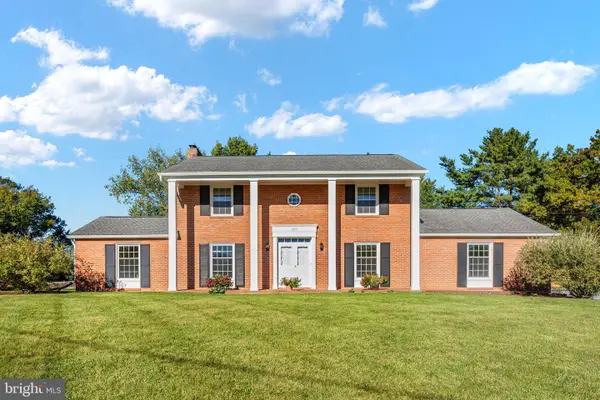 $639,900Active4 beds 3 baths3,075 sq. ft.
327 Ridge Ave, WINCHESTER, VA 22601
MLS# VAWI2011770Listed by: SAMSON PROPERTIES - New
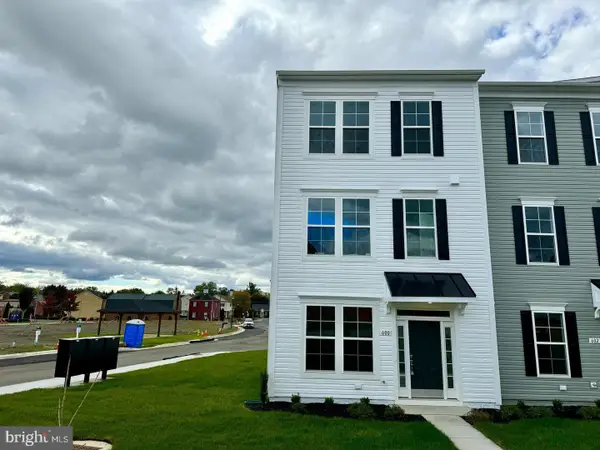 $410,000Active3 beds 2 baths1,900 sq. ft.
600 Hemsworth Ln, WINCHESTER, VA 22601
MLS# VAWI2011880Listed by: RE/MAX ROOTS - Open Sat, 11am to 1pmNew
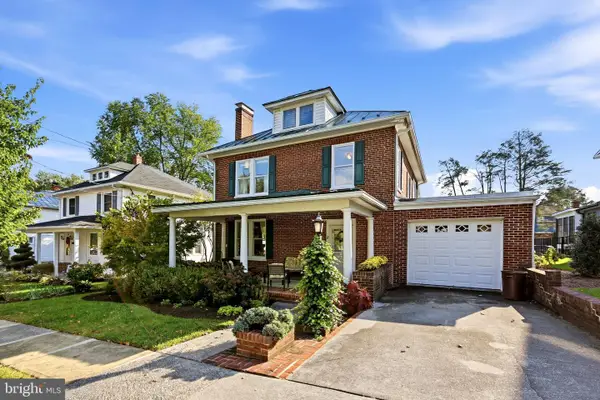 $645,000Active4 beds 2 baths2,380 sq. ft.
411 W Cecil St, WINCHESTER, VA 22601
MLS# VAWI2011870Listed by: COLONY REALTY - New
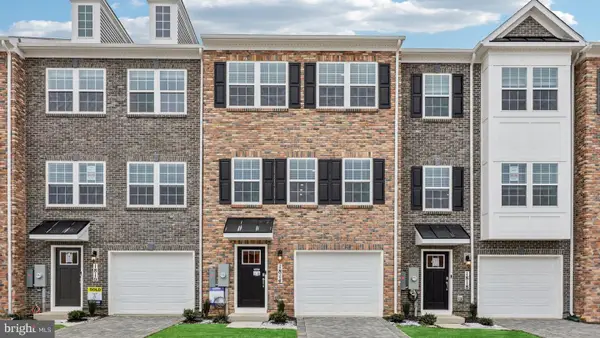 $359,990Active3 beds 3 baths1,651 sq. ft.
675 Arden Ct, WINCHESTER, VA 22601
MLS# VAWI2011864Listed by: D R HORTON REALTY OF VIRGINIA LLC


Protect your home and budget from life's surprises with an Assurant Home Warranty, backed by a partner that supports you through every step of homeownership. Explore Plans.
© 2023 - 2026 ERA Franchise Systems LLC. All rights reserved. ERA Franchise Systems LLC fully supports the principles of the Fair Housing Act and the Equal Opportunity Act. ERA, ERA Real Estate powered, and their respective logos are registered service marks of ERA Franchise Systems LLC. Each office is independently owned and operated.