
136 Travis Ct, Winchester, VA 22602
Local realty services provided by:ERA Martin Associates
136 Travis Ct,Winchester, VA 22602
$589,000
- 4 Beds
- 5 Baths
- 3,816 sq. ft.
- Single family
- Pending
Listed by: daniel j whitacre
Office: colony realty
MLS#:VAFV2044354
Source:BRIGHTMLS
Price summary
- Price:$589,000
- Price per sq. ft.:$154.35
- Monthly HOA dues:$15.42
About this home
Welcome to 136 Travis Court in Winchester, VA—an impressive, sun-drenched Colonial designed for seamless living and entertaining! An inviting covered front porch welcomes you to sit back with your morning coffee and admire the beautifully manicured lawn and mature trees. Inside, a tiled foyer with a convenient coat closet opens to a living room with rich hardwood floors and an elegant formal dining room trimmed in classic wainscoting—made for memorable dinner parties and holiday gatherings. At the center of the home is a chef-inspired kitchen boasting bright white cabinetry, granite countertops, a mosaic tile backsplash, stainless steel appliances, and a rustic copper farmhouse sink. Everyday meals and casual dining are a breeze thanks to the center island with barstool seating, a walk-in pantry, and a sunlit breakfast nook. The space flows effortlessly into the sunken family room, where vaulted ceilings and a stone fireplace create a cozy, stunning focal point. A convenient half bath rounds out the main level. Upstairs, the primary suite serves as a private retreat, featuring a tray ceiling and a spa-like en suite bath with a double-sink vanity, updated lighting, a soaking tub, and a separate walk-in shower. Three additional generous bedrooms (including two joined by a Jack-and-Jill bath), another full bath, and a dedicated laundry room complete the top floor. The expansive finished lower level extends your living space significantly, offering endless potential for a recreation room, home gym, or media area. A private study features a custom wraparound built-in desk with matching shelving, creating an ideal work-from-home setup. Outfitted with another full bath and walkout stairs to the backyard, this versatile level easily adapts to fit your lifestyle. Outside, your personal backyard oasis awaits! Relax in the shade of the covered deck, dine al fresco on the open deck, or kick back on the brick paver patio—the perfect spot to set up a fire pit for crisp autumn nights. Framed by rich mature trees, tailored landscaping, and a matching storage shed, this yard is built for year-round enjoyment. Seamlessly combining inviting interior living with a serene outdoor haven, this remarkable property is a place you will be proud to call home....
Contact an agent
Home facts
- Year built:2004
- Subdivision & Development:RED FOX RUN
- Listing ID #:VAFV2044354
- Added:11 day(s) ago
- Updated:September 06, 2026 at 07:39 AM
Rooms and interior
- Bedrooms:4
- Total bathrooms:5
- Full bathrooms:4
- Half bathrooms:1
- Flooring:Carpet, Ceramic Tile, Hardwood
- Dining Description:Dining Area, Dining Room, Formal/Separate Dining Room
- Bathrooms Description:Full Bath, Half Bath, Primary Bath(s), Primary Bathroom
- Kitchen Description:Built-In Microwave, Carpet, Crown Moldings, Dishwasher, Disposal, Kitchen - Eat-In, Kitchen - Island, Oven/Range - Electric, Pantry, Recessed Lighting, Refrigerator, Stainless Steel Appliances, Upgraded Countertops
- Bedroom Description:Carpet, Primary Bedroom, Walk In Closet(s)
- Basement:Yes
- Basement Description:Connecting Stairway, Full, Fully Finished, Interior Access, Walkout Stairs
- Living area:3,816 sq. ft.
Heating and cooling
- Cooling:Central A/C
- Heating:Forced Air, Natural Gas
Structure and exterior
- Year built:2004
- Building area:3,816 sq. ft.
- Lot area:0.27 Acres
- Lot Features:Landscaping
- Architectural Style:Colonial
- Construction Materials:Brick Front, Combination, Vinyl Siding
- Exterior Features:Deck(s), Patio(s), Porch(es)
- Foundation Description:Concrete Perimeter
- Levels:3 Story
Schools
- High school:MILLBROOK
- Middle school:ADMIRAL RICHARD E. BYRD
- Elementary school:ARMEL
Utilities
- Water:Public
- Sewer:Public Sewer
Finances and disclosures
- Price:$589,000
- Price per sq. ft.:$154.35
- Tax amount:$2,588 (2025)
Features and amenities
- Laundry features:Dryer, Laundry, Washer
- Amenities:Carpet, Ceiling Fan(s), Crown Moldings, Recessed Lighting
Parking
- Parking description:Attached Garage, Garage - Front Entry, Inside Access, Off Street
- Garage:Yes
- Garage spaces:2
New listings near 136 Travis Ct
- Coming Soon
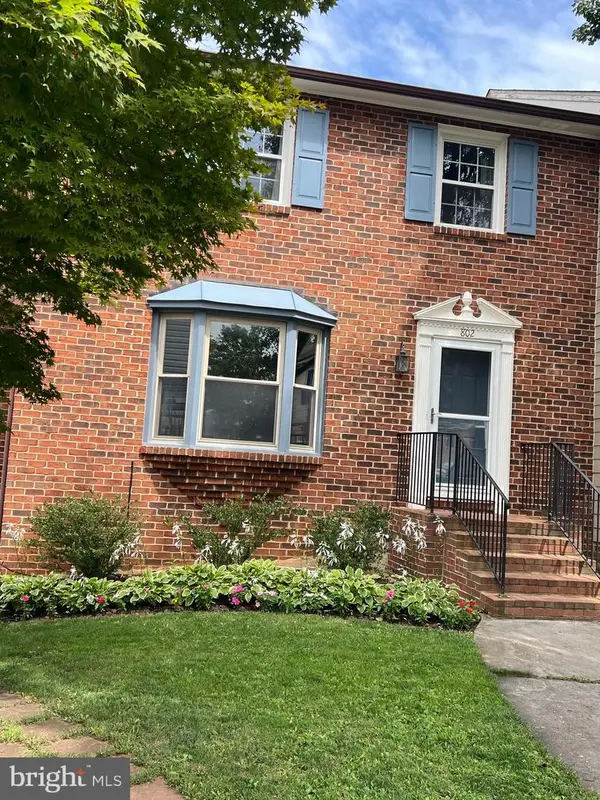 $364,900Coming Soon3 beds 3 baths2,064 sq. ft.
802 Appleseed Ct, WINCHESTER, VA 22601
MLS# VAWI2011444Listed by: COLONY REALTY - Coming Soon
 $450,000Coming Soon4 beds 2 baths2,493 sq. ft.
501 Fox Dr, WINCHESTER, VA 22601
MLS# VAWI2011324Listed by: COLDWELL BANKER PREMIER - Coming Soon
 $295,000Coming Soon3 beds 1 baths913 sq. ft.
405 Shenandoah Ave, WINCHESTER, VA 22601
MLS# VAWI2010992Listed by: SAMSON PROPERTIES - New
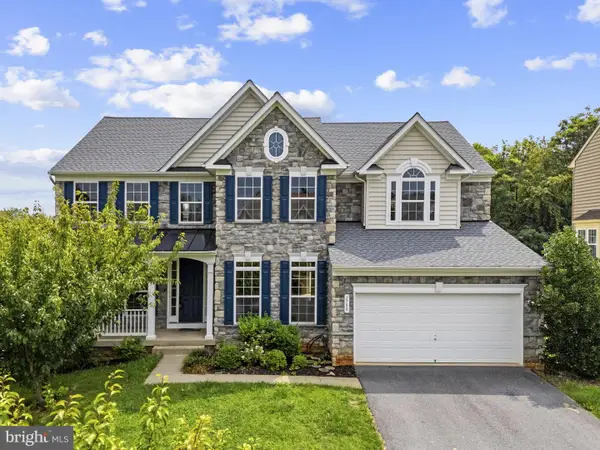 $699,000Active7 beds 5 baths4,736 sq. ft.
2700 Loyalty Ct, WINCHESTER, VA 22601
MLS# VAWI2011542Listed by: COLONY REALTY - New
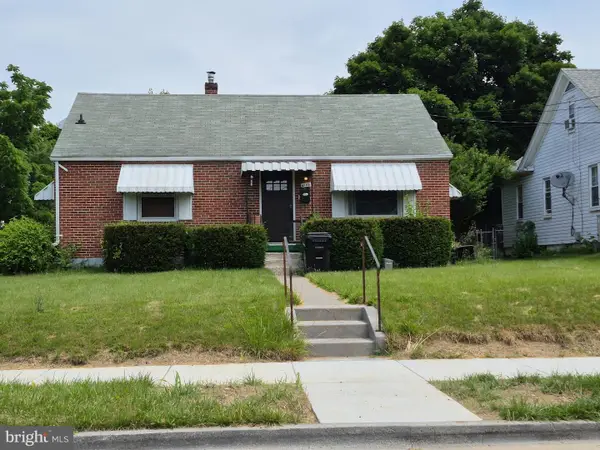 $350,000Active3 beds 2 baths1,507 sq. ft.
1048 Woodland Ave, WINCHESTER, VA 22601
MLS# VAWI2010942Listed by: RE/MAX ROOTS - New
 $230,000Active2 beds 1 baths1,112 sq. ft.
214 Molden Dr, WINCHESTER, VA 22601
MLS# VAWI2011526Listed by: REAL BROKER, LLC - New
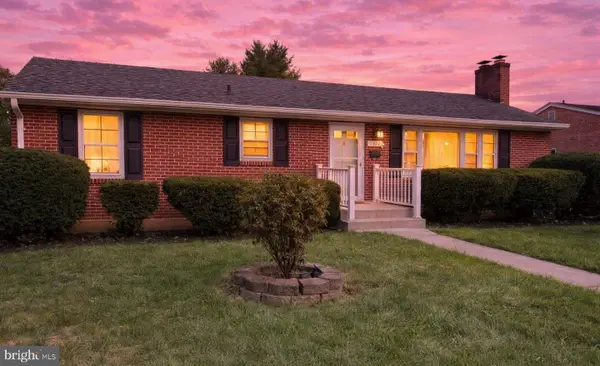 $429,000Active3 beds 2 baths1,544 sq. ft.
1412 S Loudoun St, WINCHESTER, VA 22601
MLS# VAWI2011442Listed by: LONG & FOSTER REAL ESTATE, INC. - New
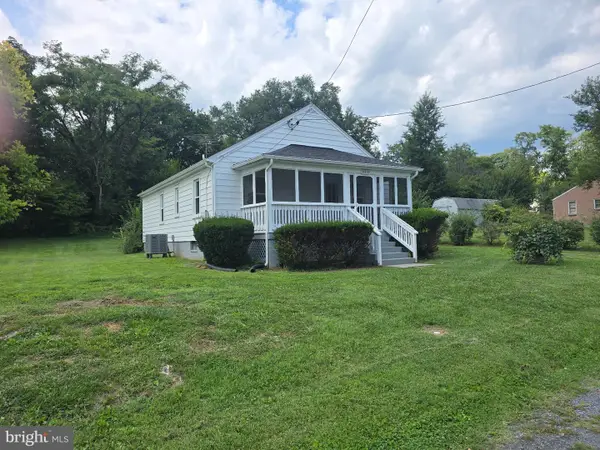 $308,000Active2 beds 2 baths800 sq. ft.
2519 Hockman Ave, WINCHESTER, VA 22601
MLS# VAWI2011408Listed by: LINK REALTY SERVICES LLC - New
 $399,900Active4 beds 2 baths1,682 sq. ft.
21 E Germain St, WINCHESTER, VA 22601
MLS# VAWI2011518Listed by: SAMSON PROPERTIES  $345,000Pending3 beds 2 baths1,680 sq. ft.
124 Dinkle Dr, WINCHESTER, VA 22601
MLS# VAFV2044512Listed by: COMPASS


Protect your home and budget from life's surprises with an Assurant Home Warranty, backed by a partner that supports you through every step of homeownership. Explore Plans.
© 2023 - 2026 ERA Franchise Systems LLC. All rights reserved. ERA Franchise Systems LLC fully supports the principles of the Fair Housing Act and the Equal Opportunity Act. ERA, ERA Real Estate powered, and their respective logos are registered service marks of ERA Franchise Systems LLC. Each office is independently owned and operated.