
142 Sequoia Dr, Winchester, VA 22602
Local realty services provided by:Pagoda Realty ERA Powered
142 Sequoia Dr,Winchester, VA 22602
$434,900
- 3 Beds
- 4 Baths
- 2,239 sq. ft.
- Townhouse
- Active
Listed by: michele l gibson
Office: samson properties
MLS#:VAFV2044498
Source:BRIGHTMLS
Price summary
- Price:$434,900
- Price per sq. ft.:$194.24
- Monthly HOA dues:$110
About this home
The lot you’ve been waiting for—without giving up the convenience of townhouse living! This exceptional end-unit townhome sits on a rare, double-sized lot, offering the kind of space, privacy, and breathing room that is hard to find in a community setting. Tucked at the edge of the neighborhood with open space beside and behind, this home feels remarkably private while still being close to the community playground and everyday conveniences.
With over 2,200 finished square feet across three levels, this beautifully maintained home offers 3 bedrooms, 3.5 baths, and a layout designed for both comfortable living and easy entertaining. The main level features hardwood floors, an inviting family room with gas fireplace and built-in bookcases, and a spacious kitchen and dining area that open directly to the large rear deck. Granite countertops and thoughtfully selected finishes add a polished touch throughout.
Upstairs, the spacious primary suite offers a tray ceiling, walk-in closet, and a generous walk-in shower. The finished lower level provides additional living space along with plenty of flexibility for a home office, recreation room, guests, or whatever fits your lifestyle.
The attached garage adds everyday convenience, while the oversized end-unit setting provides something truly special: more privacy, more parking, less traffic, and more outdoor space than the typical townhouse. Step onto the deck, look around, and you’ll immediately appreciate the difference.
Rarely does a townhouse offer this much lot, this much privacy, and this much living space in one package. Come see why this end-unit gem is one you won’t want to miss!...
Contact an agent
Home facts
- Year built:2018
- Subdivision & Development:FIELDSTONE
- Listing ID #:VAFV2044498
- Added:54 day(s) ago
- Updated:October 23, 2026 at 02:00 PM
Rooms and interior
- Bedrooms:3
- Total bathrooms:4
- Full bathrooms:3
- Half bathrooms:1
- Kitchen Description:Built-In Microwave, Icemaker, Microwave, Refrigerator, Stove
- Basement:Yes
- Basement Description:Fully Finished, Walkout Level
- Living area:2,239 sq. ft.
Heating and cooling
- Cooling:Central A/C
- Heating:Electric, Heat Pump(s)
Structure and exterior
- Year built:2018
- Building area:2,239 sq. ft.
- Lot area:0.11 Acres
- Lot Features:Adjoins - Open Space, Backs - Open Common Area, Backs to Trees, Cul-de-sac, Premium, Private, Rear Yard, SideYard(s)
- Architectural Style:Traditional
- Construction Materials:Vinyl Siding
- Exterior Features:Deck(s)
- Foundation Description:Slab
- Levels:3 Story
Schools
- High school:MILLBROOK
Utilities
- Water:Public
- Sewer:Public Sewer
Finances and disclosures
- Price:$434,900
- Price per sq. ft.:$194.24
- Tax amount:$1,839 (2025)
Features and amenities
- Laundry features:Dryer, Washer
- Amenities:Ceiling Fan(s)
Parking
- Parking description:Asphalt Driveway, Attached Garage, Garage - Front Entry
- Garage:Yes
- Garage spaces:1
New listings near 142 Sequoia Dr
- Coming Soon
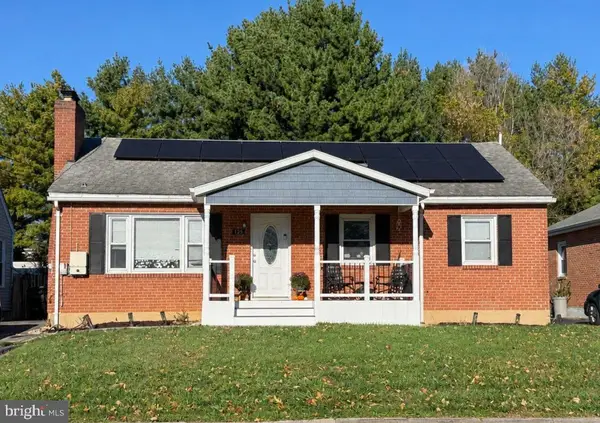 $419,000Coming Soon3 beds 2 baths2,228 sq. ft.
125 Fox Dr, WINCHESTER, VA 22601
MLS# VAWI2011860Listed by: SAMSON PROPERTIES - Coming Soon
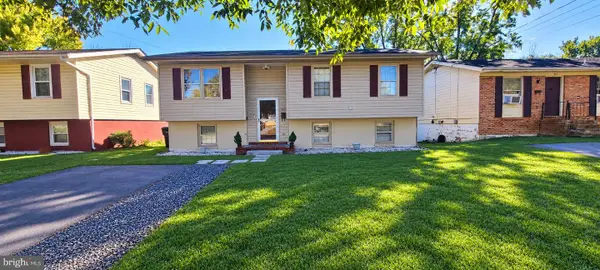 $409,900Coming Soon5 beds 2 baths1,710 sq. ft.
912 Opequon Ave, WINCHESTER, VA 22601
MLS# VAWI2011866Listed by: FIRST DECISION REALTY LLC - Coming Soon
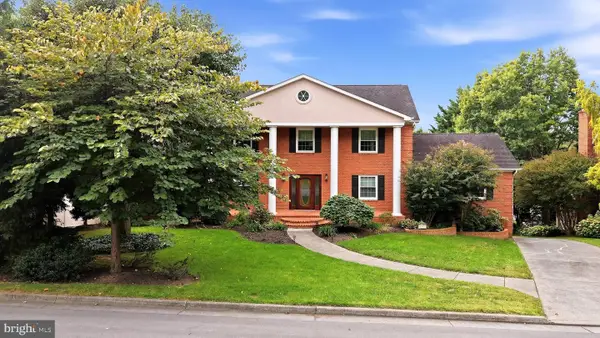 $850,000Coming Soon4 beds 5 baths3,213 sq. ft.
637 Treys Dr, WINCHESTER, VA 22601
MLS# VAWI2011744Listed by: CENTURY 21 REDWOOD REALTY - Coming Soon
 $429,900Coming Soon5 beds 2 baths1,971 sq. ft.
337 George St, WINCHESTER, VA 22601
MLS# VAWI2011688Listed by: SAMSON PROPERTIES - Coming Soon
 $295,000Coming Soon3 beds 1 baths913 sq. ft.
405 Shenandoah Ave, WINCHESTER, VA 22601
MLS# VAWI2010992Listed by: SAMSON PROPERTIES - New
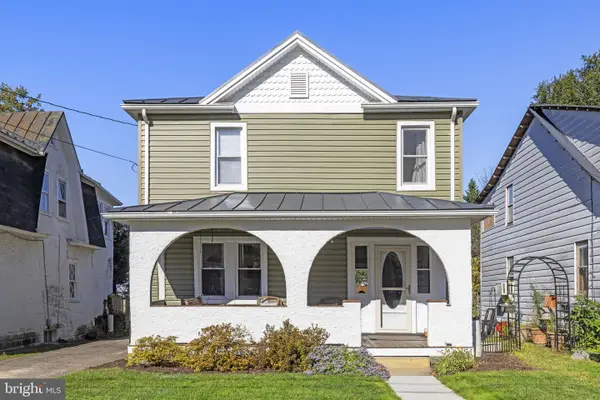 $399,900Active3 beds 2 baths1,422 sq. ft.
338 E Piccadilly St, WINCHESTER, VA 22601
MLS# VAWI2011872Listed by: COLONY REALTY - New
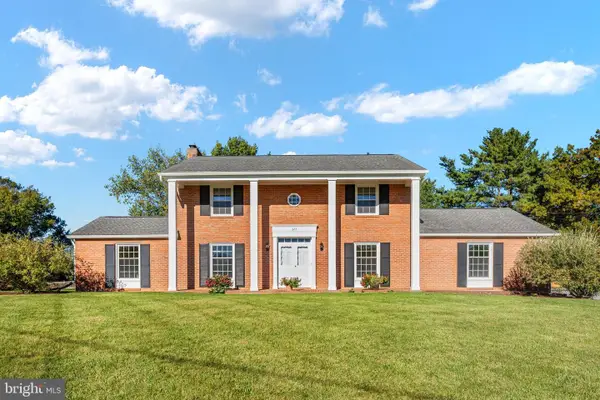 $639,900Active4 beds 3 baths3,075 sq. ft.
327 Ridge Ave, WINCHESTER, VA 22601
MLS# VAWI2011770Listed by: SAMSON PROPERTIES - New
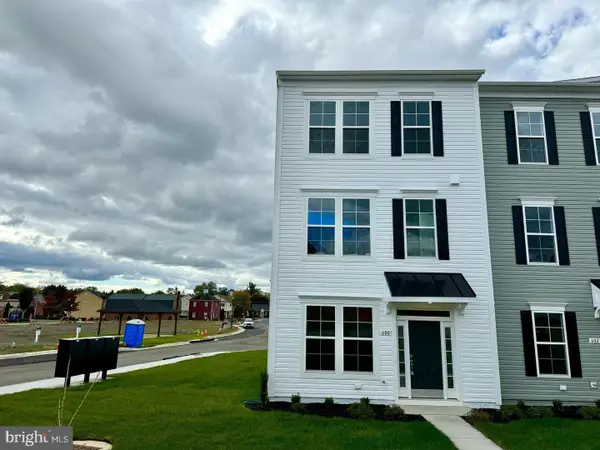 $410,000Active3 beds 2 baths1,900 sq. ft.
600 Hemsworth Ln, WINCHESTER, VA 22601
MLS# VAWI2011880Listed by: RE/MAX ROOTS - Open Sat, 11am to 1pmNew
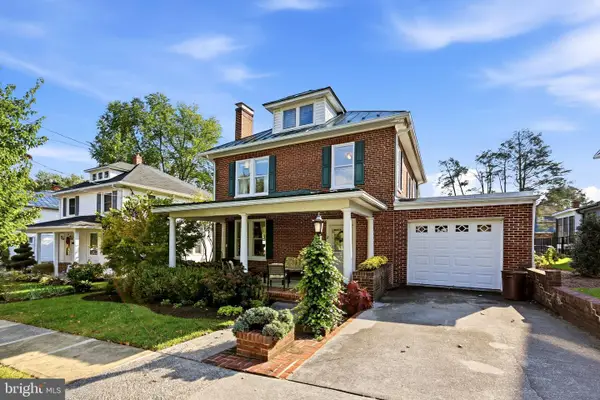 $645,000Active4 beds 2 baths2,380 sq. ft.
411 W Cecil St, WINCHESTER, VA 22601
MLS# VAWI2011870Listed by: COLONY REALTY - New
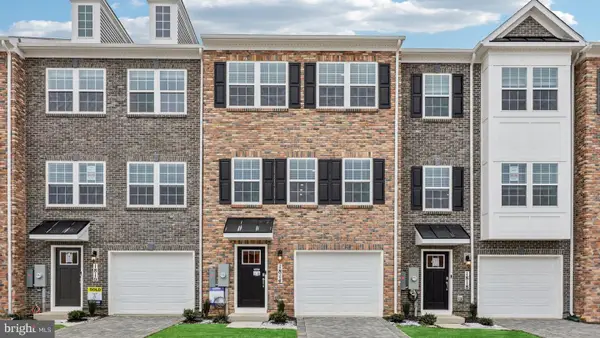 $359,990Active3 beds 3 baths1,651 sq. ft.
675 Arden Ct, WINCHESTER, VA 22601
MLS# VAWI2011864Listed by: D R HORTON REALTY OF VIRGINIA LLC


Protect your home and budget from life's surprises with an Assurant Home Warranty, backed by a partner that supports you through every step of homeownership. Explore Plans.
© 2023 - 2026 ERA Franchise Systems LLC. All rights reserved. ERA Franchise Systems LLC fully supports the principles of the Fair Housing Act and the Equal Opportunity Act. ERA, ERA Real Estate powered, and their respective logos are registered service marks of ERA Franchise Systems LLC. Each office is independently owned and operated.