
160 Wilton Dr, Winchester, VA 22603
Local realty services provided by:ERA Martin Associates
160 Wilton Dr,Winchester, VA 22603
$839,900
- 4 Beds
- 5 Baths
- - sq. ft.
- Single family
- Coming Soon
Listed by: nancy l shiley
Office: samson properties
MLS#:VAFV2043448
Source:BRIGHTMLS
Price summary
- Price:$839,900
About this home
Welcome to this Beautiful 4 bedroom, 4.5 Bath All Brick Home where traditional character and modern charm meet together all nestled on a Picturesque 4.18-Acre Estate in the Highly Desirable Apple Pie Ridge Area. Experience the perfect blend of peaceful living and everyday convenience in this spacious All Brick home located just minutes from Schools, Valley Health Hospital, Shopping and all your Major Commuter Routes, such as 522 N, Rt 37, I-81, Rt 7, Rt 50. As you drive onto the property, you are greeted with a gorgeous circular driveway and beautiful eye catching landscaping that says, Welcome! From the moment you walk into this home you are greeted with an Open 2 Story Foyer boasting with beautiful hardwood floors, timeless aesthetics, modern finishes and Lots of natural light. The kitchen which is open to the family room boasts of gorgeous cabinetry offering ample storage, a large island, Corian countertops, double ovens and is located right in the heart of the home overlooking a stunningly beautiful back yard; Step outside to your low-maintenance Trex deck and take in the beauty of your private acreage. Whether you're enjoying your morning coffee, hosting friends and family, or unwinding as fireflies light up warm summer evenings, the outdoor space offers a peaceful retreat you'll never want to leave. In the colder months, enjoy your all brick wood burning fireplace that brings comfort and warmth throughout the home. The property has a large fenced in garden, large storage shed and beautiful mature tress surrounding the property. This exceptional property offers the privacy and serenity you've been searching for without sacrificing accessibility. Designed for both everyday living and entertaining, the recently finished basement was custom designed for functionality. Endless opportunities for this modern living space is a standout feature. It includes a spacious family room that walks out to a patio, a state of the art home gym that was designed to be versatile and has LVP flooring underneath if you want to convert it to a bedroom, a bonus room currently used as a playroom was designed to convert back to a storage room/ office easily by removing the rock climbing wall that has finished drywall behind it and there is also a large unfinished storage room. Properties offering this combination of acreage, privacy, updated living space, and an unbeatable location are a rare find. If you've been searching for room to spread out while remaining just minutes from schools, healthcare, shopping, and major commuter routes, this home truly delivers the best of both worlds. With 4+ Acres, privacy, and a highly sought -after location so close to town, this property is a rare opportunity to own a beautiful estate without sacrificing convenience to amenities. Professional Photos Coming Soon!...
Contact an agent
Home facts
- Year built:1997
- Listing ID #:VAFV2043448
- Updated:July 26, 2026 at 01:39 PM
Rooms and interior
- Bedrooms:4
- Total bathrooms:5
- Full bathrooms:4
- Half bathrooms:1
- Rooms Total:12
- Flooring:Carpet, Ceramic Tile, Hardwood
- Dining Description:Dining Area
- Kitchen Description:Breakfast Area, Built-In Microwave, Carpet, Cooktop - Down Draft, Crown Moldings, Dishwasher, Disposal, Kitchen - Gourmet, Oven - Double, Pantry, Recessed Lighting, Refrigerator, Water Heater
- Bedroom Description:Carpet, Walk In Closet(s)
- Basement:Yes
- Basement Description:Improved, Outside Entrance, Rear Entrance, Walkout Level
Heating and cooling
- Cooling:Central A/C, Heat Pump(s)
- Heating:90% Forced Air, Central, Electric, Forced Air, Heat Pump - Gas BackUp, Propane - Owned
Structure and exterior
- Year built:1997
- Lot Features:Backs to Trees, Cleared, Cul-de-sac, Premium
- Architectural Style:Traditional
- Construction Materials:Brick
- Exterior Features:Deck(s), Porch(es)
- Foundation Description:Block
- Levels:3 Story
Utilities
- Water:Private, Well
- Sewer:On Site Septic, Private Septic Tank
Finances and disclosures
- Price:$839,900
- Tax amount:$3,280 (2025)
Features and amenities
- Laundry features:Dryer, Washer
- Amenities:Air Filter System, Bay/Bow Windows, Carpet, Ceiling Fan(s), Chair Railings, Crown Moldings, Recessed Lighting, Water Treat System, Window Treatments
Parking
- Parking description:Additional Storage Area, Asphalt Driveway, Attached Garage, Circular Driveway, Garage - Side Entry, Garage Door Opener
- Garage:Yes
- Garage spaces:2
New listings near 160 Wilton Dr
- New
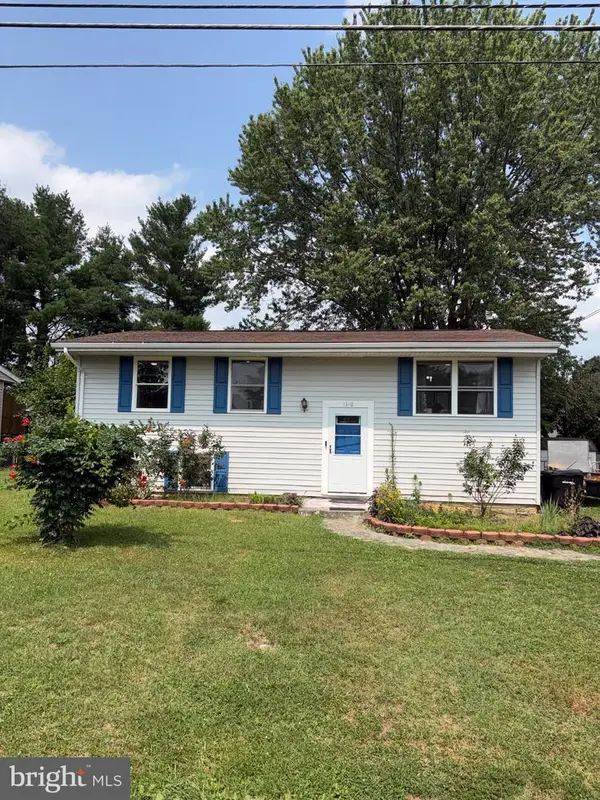 $429,000Active4 beds 2 baths1,844 sq. ft.
1310 Whittier Ave, WINCHESTER, VA 22601
MLS# VAWI2011230Listed by: REALTY ONE GROUP OLD TOWNE - New
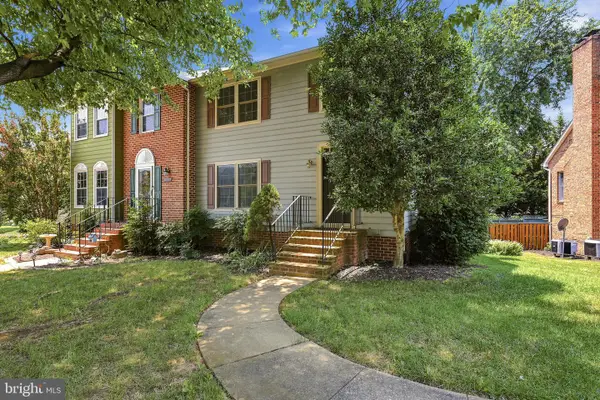 $379,000Active3 beds 4 baths2,592 sq. ft.
2055 Cidermill Ln, WINCHESTER, VA 22601
MLS# VAWI2011084Listed by: COLONY REALTY - Coming Soon
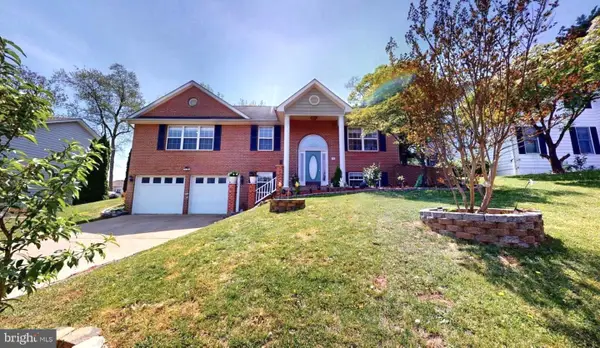 $500,900Coming Soon4 beds 3 baths
609 Quartzite Cir, WINCHESTER, VA 22601
MLS# VAWI2011158Listed by: SAMSON PROPERTIES - New
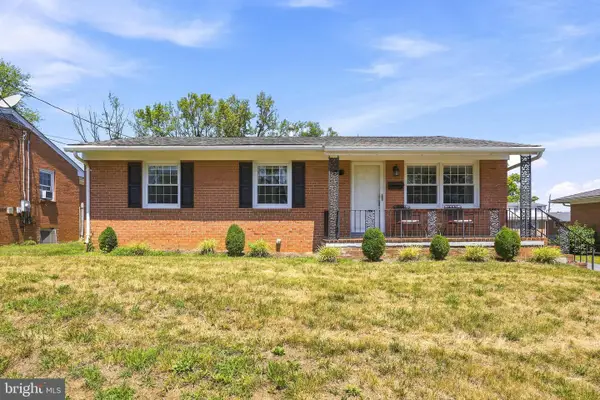 $329,000Active3 beds 2 baths2,203 sq. ft.
912 Allen Dr, WINCHESTER, VA 22601
MLS# VAWI2011100Listed by: COLONY REALTY - Open Sun, 12 to 2pmNew
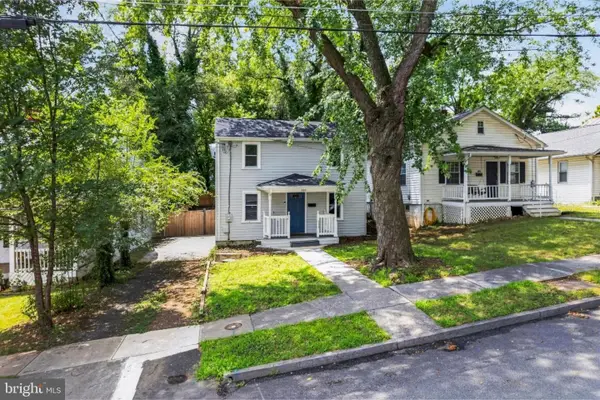 $360,000Active3 beds 3 baths1,230 sq. ft.
117 E Pall Mall St, WINCHESTER, VA 22601
MLS# VAWI2011164Listed by: PEARSON SMITH REALTY, LLC - New
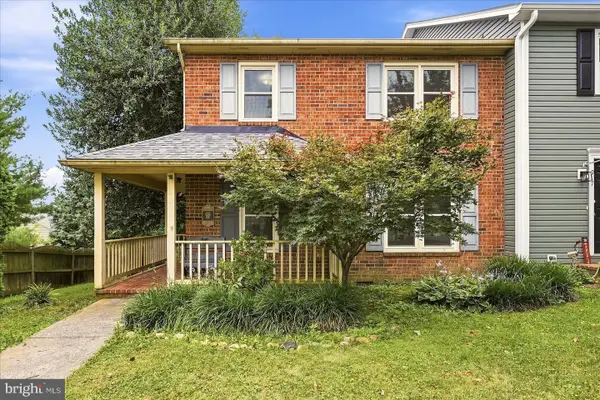 $349,900Active3 beds 3 baths1,728 sq. ft.
913 Orchard Hill Dr, WINCHESTER, VA 22601
MLS# VAWI2011156Listed by: SAMSON PROPERTIES - New
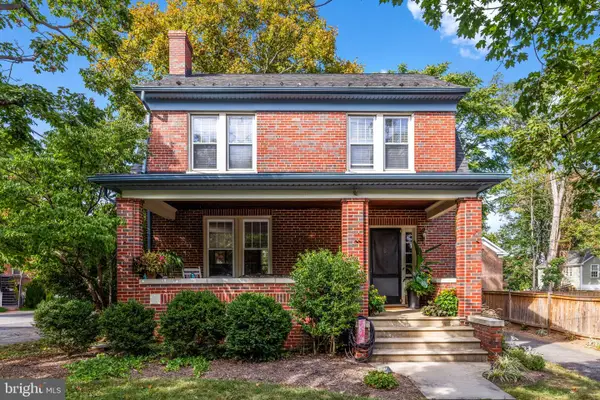 $449,000Active4 beds 2 baths1,932 sq. ft.
420 W Cork St, WINCHESTER, VA 22601
MLS# VAWI2011188Listed by: COLONY REALTY - New
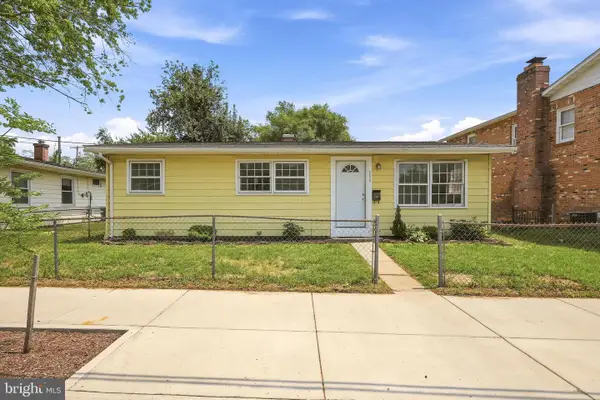 $230,000Active3 beds 1 baths924 sq. ft.
554 N Kent St, WINCHESTER, VA 22601
MLS# VAWI2011210Listed by: RE/MAX ROOTS - Coming Soon
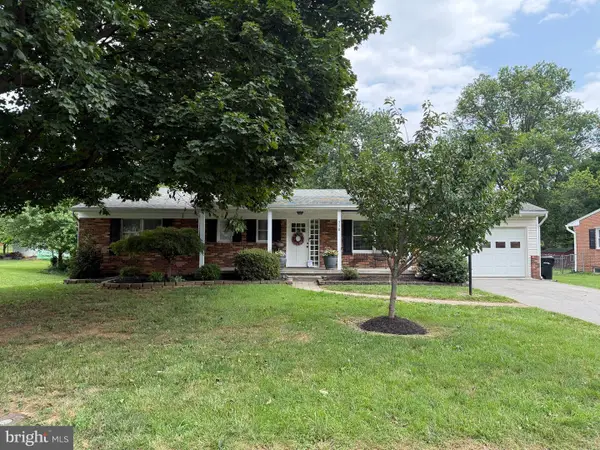 $435,000Coming Soon3 beds 2 baths
338 Lanny Dr, WINCHESTER, VA 22601
MLS# VAWI2011212Listed by: CENTURY 21 REDWOOD REALTY - New
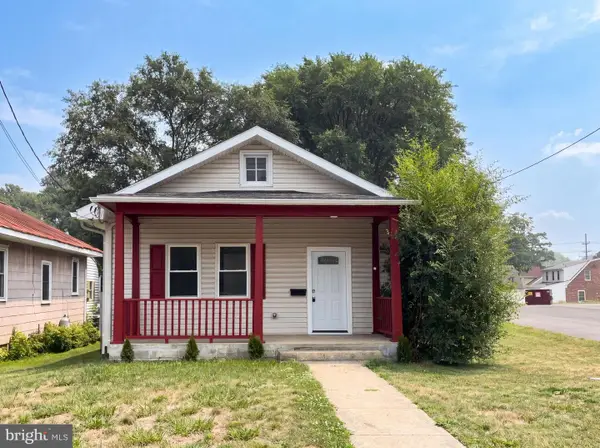 $295,000Active3 beds 1 baths960 sq. ft.
1314 S Braddock St, WINCHESTER, VA 22601
MLS# VAWI2011214Listed by: OPEN DOOR BROKERAGE, LLC


Protect your home and budget from life's surprises with an Assurant Home Warranty, backed by a partner that supports you through every step of homeownership. Explore Plans.
© 2023 - 2026 ERA Franchise Systems LLC. All rights reserved. ERA Franchise Systems LLC fully supports the principles of the Fair Housing Act and the Equal Opportunity Act. ERA, ERA Real Estate powered, and their respective logos are registered service marks of ERA Franchise Systems LLC. Each office is independently owned and operated.