
176 Lauck Dr, Winchester, VA 22603
Local realty services provided by:Mountain Realty ERA Powered
176 Lauck Dr,Winchester, VA 22603
$435,000
- 3 Beds
- 3 Baths
- 1,894 sq. ft.
- Single family
- Pending
Listed by: erik erdal
Office: long & foster real estate, inc.
MLS#:VAFV2043706
Source:BRIGHTMLS
Price summary
- Price:$435,000
- Price per sq. ft.:$229.67
About this home
Very well taken care of 3 bedrooms , 2.5 Baths in popular and Convenient STAR FORT subdivision. 5 minutes from downtown just off of Rt 522N but without any traffic noise. 4 year old Rear TREX deck with Trex steps into a level backyard with a nice shed for all your garden tools.
Inside: Hardwood Floors (Red Oak #2), Kitchen Island, all appliances, Natural gas Heat (can easily run a line for Gas Stove Cooktop), Roofabout 14 years old (in good shape, architectural shingles),
A Gem of a house ready for Occupancy. High Speed Internet available, No HOA
Contact an agent
Home facts
- Year built:1997
- Subdivision & Development:STAR FORT
- Listing ID #:VAFV2043706
- Added:68 day(s) ago
- Updated:October 24, 2026 at 04:44 AM
Rooms and interior
- Bedrooms:3
- Total bathrooms:3
- Full bathrooms:2
- Half bathrooms:1
- Basement:Yes
- Basement Description:Daylight, Full, Garage Access, Partial, Partially Finished
- Living area:1,894 sq. ft.
Heating and cooling
- Cooling:Ceiling Fan(s), Central A/C
- Heating:Central, Forced Air, Natural Gas
Structure and exterior
- Roof:Asphalt
- Year built:1997
- Building area:1,894 sq. ft.
- Architectural Style:Split Foyer
- Construction Materials:Brick, Vinyl Siding
- Levels:2 Stories
Schools
- High school:JAMES WOOD
- Middle school:FREDERICK COUNTY
- Elementary school:APPLE PIE RIDGE
Utilities
- Water:Public
- Sewer:Public Septic
Finances and disclosures
- Price:$435,000
- Price per sq. ft.:$229.67
- Tax amount:$1,885 (2025)
Features and amenities
- Amenities:Natural Gas Available
Parking
- Parking description:Asphalt Driveway, Attached Garage, Garage - Front Entry
- Garage:Yes
- Garage spaces:2
New listings near 176 Lauck Dr
- Coming Soon
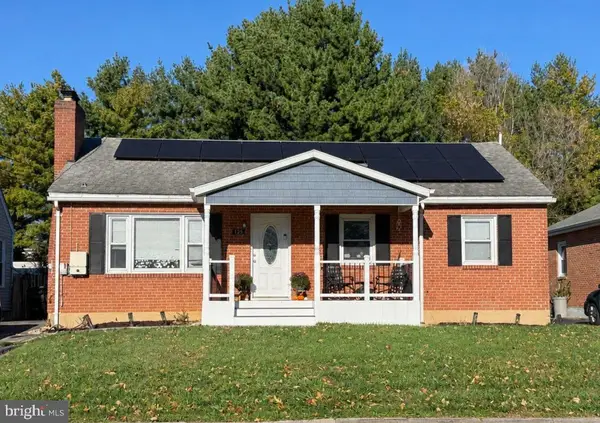 $419,000Coming Soon3 beds 2 baths2,228 sq. ft.
125 Fox Dr, WINCHESTER, VA 22601
MLS# VAWI2011860Listed by: SAMSON PROPERTIES - Coming Soon
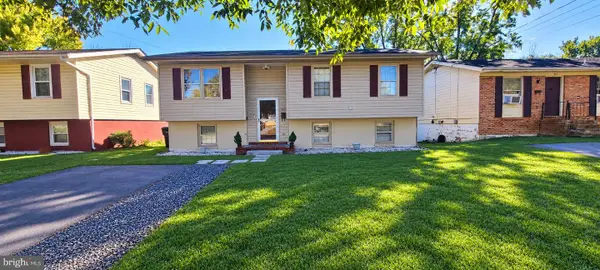 $409,900Coming Soon5 beds 2 baths1,710 sq. ft.
912 Opequon Ave, WINCHESTER, VA 22601
MLS# VAWI2011866Listed by: FIRST DECISION REALTY LLC - Coming Soon
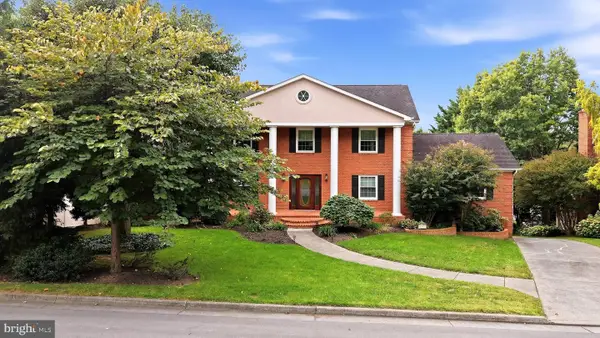 $850,000Coming Soon4 beds 5 baths3,213 sq. ft.
637 Treys Dr, WINCHESTER, VA 22601
MLS# VAWI2011744Listed by: CENTURY 21 REDWOOD REALTY - Coming Soon
 $429,900Coming Soon5 beds 2 baths1,971 sq. ft.
337 George St, WINCHESTER, VA 22601
MLS# VAWI2011688Listed by: SAMSON PROPERTIES - Coming Soon
 $295,000Coming Soon3 beds 1 baths913 sq. ft.
405 Shenandoah Ave, WINCHESTER, VA 22601
MLS# VAWI2010992Listed by: SAMSON PROPERTIES - New
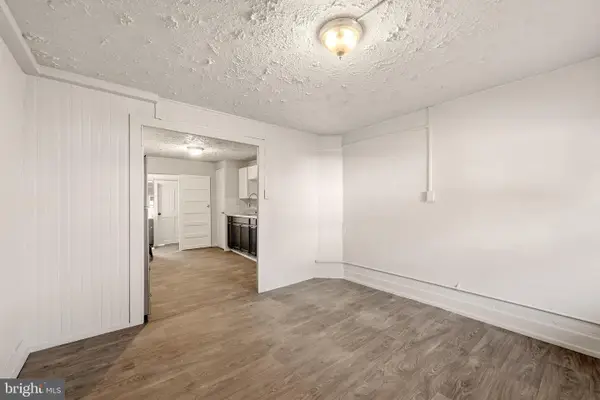 $310,000Active4 beds -- baths1,260 sq. ft.
5 & 7 E Pall Mall St, WINCHESTER, VA 22601
MLS# VAWI2011898Listed by: YOUR HOME SOLD GUARANTEED REALTY - EAST LLC - New
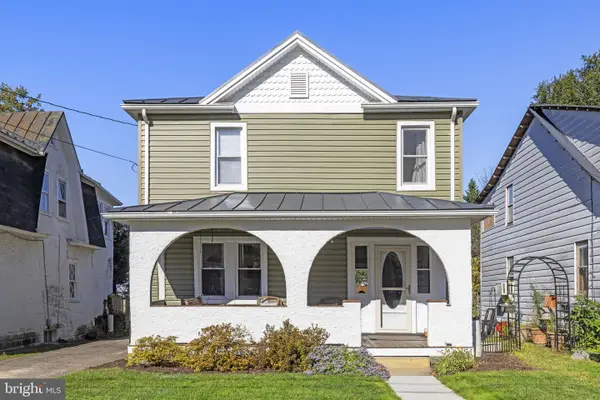 $399,900Active3 beds 2 baths1,422 sq. ft.
338 E Piccadilly St, WINCHESTER, VA 22601
MLS# VAWI2011872Listed by: COLONY REALTY - New
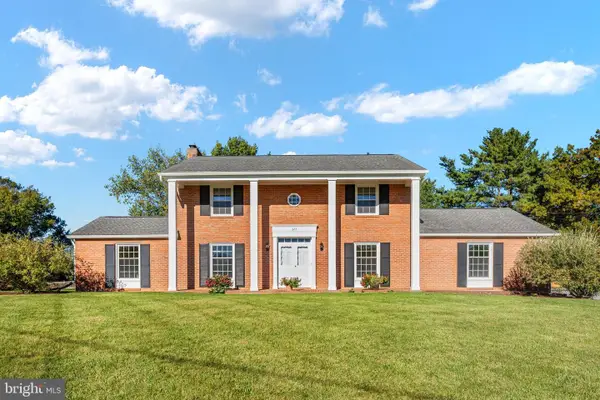 $639,900Active4 beds 3 baths3,075 sq. ft.
327 Ridge Ave, WINCHESTER, VA 22601
MLS# VAWI2011770Listed by: SAMSON PROPERTIES - New
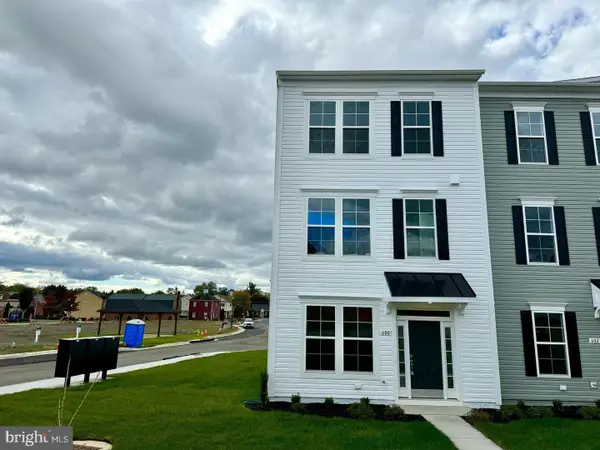 $410,000Active3 beds 2 baths1,900 sq. ft.
600 Hemsworth Ln, WINCHESTER, VA 22601
MLS# VAWI2011880Listed by: RE/MAX ROOTS - Open Sat, 11am to 1pmNew
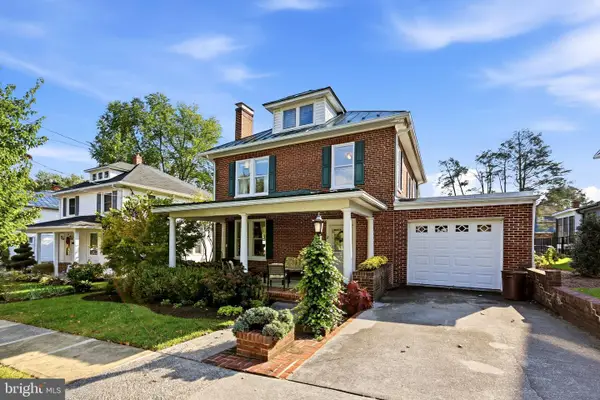 $645,000Active4 beds 2 baths2,380 sq. ft.
411 W Cecil St, WINCHESTER, VA 22601
MLS# VAWI2011870Listed by: COLONY REALTY


Protect your home and budget from life's surprises with an Assurant Home Warranty, backed by a partner that supports you through every step of homeownership. Explore Plans.
© 2023 - 2026 ERA Franchise Systems LLC. All rights reserved. ERA Franchise Systems LLC fully supports the principles of the Fair Housing Act and the Equal Opportunity Act. ERA, ERA Real Estate powered, and their respective logos are registered service marks of ERA Franchise Systems LLC. Each office is independently owned and operated.