
182 Front Dr, Winchester, VA 22602
Local realty services provided by:ERA OakCrest Realty, Inc.
182 Front Dr,Winchester, VA 22602
$429,900
- 3 Beds
- 2 Baths
- 1,820 sq. ft.
- Single family
- Active
Listed by: susan susan raburn
Office: long & foster real estate, inc.
MLS#:VAFV2044922
Source:BRIGHTMLS
Price summary
- Price:$429,900
- Price per sq. ft.:$236.21
About this home
Seller-paid interest rate buy down may be available to buyer with acceptable offer, subject to lender credit approval and program guidelines. Please inquire with listing agent for more details.
Come check out this Lovely Brick Rancher in an older, established neighborhood close to shopping and commuting. The home is in great condition, recently painted, with new laminated flooring and brand-new appliances. All-brick home that has been meticulously taken care of. Three bedrooms with two baths, including a full, partially finished basement. Huge rec room perfect for a Theater room or man cave. The living room includes a gas fireplace, gas tank would need to be installed. Off the kitchen is a large family room for entertaining. Would also make a perfect sitting room and dining room. The basement has a really nice Rec Room and was remodeled in 2016. A nice flat lot (almost a half acre) with a deck for enjoying the beautiful fall evenings. There is one car garage and a good-size driveway. Roof was put on in 2019 and HVAC was 2016. New Hot water heater in 2024. New Washer and dryer in 2023. In 2026 the basement was waterproofed and a new well pump was installed. Home has both city and a well but the sellers did not use the well. Septic is connected to the city. On the HVAC system when it's 25 degrees out, the oil furnace will automatically cut on. There is a main-level laundry. Washer and Dryer is set up in the Basement but could be moved. All that's left is to move in....
Contact an agent
Home facts
- Year built:1959
- Subdivision & Development:FUNKHOUSER
- Listing ID #:VAFV2044922
- Added:14 day(s) ago
- Updated:October 23, 2026 at 02:00 PM
Rooms and interior
- Bedrooms:3
- Total bathrooms:2
- Full bathrooms:2
- Rooms Total:8
- Flooring:Carpet, Laminated
- Bathrooms Description:Primary Bath(s)
- Kitchen Description:Carpet, Combination Kitchen/Living, Dishwasher, Exhaust Fan, Kitchen - Eat-In, Stainless Steel Appliances, Stove
- Bedroom Description:Carpet, Walk In Closet(s)
- Basement:Yes
- Basement Description:Partially Finished
- Living area:1,820 sq. ft.
Heating and cooling
- Cooling:Ceiling Fan(s), Central A/C
- Heating:Baseboard - Electric, Electric, Forced Air, Oil
Structure and exterior
- Roof:Architectural Shingle
- Year built:1959
- Building area:1,820 sq. ft.
- Lot area:0.45 Acres
- Lot Features:Front Yard, Landscaping, Level, Rear Yard, SideYard(s)
- Architectural Style:Ranch/Rambler
- Construction Materials:Brick
- Exterior Features:Chimney Cap(s), Deck(s), Patio(s), Play Area, Play Equipment, Sidewalks
- Foundation Description:Concrete Perimeter
- Levels:2 Stories
Schools
- High school:MILLBROOK
- Middle school:ADMIRAL RICHARD E BYRD
- Elementary school:ARMEL
Utilities
- Water:Public
- Sewer:Public Sewer
Finances and disclosures
- Price:$429,900
- Price per sq. ft.:$236.21
- Tax amount:$1,859 (2025)
Features and amenities
- Laundry features:Dryer
- Amenities:Carpet, Ceiling Fan(s), Double Pane Windows, Skylight(s)
Parking
- Parking description:Asphalt Driveway, Attached Garage, Garage - Front Entry
- Garage:Yes
- Garage spaces:1
New listings near 182 Front Dr
- Coming Soon
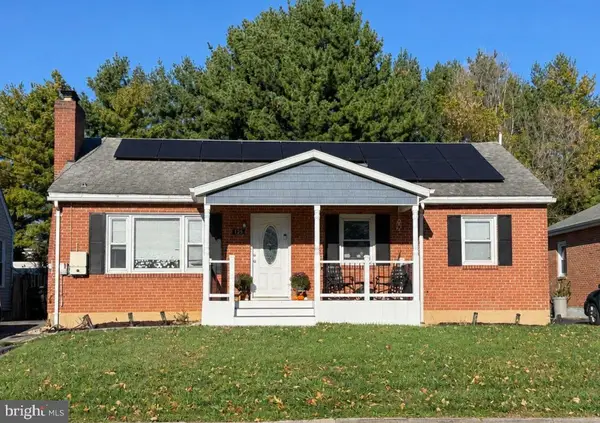 $419,000Coming Soon3 beds 2 baths2,228 sq. ft.
125 Fox Dr, WINCHESTER, VA 22601
MLS# VAWI2011860Listed by: SAMSON PROPERTIES - Coming Soon
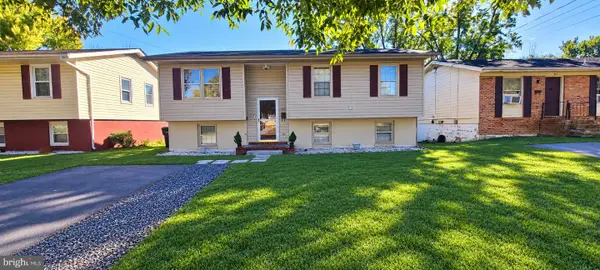 $409,900Coming Soon5 beds 2 baths1,710 sq. ft.
912 Opequon Ave, WINCHESTER, VA 22601
MLS# VAWI2011866Listed by: FIRST DECISION REALTY LLC - Coming Soon
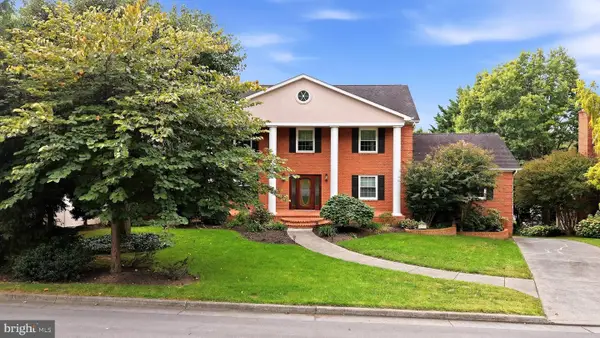 $850,000Coming Soon4 beds 5 baths3,213 sq. ft.
637 Treys Dr, WINCHESTER, VA 22601
MLS# VAWI2011744Listed by: CENTURY 21 REDWOOD REALTY - Coming Soon
 $429,900Coming Soon5 beds 2 baths1,971 sq. ft.
337 George St, WINCHESTER, VA 22601
MLS# VAWI2011688Listed by: SAMSON PROPERTIES - Coming Soon
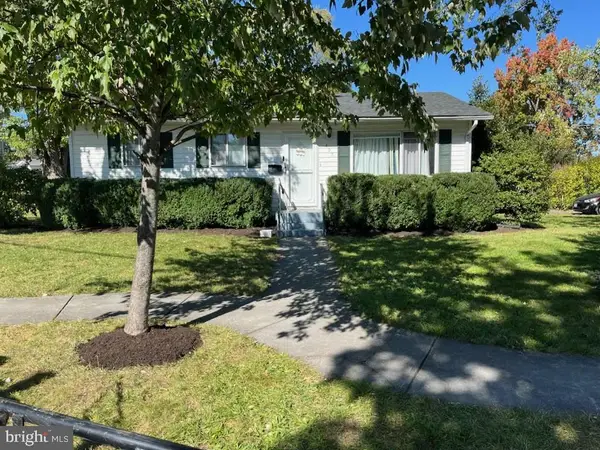 $295,000Coming Soon3 beds 1 baths913 sq. ft.
405 Shenandoah Ave, WINCHESTER, VA 22601
MLS# VAWI2010992Listed by: SAMSON PROPERTIES - New
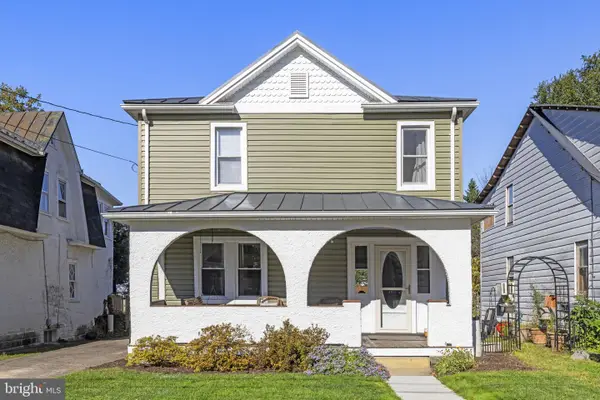 $399,900Active3 beds 2 baths1,422 sq. ft.
338 E Piccadilly St, WINCHESTER, VA 22601
MLS# VAWI2011872Listed by: COLONY REALTY - New
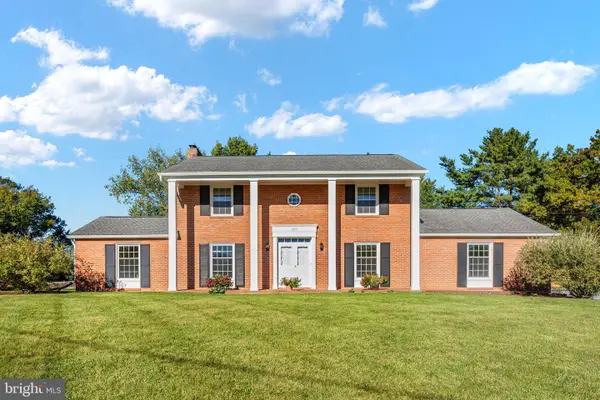 $639,900Active4 beds 3 baths3,075 sq. ft.
327 Ridge Ave, WINCHESTER, VA 22601
MLS# VAWI2011770Listed by: SAMSON PROPERTIES - New
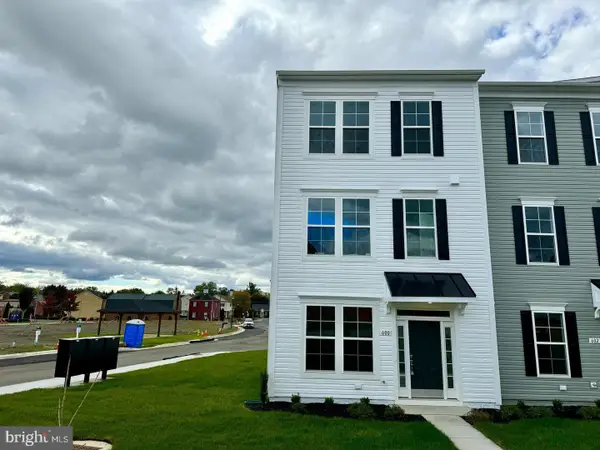 $410,000Active3 beds 2 baths1,900 sq. ft.
600 Hemsworth Ln, WINCHESTER, VA 22601
MLS# VAWI2011880Listed by: RE/MAX ROOTS - Open Sat, 11am to 1pmNew
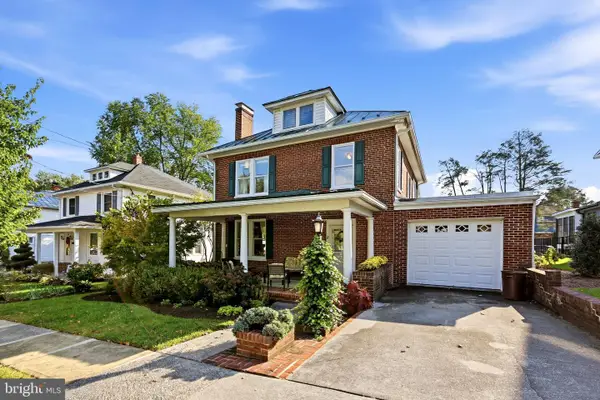 $645,000Active4 beds 2 baths2,380 sq. ft.
411 W Cecil St, WINCHESTER, VA 22601
MLS# VAWI2011870Listed by: COLONY REALTY - New
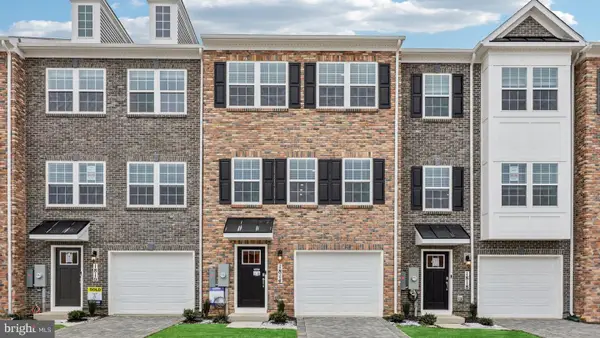 $359,990Active3 beds 3 baths1,651 sq. ft.
675 Arden Ct, WINCHESTER, VA 22601
MLS# VAWI2011864Listed by: D R HORTON REALTY OF VIRGINIA LLC


Protect your home and budget from life's surprises with an Assurant Home Warranty, backed by a partner that supports you through every step of homeownership. Explore Plans.
© 2023 - 2026 ERA Franchise Systems LLC. All rights reserved. ERA Franchise Systems LLC fully supports the principles of the Fair Housing Act and the Equal Opportunity Act. ERA, ERA Real Estate powered, and their respective logos are registered service marks of ERA Franchise Systems LLC. Each office is independently owned and operated.