
185 Hannah Ct, Winchester, VA 22603
Local realty services provided by:O'BRIEN REALTY ERA POWERED
Listed by: joey michele badgett-gonzalez
Office: berkshire hathaway homeservices penfed realty
MLS#:VAFV2043912
Source:BRIGHTMLS
Price summary
- Price:$649,500
- Price per sq. ft.:$182.65
About this home
SELLER OFFERING $5000 CREDIT! Welcome home to your private 2-acre sanctuary! This charming 1997 Colonial seamlessly blends classic warmth, modern convenience, and unforgettable spaces for gathering with the people who matter most.From the moment you step inside, you'll feel the effortless flow of main-level living. Unwind in the sun-drenched living room around the cozy stone fireplace, host memorable dinners in the formal dining room, or gather for casual breakfasts in the bright kitchen featuring stainless steel appliances. The main-floor primary suite offers a peaceful end-of-day retreat with its own private bath, while a main-level laundry room and mudroom add thoughtful everyday ease.
Upstairs, two comfortable bedrooms and a full bath are joined by an expansive Finished Room Over Garage (F.R.O.G.)—ready to become your dream media room, creative studio, or play space—along with generous storage throughout. Downstairs, the fully finished basement serves as an exceptional second living space or complete in-law suite, featuring a full kitchen, a comfortable living area, a private bedroom, a full bathroom, and lots of extra storage.
Step out back into your personal resort! Relax on the screened porch with a morning coffee or spend sun-filled afternoons by your crystal-clear in-ground pool—with summer in full swing, there is plenty of time left to dive right in! Complete with two detached outbuildings for hobbies and storage, plus total peace of mind from high-value updates (including a 50-year roof, dual HVACs, and complete pool system refreshes), all that’s left to do is move in and start making memories....
Contact an agent
Home facts
- Year built:1997
- Subdivision & Development:ASHLAND MEADOWS
- Listing ID #:VAFV2043912
- Added:69 day(s) ago
- Updated:October 23, 2026 at 07:53 AM
Rooms and interior
- Bedrooms:4
- Total bathrooms:4
- Full bathrooms:3
- Half bathrooms:1
- Flooring:Carpet, Hardwood, Laminate Plank
- Dining Description:Dining Area, Formal/Separate Dining Room
- Kitchen Description:2nd Kitchen, Built-In Microwave, Dishwasher, Kitchen - Eat-In, Oven/Range - Electric, Refrigerator, Stainless Steel Appliances
- Bedroom Description:Entry Level Bedroom
- Basement:Yes
- Basement Description:Partially Finished, Sump Pump, Walkout Level
- Living area:3,556 sq. ft.
Heating and cooling
- Cooling:Ceiling Fan(s), Central A/C, Heat Pump(s)
- Heating:Electric, Heat Pump(s)
Structure and exterior
- Roof:Architectural Shingle
- Year built:1997
- Building area:3,556 sq. ft.
- Lot area:2 Acres
- Architectural Style:Colonial
- Construction Materials:Vinyl Siding
- Exterior Features:Deck(s), Enclosed, Outbuilding(s), Screened
- Foundation Description:Active Radon Mitigation, Permanent
- Levels:2 Stories
Utilities
- Water:Well
- Sewer:Private Septic Tank
Finances and disclosures
- Price:$649,500
- Price per sq. ft.:$182.65
- Tax amount:$2,728 (2025)
Features and amenities
- Laundry features:Dryer, Washer
- Amenities:Bay/Bow Windows, Ceiling Fan(s), Electric Available
- Pool features:In Ground, Vinyl
Parking
- Parking description:Asphalt Driveway, Attached Garage, Garage - Front Entry
- Garage:Yes
- Garage spaces:2
New listings near 185 Hannah Ct
- Coming Soon
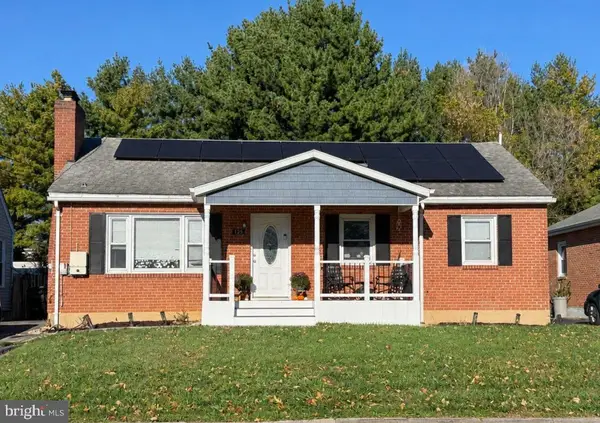 $419,000Coming Soon3 beds 2 baths2,228 sq. ft.
125 Fox Dr, WINCHESTER, VA 22601
MLS# VAWI2011860Listed by: SAMSON PROPERTIES - Coming Soon
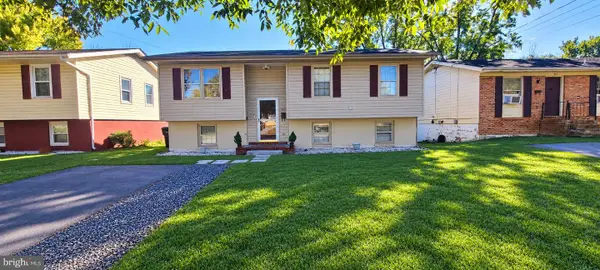 $409,900Coming Soon5 beds 2 baths1,710 sq. ft.
912 Opequon Ave, WINCHESTER, VA 22601
MLS# VAWI2011866Listed by: FIRST DECISION REALTY LLC - Coming Soon
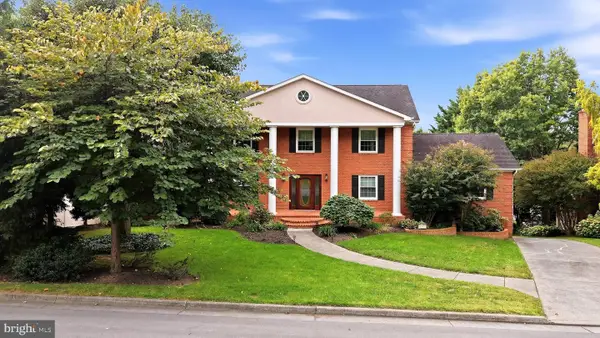 $850,000Coming Soon4 beds 5 baths3,213 sq. ft.
637 Treys Dr, WINCHESTER, VA 22601
MLS# VAWI2011744Listed by: CENTURY 21 REDWOOD REALTY - Coming Soon
 $429,900Coming Soon5 beds 2 baths1,971 sq. ft.
337 George St, WINCHESTER, VA 22601
MLS# VAWI2011688Listed by: SAMSON PROPERTIES - Coming Soon
 $295,000Coming Soon3 beds 1 baths913 sq. ft.
405 Shenandoah Ave, WINCHESTER, VA 22601
MLS# VAWI2010992Listed by: SAMSON PROPERTIES - New
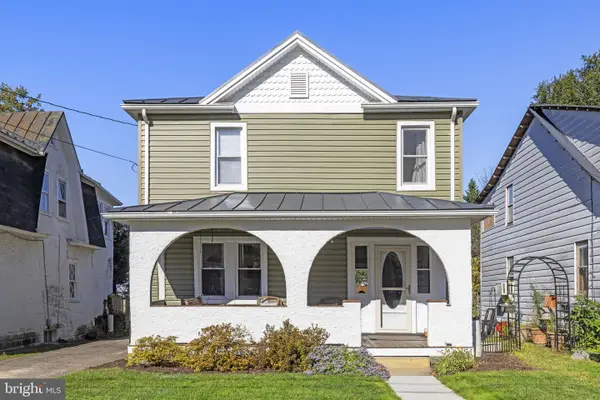 $399,900Active3 beds 2 baths1,422 sq. ft.
338 E Piccadilly St, WINCHESTER, VA 22601
MLS# VAWI2011872Listed by: COLONY REALTY - New
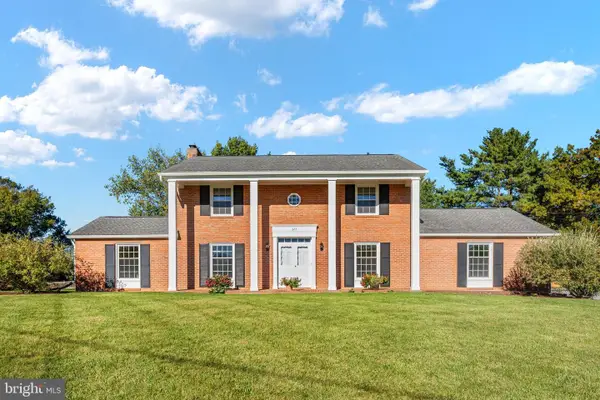 $639,900Active4 beds 3 baths3,075 sq. ft.
327 Ridge Ave, WINCHESTER, VA 22601
MLS# VAWI2011770Listed by: SAMSON PROPERTIES - New
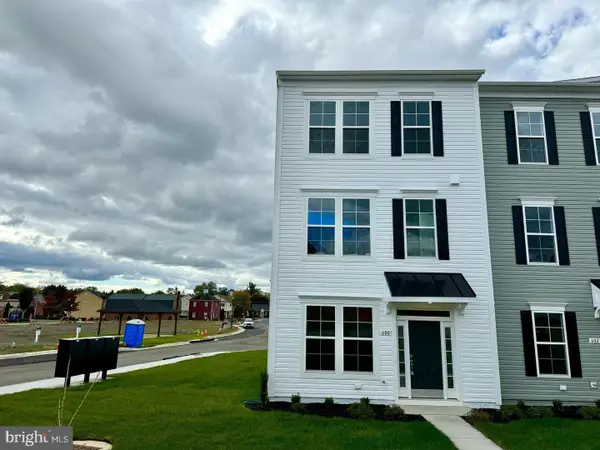 $410,000Active3 beds 2 baths1,900 sq. ft.
600 Hemsworth Ln, WINCHESTER, VA 22601
MLS# VAWI2011880Listed by: RE/MAX ROOTS - Open Sat, 11am to 1pmNew
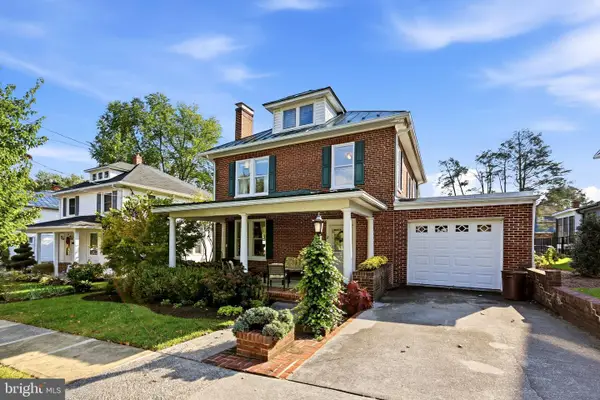 $645,000Active4 beds 2 baths2,380 sq. ft.
411 W Cecil St, WINCHESTER, VA 22601
MLS# VAWI2011870Listed by: COLONY REALTY - New
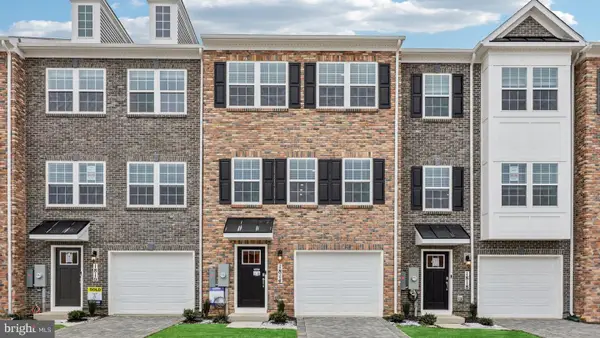 $359,990Active3 beds 3 baths1,651 sq. ft.
675 Arden Ct, WINCHESTER, VA 22601
MLS# VAWI2011864Listed by: D R HORTON REALTY OF VIRGINIA LLC


Protect your home and budget from life's surprises with an Assurant Home Warranty, backed by a partner that supports you through every step of homeownership. Explore Plans.
© 2023 - 2026 ERA Franchise Systems LLC. All rights reserved. ERA Franchise Systems LLC fully supports the principles of the Fair Housing Act and the Equal Opportunity Act. ERA, ERA Real Estate powered, and their respective logos are registered service marks of ERA Franchise Systems LLC. Each office is independently owned and operated.