
231 Rebecca Dr, Winchester, VA 22602
Local realty services provided by:Pagoda Realty ERA Powered
Listed by: leah r realtor
Office: re/max roots
MLS#:VAFV2043064
Source:BRIGHTMLS
Price summary
- Price:$695,000
- Price per sq. ft.:$121.97
- Monthly HOA dues:$42
About this home
NEW PRICE! Offering an exceptional blend of elegance, comfort, and modern updates, this meticulously maintained home is designed to impress. An impressive two-story foyer welcomes you into a thoughtfully designed floor plan featuring gleaming hardwood flooring throughout much of the main level. The formal living and dining rooms provide elegant spaces for entertaining, while the expansive family room is highlighted by a beautiful gas fireplace with a classic mantel, creating a warm and inviting gathering space for family and friends.
The well-appointed kitchen combines style and functionality with granite countertops, a center island with a downdraft cooktop, two wall ovens, a pantry, and a refrigerator with an ice maker that was purchased new by the current owners. Just off the kitchen, the bright sunroom with a ceiling fan opens to a Trex deck, installed in 2024, overlooking the beautifully landscaped, fully fenced backyard.
Also on the main level is a spacious private office with double doors, a convenient half bath, and a laundry room complete with a utility sink for added convenience.
The outdoor living spaces are equally impressive. The Trex deck overlooks the private backyard, while the walkout lower level leads to a custom slate patio surrounded by mature landscaping and beautiful cherry trees, creating the perfect setting for relaxing, entertaining, or enjoying the peaceful surroundings.
The attached garage offers built-in shelving for additional storage. The garage doors were replaced approximately two years ago, and the garage door openers with remotes were replaced in 2025.
Upstairs, the spacious owner's suite serves as a luxurious retreat featuring a sitting area, cathedral ceiling, and double-door entry into the spa-inspired bath. The owner's bath includes dual vanities, a dedicated makeup area, a corner soaking tub, a separate tiled shower, and a private water closet.
Bedroom two features its own en-suite bath, making it ideal for guests or extended family. Bedrooms three and four are generously sized and share a beautifully updated hall bath with a large tiled shower and a double vanity with soft-close cabinetry.
The finished walkout lower level provides even more living space with new carpet installed in 2019, a spacious second family room, two additional bedrooms, and a full bath, making it perfect for guests, multi-generational living, or recreation. Step outside to the custom slate patio and enjoy the privacy of the beautifully landscaped backyard.
This home has been exceptionally maintained with numerous major updates, including a new roof installed approximately two years ago, HVAC systems replaced in 2020 and 2021 that have been professionally serviced twice each year, and an 80-gallon commercial-grade water heater installed in 2019/2020. Combining timeless design, quality craftsmanship, and thoughtful improvements throughout, this move-in-ready home offers everything today's buyers are looking for....
Contact an agent
Home facts
- Year built:2005
- Subdivision & Development:FIELDSTONE
- Listing ID #:VAFV2043064
- Added:61 day(s) ago
- Updated:September 06, 2026 at 07:38 AM
Rooms and interior
- Bedrooms:6
- Total bathrooms:5
- Full bathrooms:4
- Half bathrooms:1
- Flooring:Carpet, Ceramic Tile, Hardwood
- Dining Description:Formal/Separate Dining Room
- Kitchen Description:Breakfast Area, Built-In Microwave, Butlers Pantry, Carpet, Cooktop, Crown Moldings, Dishwasher, Disposal, Double/Dual Staircase, Kitchen - Gourmet, Kitchen - Island, Kitchen - Table Space, Oven - Double, Oven - Wall, Recessed Lighting, Refrigerator
- Bedroom Description:Carpet, Walk In Closet(s)
- Basement:Yes
- Basement Description:Connecting Stairway, Daylight, Full, Fully Finished, Outside Entrance, Partial, Rear Entrance, Walkout Level
- Living area:5,698 sq. ft.
Heating and cooling
- Cooling:Ceiling Fan(s), Central A/C, Heat Pump(s)
- Heating:Heat Pump - Electric BackUp, Natural Gas
Structure and exterior
- Roof:Architectural Shingle
- Year built:2005
- Building area:5,698 sq. ft.
- Lot area:0.37 Acres
- Lot Features:Backs to Trees, Landscaping
- Architectural Style:Colonial
- Construction Materials:Vinyl Siding
- Exterior Features:Deck(s), Extensive Hardscape, Patio(s), Porch(es), Roof, Satellite Dish, Sidewalks, Street Lights, Wrap Around
- Foundation Description:Concrete Perimeter
- Levels:3 Story
Utilities
- Water:Conditioner, Public
- Sewer:Public Sewer
Finances and disclosures
- Price:$695,000
- Price per sq. ft.:$121.97
- Tax amount:$3,608 (2025)
Features and amenities
- Laundry features:Dryer - Front Loading, Dryer In Unit, Has Laundry, Hookup, Washer, Washer In Unit
- Amenities:Carpet, Ceiling Fan(s), Chair Railings, Crown Moldings, Curved Staircase, Double Pane Windows, Double/Dual Staircase, Recessed Lighting
Parking
- Parking description:Additional Storage Area, Attached Garage, Garage - Front Entry, Garage Door Opener, Inside Access, On Street, Oversized, Paved Driveway
- Garage:Yes
- Garage spaces:2
New listings near 231 Rebecca Dr
- Coming Soon
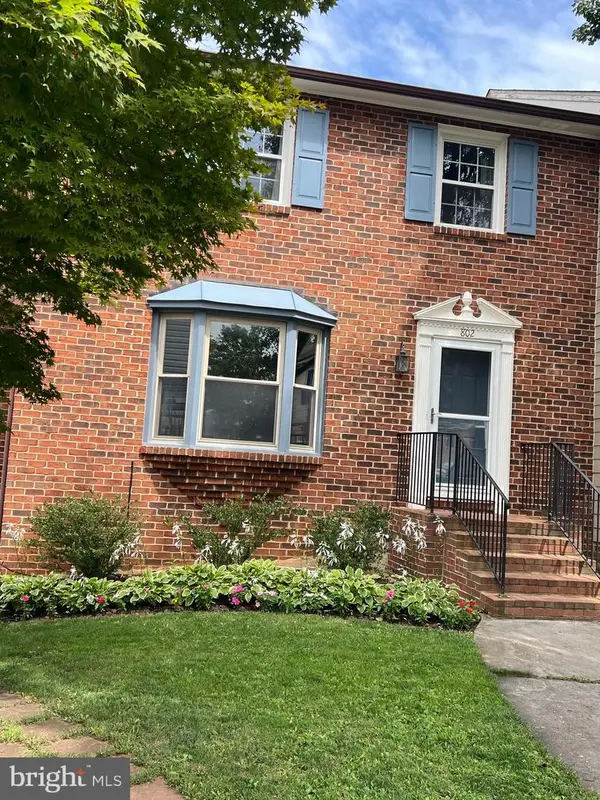 $364,900Coming Soon3 beds 3 baths2,064 sq. ft.
802 Appleseed Ct, WINCHESTER, VA 22601
MLS# VAWI2011444Listed by: COLONY REALTY - Coming Soon
 $450,000Coming Soon4 beds 2 baths2,493 sq. ft.
501 Fox Dr, WINCHESTER, VA 22601
MLS# VAWI2011324Listed by: COLDWELL BANKER PREMIER - Coming Soon
 $295,000Coming Soon3 beds 1 baths913 sq. ft.
405 Shenandoah Ave, WINCHESTER, VA 22601
MLS# VAWI2010992Listed by: SAMSON PROPERTIES - New
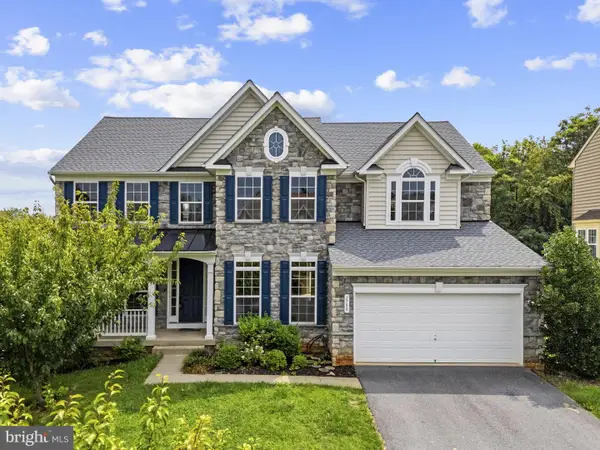 $699,000Active7 beds 5 baths4,736 sq. ft.
2700 Loyalty Ct, WINCHESTER, VA 22601
MLS# VAWI2011542Listed by: COLONY REALTY - New
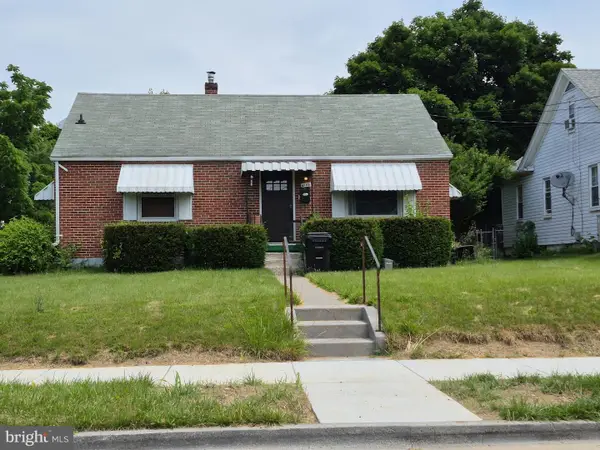 $350,000Active3 beds 2 baths1,507 sq. ft.
1048 Woodland Ave, WINCHESTER, VA 22601
MLS# VAWI2010942Listed by: RE/MAX ROOTS - New
 $230,000Active2 beds 1 baths1,112 sq. ft.
214 Molden Dr, WINCHESTER, VA 22601
MLS# VAWI2011526Listed by: REAL BROKER, LLC - New
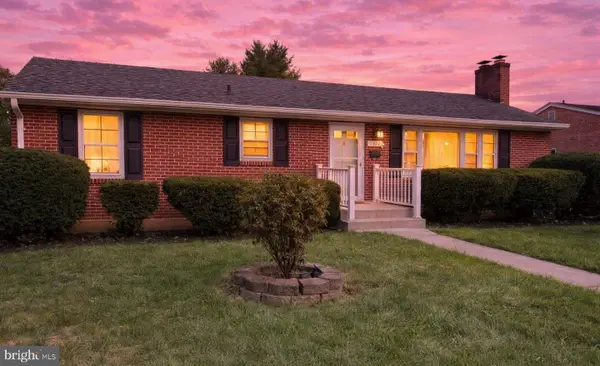 $429,000Active3 beds 2 baths1,544 sq. ft.
1412 S Loudoun St, WINCHESTER, VA 22601
MLS# VAWI2011442Listed by: LONG & FOSTER REAL ESTATE, INC. - New
 $308,000Active2 beds 2 baths800 sq. ft.
2519 Hockman Ave, WINCHESTER, VA 22601
MLS# VAWI2011408Listed by: LINK REALTY SERVICES LLC - New
 $399,900Active4 beds 2 baths1,682 sq. ft.
21 E Germain St, WINCHESTER, VA 22601
MLS# VAWI2011518Listed by: SAMSON PROPERTIES  $345,000Pending3 beds 2 baths1,680 sq. ft.
124 Dinkle Dr, WINCHESTER, VA 22601
MLS# VAFV2044512Listed by: COMPASS


Protect your home and budget from life's surprises with an Assurant Home Warranty, backed by a partner that supports you through every step of homeownership. Explore Plans.
© 2023 - 2026 ERA Franchise Systems LLC. All rights reserved. ERA Franchise Systems LLC fully supports the principles of the Fair Housing Act and the Equal Opportunity Act. ERA, ERA Real Estate powered, and their respective logos are registered service marks of ERA Franchise Systems LLC. Each office is independently owned and operated.