
2630 Hunting Ridge Rd, Winchester, VA 22603
Local realty services provided by:ERA Martin Associates
2630 Hunting Ridge Rd,Winchester, VA 22603
$900,000
- 3 Beds
- 5 Baths
- 2,475 sq. ft.
- Single family
- Pending
Listed by: barton thomas chasler
Office: realty one group old towne
MLS#:VAFV2043746
Source:BRIGHTMLS
Price summary
- Price:$900,000
- Price per sq. ft.:$363.64
About this home
Striking modern farmhouse-style home built in 2009, set on 15.14 private acres. Offering 2,475 finished square feet above grade plus 540 finished square feet on the lower level, for over 3,000 total finished square feet. This 3-bedroom, 4.5-bath home features two fireplaces, hardwood flooring, a heat pump with central air, and a composition gable roof. The wraparound covered porch adds inviting year-round outdoor living space, while the dramatic gable rooflines and tall accent windows give the home standout curb appeal. A partial basement offers additional storage or expansion potential. Room to roam, room to build, and room to breathe — all within reach of Winchester.
Contact an agent
Home facts
- Year built:2009
- Subdivision & Development:CREEK VIEW FARMS
- Listing ID #:VAFV2043746
- Added:49 day(s) ago
- Updated:September 16, 2026 at 08:02 AM
Rooms and interior
- Bedrooms:3
- Total bathrooms:5
- Full bathrooms:4
- Half bathrooms:1
- Basement:Yes
- Basement Description:Combination
- Living area:2,475 sq. ft.
Heating and cooling
- Cooling:Central A/C
- Heating:Electric, Forced Air, Propane - Leased
Structure and exterior
- Year built:2009
- Building area:2,475 sq. ft.
- Lot area:15.14 Acres
- Architectural Style:Craftsman, Farmhouse/National Folk
- Construction Materials:Blown-In Insulation, Cement Siding
- Foundation Description:Concrete Perimeter
- Levels:2 Stories
Utilities
- Water:Well
- Sewer:On Site Septic
Finances and disclosures
- Price:$900,000
- Price per sq. ft.:$363.64
- Tax amount:$3,083 (2025)
New listings near 2630 Hunting Ridge Rd
- Coming Soon
 $499,900Coming Soon3 beds 3 baths1,564 sq. ft.
510 S Cameron St, WINCHESTER, VA 22601
MLS# VAWI2011602Listed by: SAMSON PROPERTIES - Coming Soon
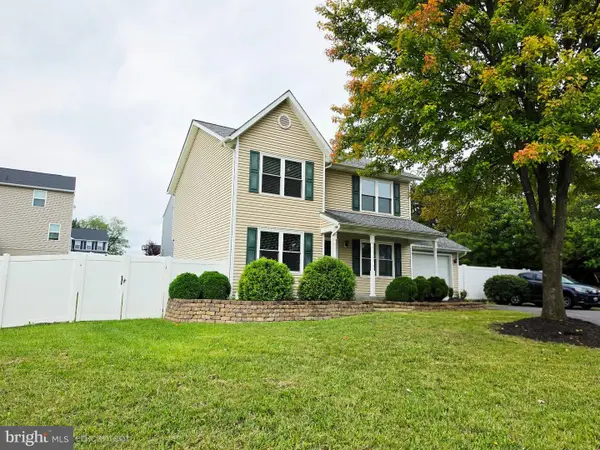 $471,000Coming Soon3 beds 3 baths2,260 sq. ft.
421 Longview Ave, WINCHESTER, VA 22601
MLS# VAWI2011610Listed by: SAMSON PROPERTIES - Coming Soon
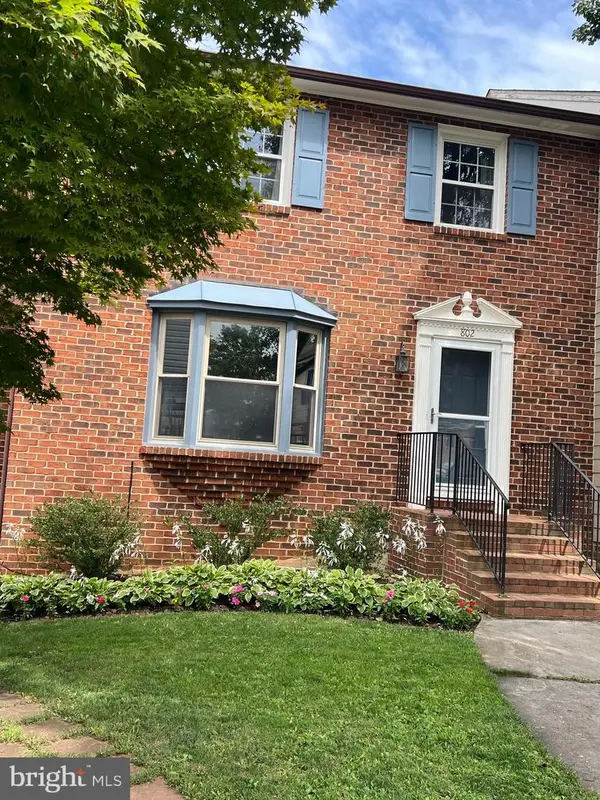 $364,900Coming Soon3 beds 3 baths2,064 sq. ft.
802 Appleseed Ct, WINCHESTER, VA 22601
MLS# VAWI2011444Listed by: COLONY REALTY - Coming Soon
 $295,000Coming Soon3 beds 1 baths913 sq. ft.
405 Shenandoah Ave, WINCHESTER, VA 22601
MLS# VAWI2010992Listed by: SAMSON PROPERTIES - New
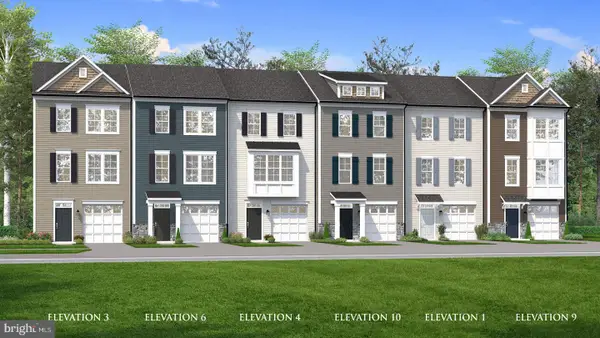 $384,990Active3 beds 4 baths1,756 sq. ft.
Homesite 126 Monteith Dr, WINCHESTER, VA 22601
MLS# VAWI2011622Listed by: DRB GROUP REALTY, LLC - New
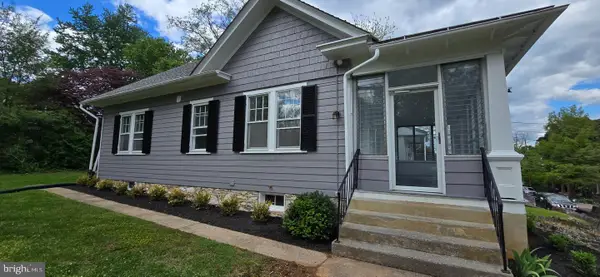 $419,000Active3 beds 3 baths1,453 sq. ft.
131 Shirley St, WINCHESTER, VA 22601
MLS# VAWI2011614Listed by: PIFER REALTY, LLC - New
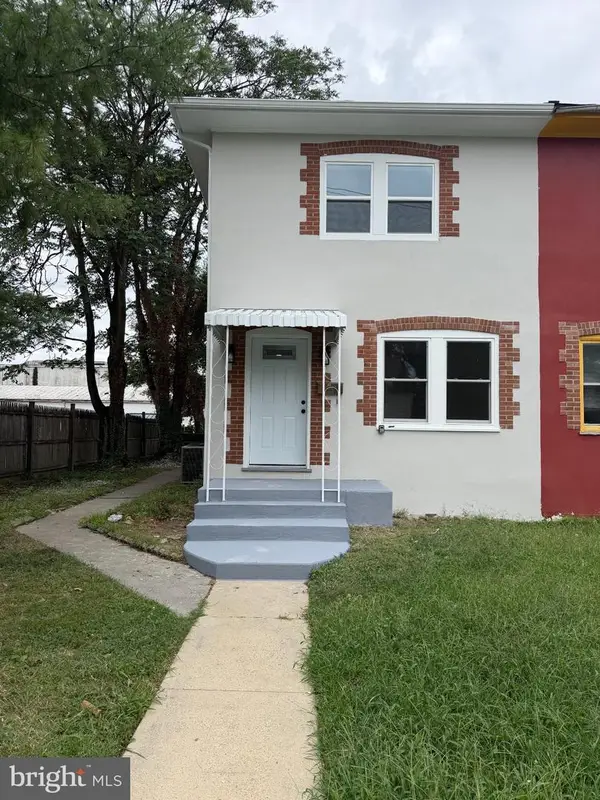 $299,500Active3 beds 2 baths1,138 sq. ft.
621 Watson Ave, WINCHESTER, VA 22601
MLS# VAWI2011582Listed by: SAMSON PROPERTIES - New
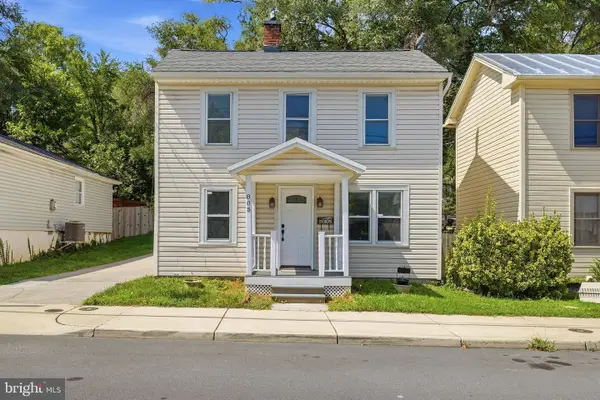 $325,000Active4 beds 2 baths1,592 sq. ft.
805 S Kent St, WINCHESTER, VA 22601
MLS# VAWI2011592Listed by: WEICHERT, REALTORS - New
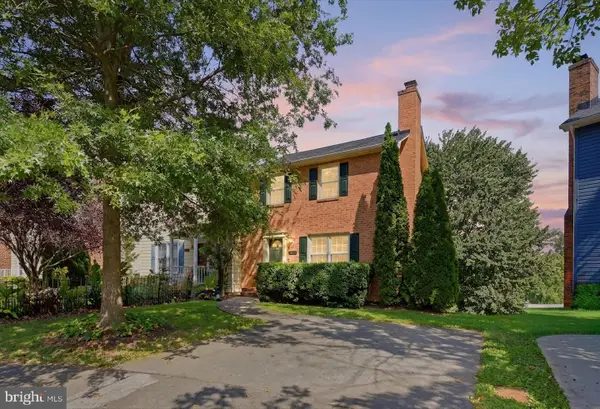 $359,000Active3 beds 2 baths1,710 sq. ft.
812 Appleseed Ct, WINCHESTER, VA 22601
MLS# VAWI2011584Listed by: REALTY FC - Open Sun, 1:30 to 3:30pmNew
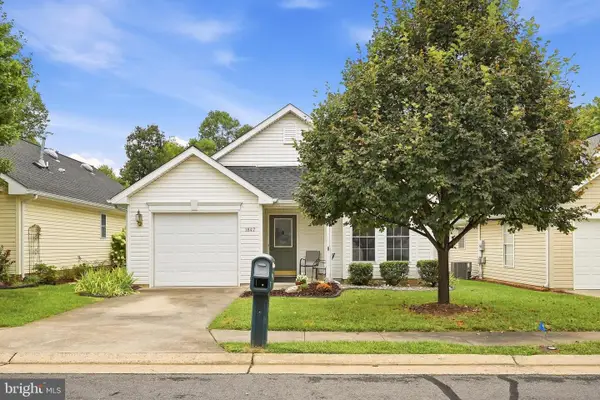 $355,000Active2 beds 2 baths1,234 sq. ft.
1847 Melvor Ln, WINCHESTER, VA 22601
MLS# VAWI2011574Listed by: CENTURY 21 REDWOOD REALTY


Protect your home and budget from life's surprises with an Assurant Home Warranty, backed by a partner that supports you through every step of homeownership. Explore Plans.
© 2023 - 2026 ERA Franchise Systems LLC. All rights reserved. ERA Franchise Systems LLC fully supports the principles of the Fair Housing Act and the Equal Opportunity Act. ERA, ERA Real Estate powered, and their respective logos are registered service marks of ERA Franchise Systems LLC. Each office is independently owned and operated.