
291 Huntersridge Rd, Winchester, VA 22602
Local realty services provided by:ERA OakCrest Realty, Inc.
Listed by:
 Laura White(540) 336 - 1054ERA OakCrest Realty, Inc.
Office: era oakcrest realty, inc.
MLS#:VAFV2044442
Source:BRIGHTMLS
Price summary
- Price:$659,900
- Price per sq. ft.:$154.51
About this home
Space, style, and room to live your best life come together in this 4-bedroom, 4.5-bath, 3-level Colonial in desirable Oakdale Crossing. With flexible spaces, great indoor-outdoor living, and a location close to everything Winchester has to offer, this home is ready for whatever comes next.
The main level features an open, inviting flow between the kitchen, breakfast room, and family room, where a gas fireplace creates the perfect spot to unwind. The kitchen offers granite countertops, while the dining room, living room, and dedicated office give you plenty of flexibility for everyday life. Crown molding and hardwood floors adds a polished touch throughout the main level.
Upstairs, the spacious primary suite is your private retreat, complete with a large bath featuring double sinks, a soaking tub, shower and walk-in closet. Two additional bedrooms share a full bath, while a fourth bedroom offers its own en-suite bathroom—ideal for guests or anyone who wants extra privacy. The conveniently located upper-level laundry room makes laundry day a whole lot easier.
The walkout lower level is where the fun happens! A huge recreation room with a second gas fireplace gives you space for movie nights, game days, or your favorite hobbies; plus there is an exercise room. A full bathroom with walk-in shower adds even more flexibility. Step outside through the walkout level to the patio and enjoy views of the large backyard—perfect for relaxing, entertaining, or letting your outdoor space become whatever you want it to be or head up to the TimberTech deck for outdoor dining, morning coffee, or summer gatherings.
With shopping, restaurants, schools, and Winchester Country Club all nearby, you'll have convenience without giving up the space and privacy of a larger home. Come see how easily this home can fit the way you live today—and all the possibilities ahead. Plus no HOA!!...
Contact an agent
Home facts
- Year built:1994
- Subdivision & Development:OAKDALE CROSSING
- Listing ID #:VAFV2044442
- Added:57 day(s) ago
- Updated:October 23, 2026 at 02:00 PM
Rooms and interior
- Bedrooms:4
- Total bathrooms:5
- Full bathrooms:4
- Half bathrooms:1
- Flooring:Carpet, Hardwood, Luxury Vinyl Plank
- Dining Description:Dining Area, Dining Room, Formal/Separate Dining Room
- Bathrooms Description:Full Bath, Half Bath, Primary Bath(s), Primary Bathroom
- Kitchen Description:Breakfast Area, Built-In Microwave, Carpet, Crown Moldings, Dishwasher, Disposal, Exhaust Fan, Icemaker, Kitchen - Gourmet, Kitchen - Table Space, Oven/Range - Gas, Pantry, Recessed Lighting, Refrigerator, Upgraded Countertops, Water Heater
- Bedroom Description:Carpet, Primary Bedroom, Walk In Closet(s)
- Basement:Yes
- Basement Description:Connecting Stairway, Full, Heated, Improved, Interior Access, Outside Entrance, Rear Entrance, Walkout Level
- Living area:4,271 sq. ft.
Heating and cooling
- Cooling:Ceiling Fan(s), Central A/C
- Heating:Forced Air, Natural Gas
Structure and exterior
- Year built:1994
- Building area:4,271 sq. ft.
- Lot area:0.35 Acres
- Lot Features:Backs to Trees, Landscaping
- Architectural Style:Colonial
- Construction Materials:Brick, Vinyl Siding
- Exterior Features:Deck(s), Patio(s)
- Foundation Description:Concrete Perimeter
- Levels:3 Story
Utilities
- Water:Public
- Sewer:Public Sewer
Finances and disclosures
- Price:$659,900
- Price per sq. ft.:$154.51
- Tax amount:$2,915 (2025)
Features and amenities
- Laundry features:Dryer, Laundry, Washer
- Amenities:Attic, Bay/Bow Windows, Carpet, Ceiling Fan(s), Chair Railings, Crown Moldings, Recessed Lighting, Security System, Store/Office, Window Treatments
Parking
- Parking description:Attached Garage, Concrete Driveway, Garage Door Opener
- Garage:Yes
- Garage spaces:2
New listings near 291 Huntersridge Rd
- Coming Soon
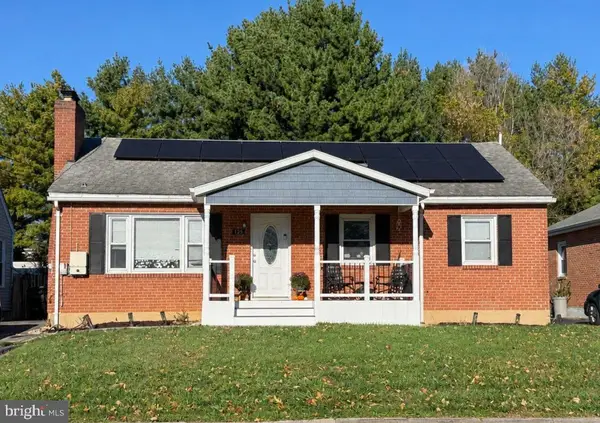 $419,000Coming Soon3 beds 2 baths2,228 sq. ft.
125 Fox Dr, WINCHESTER, VA 22601
MLS# VAWI2011860Listed by: SAMSON PROPERTIES - Coming Soon
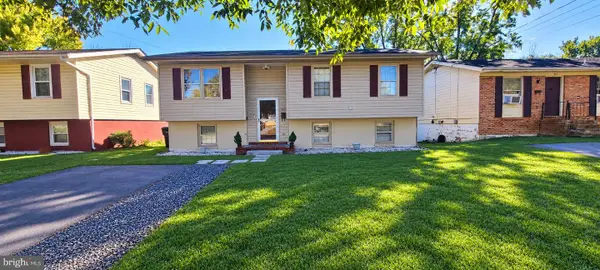 $409,900Coming Soon5 beds 2 baths1,710 sq. ft.
912 Opequon Ave, WINCHESTER, VA 22601
MLS# VAWI2011866Listed by: FIRST DECISION REALTY LLC - Coming Soon
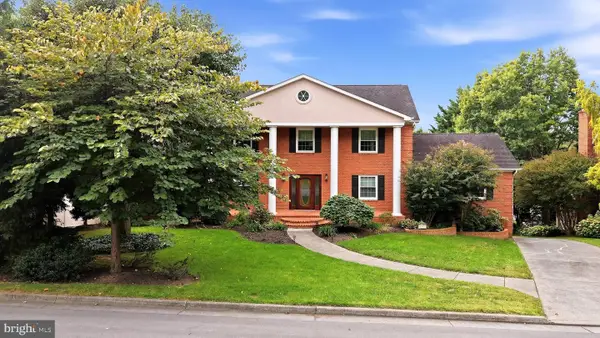 $850,000Coming Soon4 beds 5 baths3,213 sq. ft.
637 Treys Dr, WINCHESTER, VA 22601
MLS# VAWI2011744Listed by: CENTURY 21 REDWOOD REALTY - Coming Soon
 $429,900Coming Soon5 beds 2 baths1,971 sq. ft.
337 George St, WINCHESTER, VA 22601
MLS# VAWI2011688Listed by: SAMSON PROPERTIES - Coming Soon
 $295,000Coming Soon3 beds 1 baths913 sq. ft.
405 Shenandoah Ave, WINCHESTER, VA 22601
MLS# VAWI2010992Listed by: SAMSON PROPERTIES - New
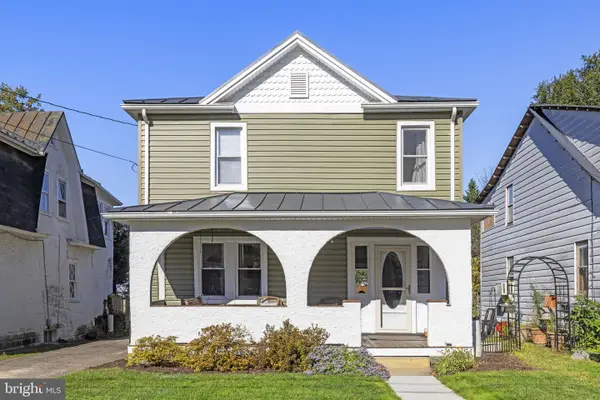 $399,900Active3 beds 2 baths1,422 sq. ft.
338 E Piccadilly St, WINCHESTER, VA 22601
MLS# VAWI2011872Listed by: COLONY REALTY - New
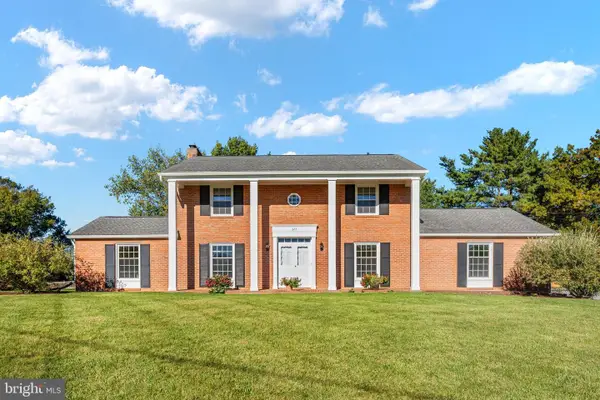 $639,900Active4 beds 3 baths3,075 sq. ft.
327 Ridge Ave, WINCHESTER, VA 22601
MLS# VAWI2011770Listed by: SAMSON PROPERTIES - New
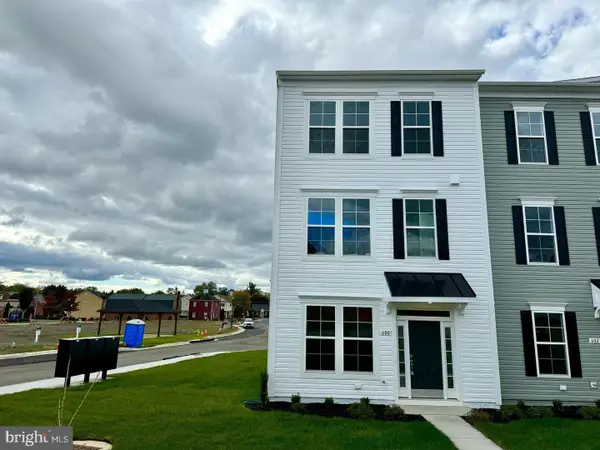 $410,000Active3 beds 2 baths1,900 sq. ft.
600 Hemsworth Ln, WINCHESTER, VA 22601
MLS# VAWI2011880Listed by: RE/MAX ROOTS - Open Sat, 11am to 1pmNew
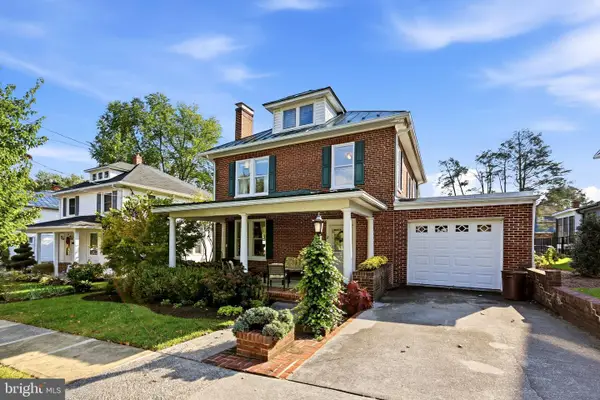 $645,000Active4 beds 2 baths2,380 sq. ft.
411 W Cecil St, WINCHESTER, VA 22601
MLS# VAWI2011870Listed by: COLONY REALTY - New
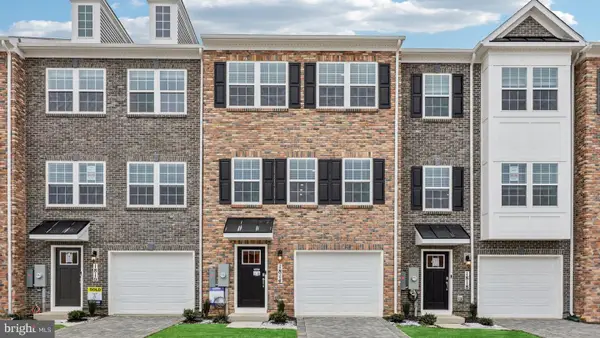 $359,990Active3 beds 3 baths1,651 sq. ft.
675 Arden Ct, WINCHESTER, VA 22601
MLS# VAWI2011864Listed by: D R HORTON REALTY OF VIRGINIA LLC


Protect your home and budget from life's surprises with an Assurant Home Warranty, backed by a partner that supports you through every step of homeownership. Explore Plans.
© 2023 - 2026 ERA Franchise Systems LLC. All rights reserved. ERA Franchise Systems LLC fully supports the principles of the Fair Housing Act and the Equal Opportunity Act. ERA, ERA Real Estate powered, and their respective logos are registered service marks of ERA Franchise Systems LLC. Each office is independently owned and operated.