
308 Huntersridge Rd, Winchester, VA 22602
Local realty services provided by:ERA Liberty Realty
308 Huntersridge Rd,Winchester, VA 22602
$619,900
- 4 Beds
- 5 Baths
- 4,181 sq. ft.
- Single family
- Pending
Listed by: michael lee sprague
Office: samson properties
MLS#:VAFV2043500
Source:BRIGHTMLS
Price summary
- Price:$619,900
- Price per sq. ft.:$148.27
About this home
No HOA! Settled at the end of the cul-de-sac and pushed back from the street to give additional privacy and comfort. This home has received several improvements since 2020. Including a whole new kitchen (Dec 2025), soft close cabinets, quartz countertop and backsplash, Stainless Steel appliances, the kitchen island was enlarged for more countertop space and additional storage, seats 2-3 people comfortably. Kitchen includes a large pantry with upgraded doors (2025). Both HVAC Systems were replaced and a humidifier was added (Spring 2026). Ducts were professionally cleaned (2020). Custom Blinds (2025). The spacious back yard has an aluminum 5ft fence with 2 single gates and 1 double gate (2024). Trex Deck 12x16ft with gate at top of stairs (2021). Custom built 10x12ft swing for 3 people or a hammock. Trees and bushes and fencing makes the back yard feel very private. Interior and exterior professionally painted (2020/21). Large 12x16ft shed added (2023). New carpet in basement and upper level (2020). Updated both half bathrooms (2022-23). Primary bathroom has a heated tile floor, walk-in shower with rain fall shower head and 4 body sprayers, large jacuzzi tub, double vanity, chandelier, and linen closet. Primary bedroom has two walk-in closets. One with a chandelier and upgraded closet system. Garage has a Mini Split heating/cooling system as well as its own attic with flooring for storage. All interior and exterior light fixtures have been updated. Both gas fireplaces were professionally serviced (2023). Basement is wired for surround sound, has upgraded dry bar with soft close cabinets, quartz countertop to match kitchen, and floating shelves, the basement also has two windows for natural light, and walk-up basement stairs. Upstairs bedrooms have a Jack-n-Jill bathroom between them with an updated double vanity (2025). The rear bedroom has a walk-in closet with a laundry shoot. Professional landscaping in front of home (2021). Home is wired with ADT security but isn't currently in use. Location is excellent, almost everything you'd need is 5-10 minutes away including Winchester Country Club, Costco, Shopping Centers, Downtown walking mall, commuter routes like rt. 50, rt. 7, rt. 522, and Interstate 81....
Contact an agent
Home facts
- Year built:1994
- Subdivision & Development:OAKDALE CROSSING
- Listing ID #:VAFV2043500
- Added:51 day(s) ago
- Updated:September 16, 2026 at 08:03 AM
Rooms and interior
- Bedrooms:4
- Total bathrooms:5
- Full bathrooms:3
- Half bathrooms:2
- Flooring:Carpet, Hardwood, Tile/Brick
- Dining Description:Dining Area, Dining Room
- Bathrooms Description:Primary Bath(s)
- Kitchen Description:Breakfast Area, Built-In Microwave, Built-In Range, Carpet, Combination Kitchen/Living, Cooktop - Down Draft, Crown Moldings, Dishwasher, Disposal, Oven - Wall, Pantry, Recessed Lighting, Refrigerator, Stainless Steel Appliances, Upgraded Countertops, Water Heater, Wet/Dry Bar
- Bedroom Description:Carpet, Walk In Closet(s)
- Basement:Yes
- Basement Description:Fully Finished
- Living area:4,181 sq. ft.
Heating and cooling
- Cooling:Central A/C
- Heating:Heat Pump(s), Natural Gas
Structure and exterior
- Roof:Architectural Shingle
- Year built:1994
- Building area:4,181 sq. ft.
- Lot area:0.5 Acres
- Lot Features:Cul-de-sac, Front Yard, Rear Yard
- Architectural Style:Colonial
- Construction Materials:Brick Veneer, HardiPlank Type
- Exterior Features:Deck(s), Outbuilding(s), Patio(s), Play Equipment, Street Lights
- Foundation Description:Block
- Levels:3 Story
Utilities
- Water:Public
- Sewer:Public Sewer
Finances and disclosures
- Price:$619,900
- Price per sq. ft.:$148.27
- Tax amount:$2,922 (2025)
Features and amenities
- Laundry features:Dryer, Laundry, Washer
- Amenities:200+ Amp Service, Attic, Bar, Carbon Monoxide Detector(s), Carpet, Ceiling Fan(s), Chair Railings, Crown Moldings, Recessed Lighting, Smoke Detector, Surveillance Sys, Underground Utilities, Water Treat System, Wet/Dry Bar
Parking
- Parking description:Attached Garage, Concrete Driveway, Garage Door Opener, On Street
- Garage:Yes
- Garage spaces:2
New listings near 308 Huntersridge Rd
- Coming Soon
 $499,900Coming Soon3 beds 3 baths1,564 sq. ft.
510 S Cameron St, WINCHESTER, VA 22601
MLS# VAWI2011602Listed by: SAMSON PROPERTIES - Coming Soon
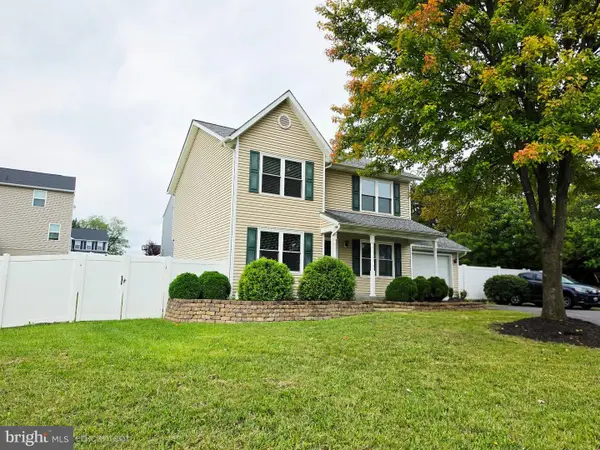 $471,000Coming Soon3 beds 3 baths2,260 sq. ft.
421 Longview Ave, WINCHESTER, VA 22601
MLS# VAWI2011610Listed by: SAMSON PROPERTIES - Coming Soon
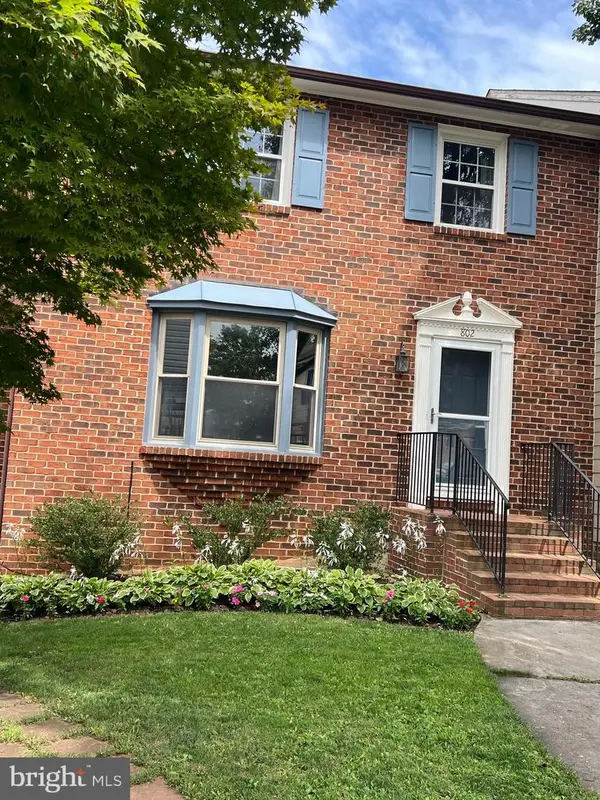 $364,900Coming Soon3 beds 3 baths2,064 sq. ft.
802 Appleseed Ct, WINCHESTER, VA 22601
MLS# VAWI2011444Listed by: COLONY REALTY - Coming Soon
 $295,000Coming Soon3 beds 1 baths913 sq. ft.
405 Shenandoah Ave, WINCHESTER, VA 22601
MLS# VAWI2010992Listed by: SAMSON PROPERTIES - New
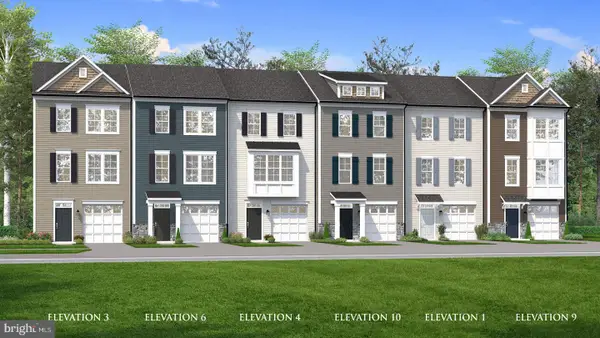 $384,990Active3 beds 4 baths1,756 sq. ft.
Homesite 126 Monteith Dr, WINCHESTER, VA 22601
MLS# VAWI2011622Listed by: DRB GROUP REALTY, LLC - New
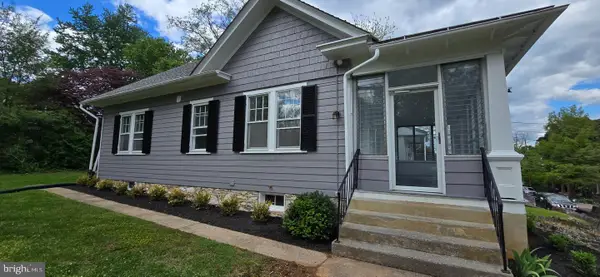 $419,000Active3 beds 3 baths1,453 sq. ft.
131 Shirley St, WINCHESTER, VA 22601
MLS# VAWI2011614Listed by: PIFER REALTY, LLC - New
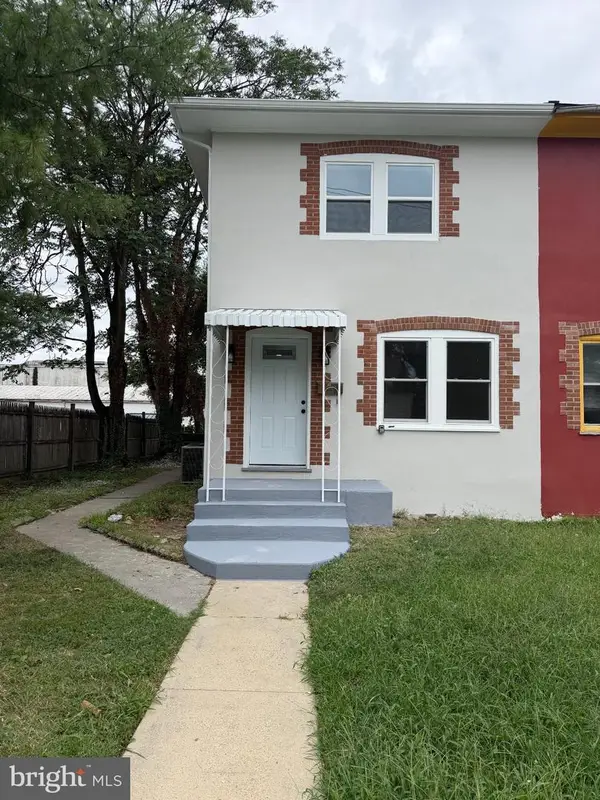 $299,500Active3 beds 2 baths1,138 sq. ft.
621 Watson Ave, WINCHESTER, VA 22601
MLS# VAWI2011582Listed by: SAMSON PROPERTIES - New
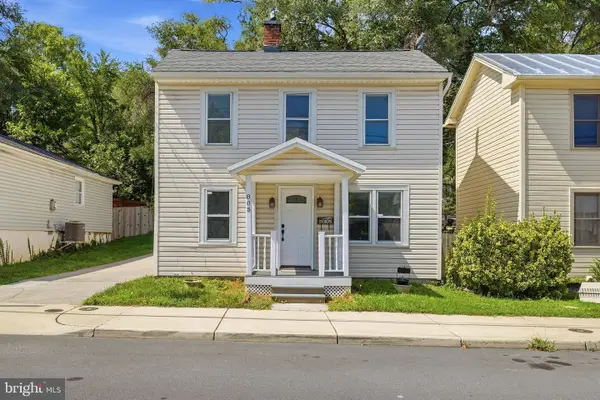 $325,000Active4 beds 2 baths1,592 sq. ft.
805 S Kent St, WINCHESTER, VA 22601
MLS# VAWI2011592Listed by: WEICHERT, REALTORS - New
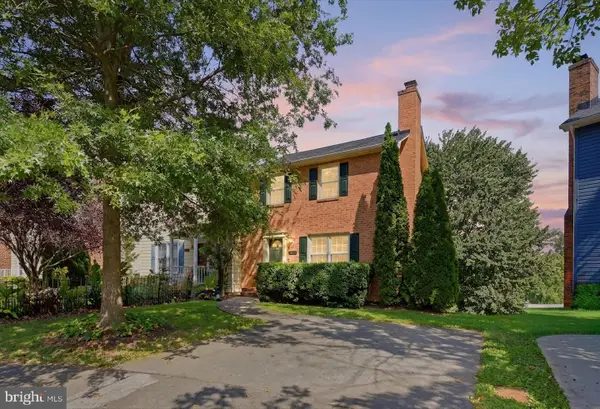 $359,000Active3 beds 2 baths1,710 sq. ft.
812 Appleseed Ct, WINCHESTER, VA 22601
MLS# VAWI2011584Listed by: REALTY FC - Open Sun, 1:30 to 3:30pmNew
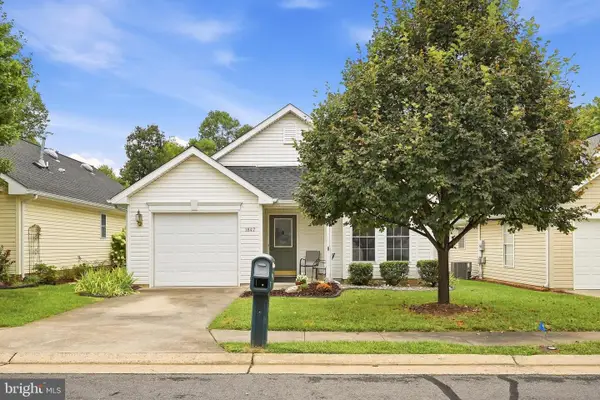 $355,000Active2 beds 2 baths1,234 sq. ft.
1847 Melvor Ln, WINCHESTER, VA 22601
MLS# VAWI2011574Listed by: CENTURY 21 REDWOOD REALTY


Protect your home and budget from life's surprises with an Assurant Home Warranty, backed by a partner that supports you through every step of homeownership. Explore Plans.
© 2023 - 2026 ERA Franchise Systems LLC. All rights reserved. ERA Franchise Systems LLC fully supports the principles of the Fair Housing Act and the Equal Opportunity Act. ERA, ERA Real Estate powered, and their respective logos are registered service marks of ERA Franchise Systems LLC. Each office is independently owned and operated.