
394 Old Baltimore Rd, Winchester, VA 22603
Local realty services provided by:ERA OakCrest Realty, Inc.
Listed by:
 Tiffany and Tracie andTracie(540) 974 - 8423ERA OakCrest Realty, Inc.
- Tiffany and Tracie andTracie(540) 974 - 8423ERA OakCrest Realty, Inc.
Office: era oakcrest realty, inc.
MLS#:VAFV2044040
Source:BRIGHTMLS
Price summary
- Price:$625,000
- Price per sq. ft.:$225.79
About this home
**BACK ON THE MARKET THROUGH NO FAULT OF THE SELLER! A rare opportunity to own a truly special farmhouse in a picturesque country setting! Originally built in 1911 and lovingly maintained by the same family for generations, this charming home offers the perfect blend of historic character, thoughtful updates, and modern-day comfort.
Situated on 2.75 beautiful acres, this property offers the charm and possibilities of a small farmette, complete with a wonderful barn, spacious detached garage, and breathtaking views of the surrounding countryside.
Over the years, the home has been carefully maintained, updated, and expanded with an addition that provides valuable extra living space. One of its most desirable features is the flexible floor plan offering TWO primary suites - one conveniently located on the main level and another upstairs - ideal for a variety of living arrangements.
From the inviting farmhouse character to the peaceful setting and panoramic views enjoyed from nearly every window, there is something truly special about this property. Whether you envision enjoying quiet mornings overlooking the countryside, creating your own small farmette, or simply having room to spread out and enjoy country living, this property offers so much to love.
A home with history, heart, and a setting that's hard to find. Come experience it for yourself!...
Contact an agent
Home facts
- Year built:1911
- Subdivision & Development:NONE AVAILABLE
- Listing ID #:VAFV2044040
- Added:57 day(s) ago
- Updated:October 24, 2026 at 04:44 AM
Rooms and interior
- Bedrooms:4
- Total bathrooms:4
- Full bathrooms:3
- Half bathrooms:1
- Flooring:Carpet, Hardwood
- Dining Description:Formal/Separate Dining Room
- Bathrooms Description:Primary Bath(s)
- Kitchen Description:Breakfast Area, Built-Ins, Carpet, Kitchen - Island
- Bedroom Description:Carpet, Entry Level Bedroom, Walk In Closet(s)
- Basement:Yes
- Living area:2,768 sq. ft.
Heating and cooling
- Cooling:Central A/C
- Heating:Hot Water, Propane - Leased
Structure and exterior
- Roof:Metal
- Year built:1911
- Building area:2,768 sq. ft.
- Lot area:2.75 Acres
- Lot Features:Cleared, Front Yard, Landscaping, Level, Private, Rear Yard, Unrestricted
- Architectural Style:Colonial, Farmhouse/National Folk
- Construction Materials:Vinyl Siding
- Exterior Features:BBQ Grill, Bump-outs, Extensive Hardscape, Outbuilding(s), Patio(s), Porch(es)
- Foundation Description:Block
- Levels:3 Story
Schools
- High school:JAMES WOOD
Utilities
- Water:Well
Finances and disclosures
- Price:$625,000
- Price per sq. ft.:$225.79
- Tax amount:$1,944 (2025)
Features and amenities
- Amenities:Built-Ins, Carpet
Parking
- Parking description:Additional Storage Area, Detached Garage, Garage - Front Entry, Garage Door Opener, Oversized
- Garage:Yes
- Garage spaces:2
New listings near 394 Old Baltimore Rd
- Coming Soon
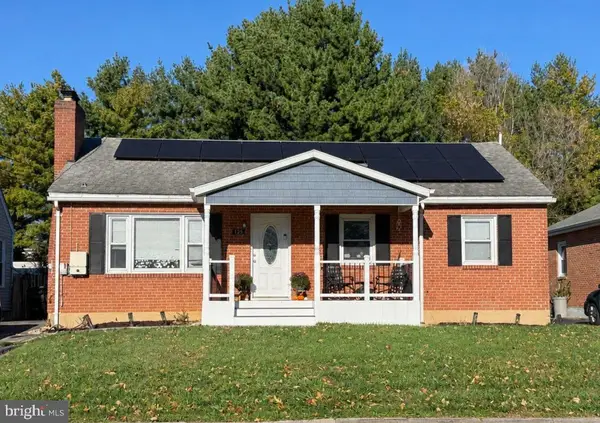 $419,000Coming Soon3 beds 2 baths2,228 sq. ft.
125 Fox Dr, WINCHESTER, VA 22601
MLS# VAWI2011860Listed by: SAMSON PROPERTIES - Coming Soon
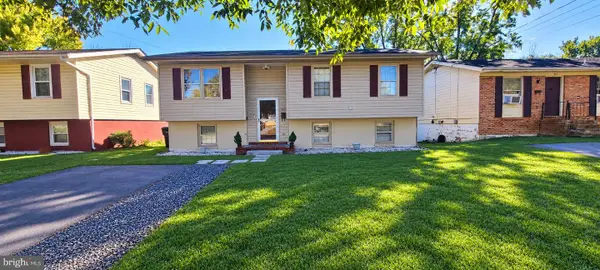 $409,900Coming Soon5 beds 2 baths1,710 sq. ft.
912 Opequon Ave, WINCHESTER, VA 22601
MLS# VAWI2011866Listed by: FIRST DECISION REALTY LLC - Coming Soon
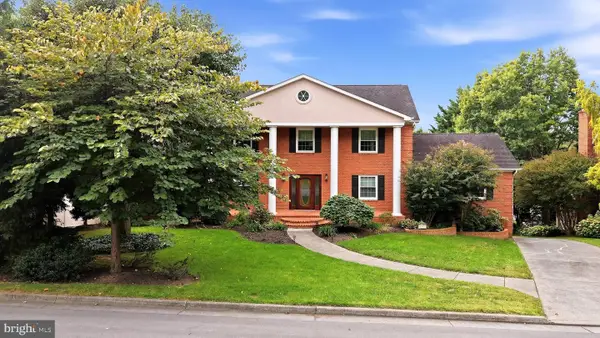 $850,000Coming Soon4 beds 5 baths3,213 sq. ft.
637 Treys Dr, WINCHESTER, VA 22601
MLS# VAWI2011744Listed by: CENTURY 21 REDWOOD REALTY - Coming Soon
 $429,900Coming Soon5 beds 2 baths1,971 sq. ft.
337 George St, WINCHESTER, VA 22601
MLS# VAWI2011688Listed by: SAMSON PROPERTIES - Coming Soon
 $295,000Coming Soon3 beds 1 baths913 sq. ft.
405 Shenandoah Ave, WINCHESTER, VA 22601
MLS# VAWI2010992Listed by: SAMSON PROPERTIES - New
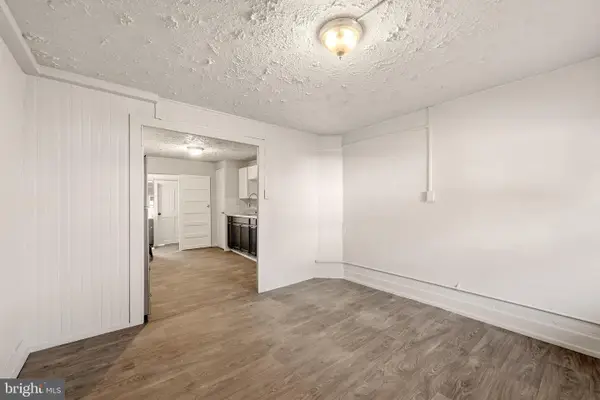 $310,000Active4 beds -- baths1,260 sq. ft.
5 & 7 E Pall Mall St, WINCHESTER, VA 22601
MLS# VAWI2011898Listed by: YOUR HOME SOLD GUARANTEED REALTY - EAST LLC - New
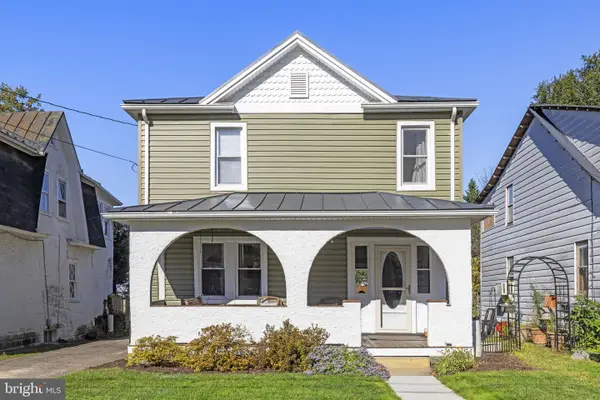 $399,900Active3 beds 2 baths1,422 sq. ft.
338 E Piccadilly St, WINCHESTER, VA 22601
MLS# VAWI2011872Listed by: COLONY REALTY - New
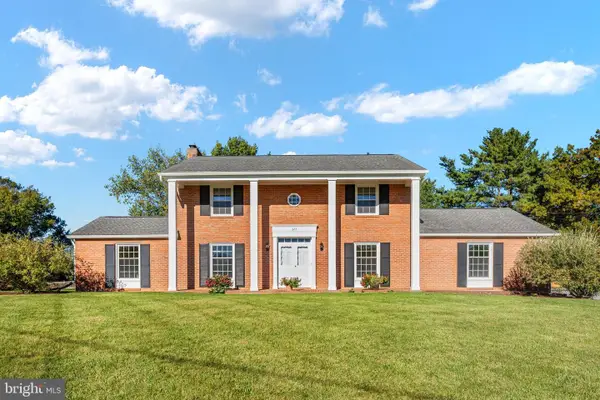 $639,900Active4 beds 3 baths3,075 sq. ft.
327 Ridge Ave, WINCHESTER, VA 22601
MLS# VAWI2011770Listed by: SAMSON PROPERTIES - New
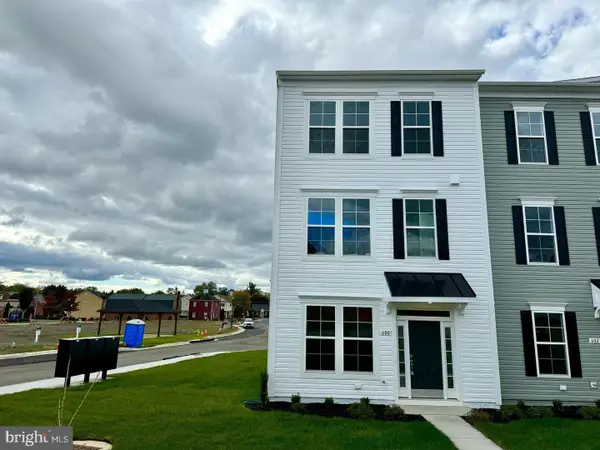 $410,000Active3 beds 2 baths1,900 sq. ft.
600 Hemsworth Ln, WINCHESTER, VA 22601
MLS# VAWI2011880Listed by: RE/MAX ROOTS - Open Sat, 11am to 1pmNew
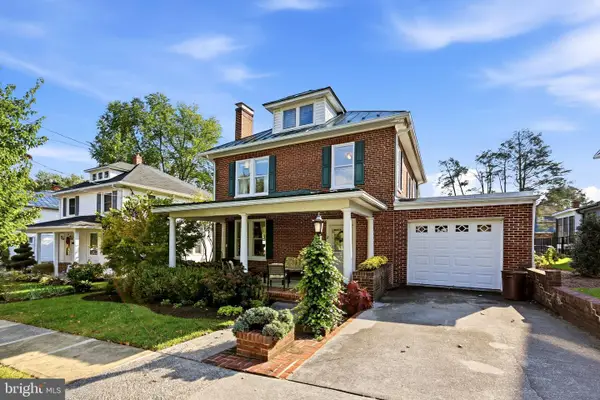 $645,000Active4 beds 2 baths2,380 sq. ft.
411 W Cecil St, WINCHESTER, VA 22601
MLS# VAWI2011870Listed by: COLONY REALTY


Protect your home and budget from life's surprises with an Assurant Home Warranty, backed by a partner that supports you through every step of homeownership. Explore Plans.
© 2023 - 2026 ERA Franchise Systems LLC. All rights reserved. ERA Franchise Systems LLC fully supports the principles of the Fair Housing Act and the Equal Opportunity Act. ERA, ERA Real Estate powered, and their respective logos are registered service marks of ERA Franchise Systems LLC. Each office is independently owned and operated.