
Lot 4 - Honeycrisp, Winchester, VA 22603
Local realty services provided by:ERA Liberty Realty
Lot 4 - Honeycrisp,Winchester, VA 22603
$1,585,000
- 4 Beds
- 6 Baths
- 4,684 sq. ft.
- Single family
- Active
Listed by: john patrick carr
Office: merrifield realty, llc.
MLS#:VAFV2041986
Source:BRIGHTMLS
Price summary
- Price:$1,585,000
- Price per sq. ft.:$338.39
- Monthly HOA dues:$41.67
About this home
Remarkable and new to the market Anderson subdivision lots. Located 5 minutes from downtown Winchester and Valley Health Medical Center (2 minutes from James Wood High School) off Apple Pie Ridge. Entrance Road Under Construction, currently. These lots feature panoramic views of the entire Shenandoah Valley from Harper's Ferry to Strasburg to the Western Mountains, providing stunning views from an elevated, very private environment. These 5 acre lots are available through Merrifield Homes, whereby homeowners can utilize plans offered by builder, or bring their own. 14 remaining lots with construction available starting in 2026. Lots have VDH-approved septic design, mainly CONVENTIONAL septic systems. Cable TV and power already on-site. Buyers can choose cabinets, finishes, appliances, countertops, interior and exterior colors, etc. Full customization available, or buyer can choose from standard finishes. Separate, free-standing garage option available. 3-car option available. These will be some of the most sought after lots and houses in the area, unparalleled in their views and construction....
Contact an agent
Home facts
- Year built:2026
- Listing ID #:VAFV2041986
- Added:4 day(s) ago
- Updated:May 25, 2026 at 01:42 PM
Rooms and interior
- Bedrooms:4
- Total bathrooms:6
- Full bathrooms:5
- Half bathrooms:1
- Rooms Total:15
- Flooring:Hardwood
- Dining Description:Dining Area, Dining Room
- Bathrooms Description:Bathroom 1, Bathroom 2, Bathroom 3, Half Bath, Primary Bathroom
- Kitchen Description:Breakfast Area, Butlers Pantry, Crown Moldings, Kitchen - Gourmet, Kitchen - Island, Recessed Lighting
- Bedroom Description:Entry Level Bedroom, Primary Bedroom, Walk In Closet(s)
- Basement:Yes
- Basement Description:Partially Finished
- Living area:4,684 sq. ft.
Heating and cooling
- Cooling:Ceiling Fan(s), Central A/C
- Heating:90% Forced Air, Propane - Leased
Structure and exterior
- Roof:Architectural Shingle, Metal
- Year built:2026
- Building area:4,684 sq. ft.
- Lot area:5 Acres
- Lot Features:Additional Lot(s), Cleared, Open, Secluded
- Architectural Style:Craftsman, Farmhouse/National Folk, Ranch/Rambler
- Construction Materials:Brick Veneer, Cement Siding, Combination, HardiPlank Type, Shake Siding, Shingle Siding, Spray Foam Insulation, Stick Built, Tile
- Exterior Features:Patio(s), Screened
- Foundation Description:Passive Radon Mitigation
- Levels:2 Stories
Schools
- High school:JAMES WOOD
- Elementary school:APPLE PIE RIDGE
Utilities
- Water:Well
- Sewer:Approved System, Gravity Sept Fld
Finances and disclosures
- Price:$1,585,000
- Price per sq. ft.:$338.39
- Tax amount:$7 (2025)
Features and amenities
- Laundry features:Laundry
- Amenities:200+ Amp Service, Cable TV, Cable TV Available, Ceiling Fan(s), Crown Moldings, Recessed Lighting
Parking
- Parking description:Attached Garage, Garage - Side Entry
- Garage:Yes
- Garage spaces:2
New listings near Lot 4 - Honeycrisp
- New
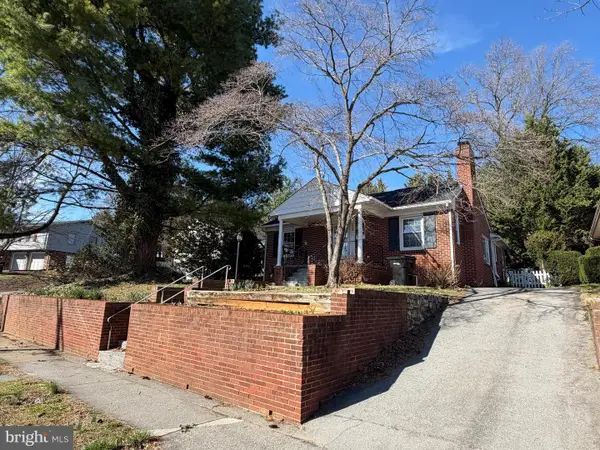 $385,000Active3 beds 1 baths1,280 sq. ft.
540 Bellview Ave, WINCHESTER, VA 22601
MLS# VAWI2010804Listed by: SAMSON PROPERTIES - New
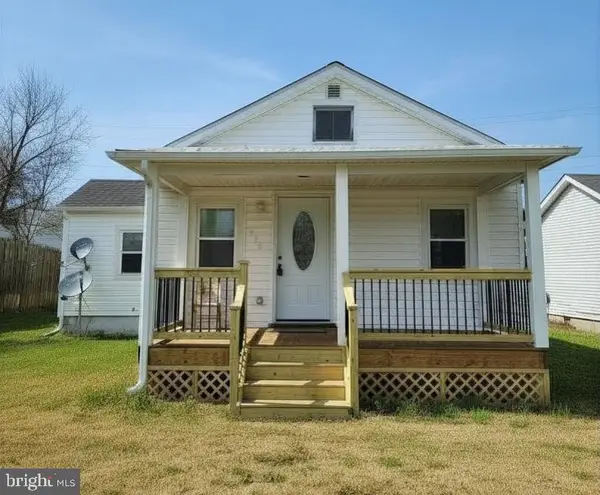 $290,000Active2 beds 1 baths817 sq. ft.
580 York Ave, WINCHESTER, VA 22601
MLS# VAWI2010796Listed by: THE VASQUEZ GROUP LLC - New
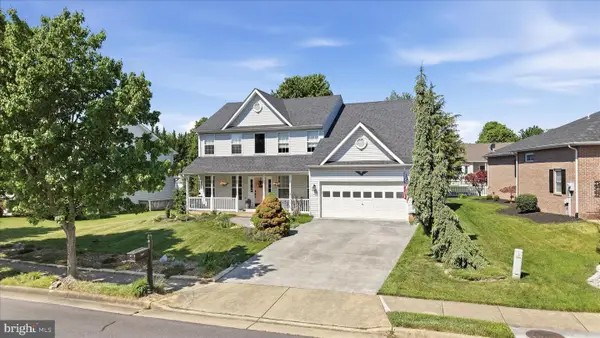 $525,000Active5 beds 3 baths2,632 sq. ft.
3017 Saratoga Dr, WINCHESTER, VA 22601
MLS# VAWI2010638Listed by: RE/MAX ROOTS - New
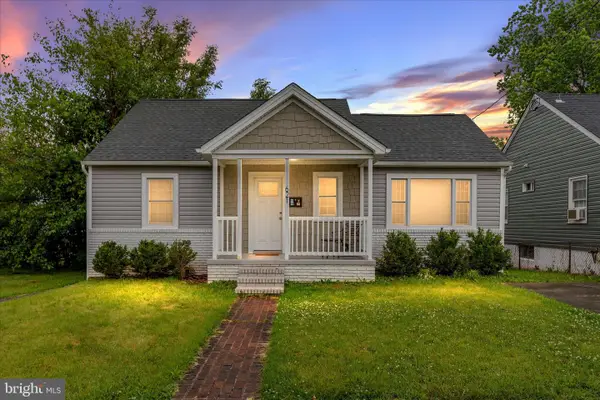 $365,000Active3 beds 3 baths2,053 sq. ft.
621 Patterson Ave, WINCHESTER, VA 22601
MLS# VAWI2010794Listed by: REALTY FC 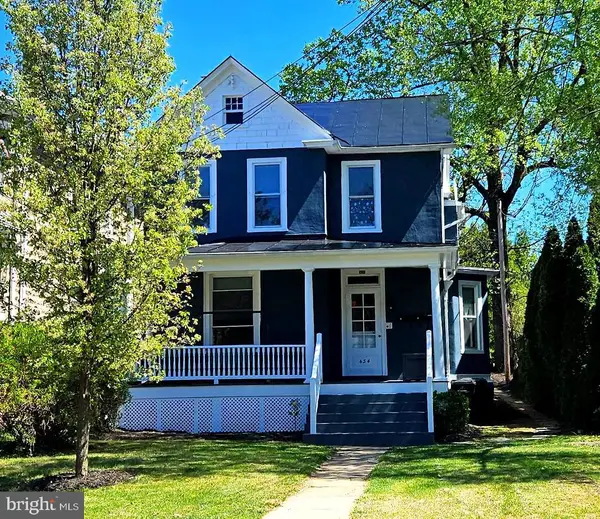 $699,900Active6 beds -- baths3,190 sq. ft.
434-434 1/2 Fairmont Ave, WINCHESTER, VA 22601
MLS# VAWI2010390Listed by: LONG & FOSTER REAL ESTATE, INC.- New
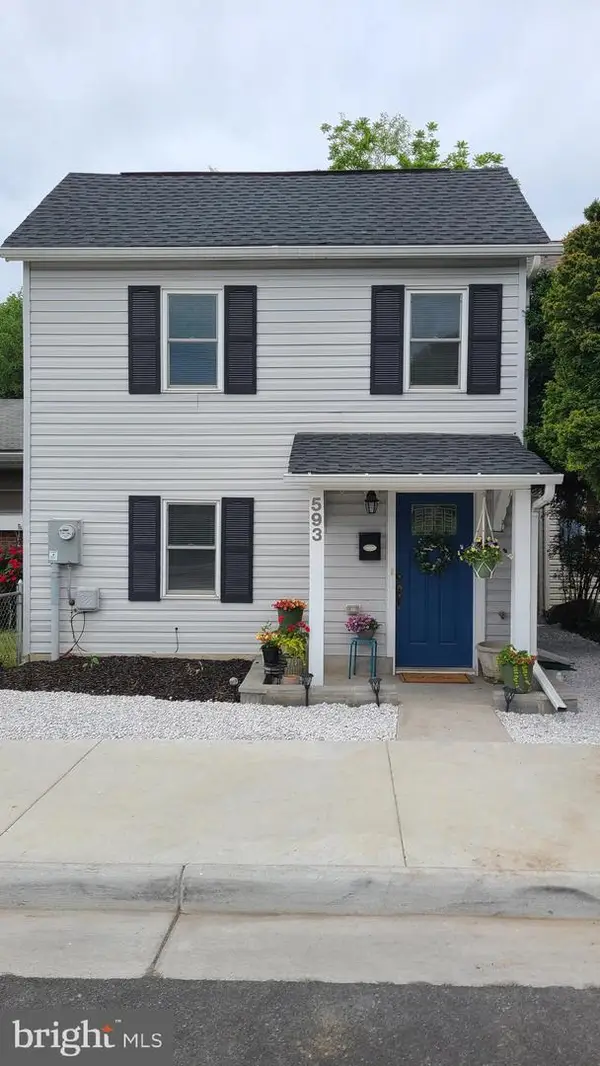 $339,995Active3 beds 3 baths1,310 sq. ft.
593 N Kent St, WINCHESTER, VA 22601
MLS# VAWI2010790Listed by: HOMES BY OWNER, INC. - New
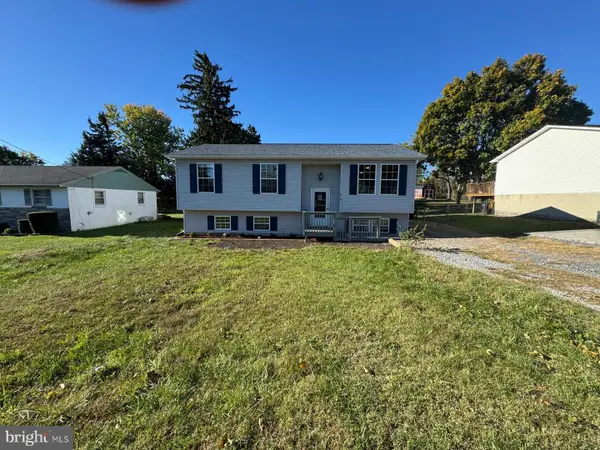 $489,900Active5 beds 3 baths1,887 sq. ft.
419 Summit Ave, WINCHESTER, VA 22601
MLS# VAWI2010632Listed by: LIFESTYLE REALTY, LLC. - New
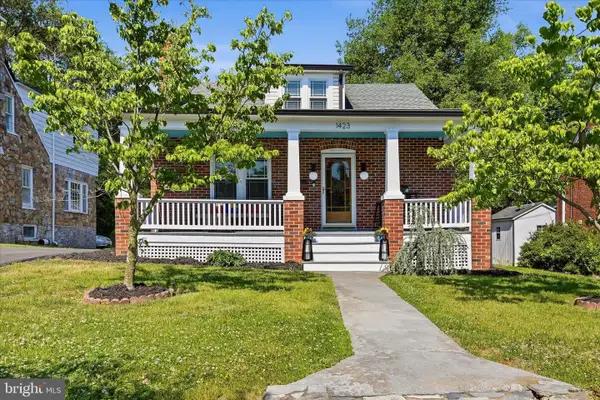 $469,000Active3 beds 2 baths2,250 sq. ft.
1423 Greystone Ter, WINCHESTER, VA 22601
MLS# VAWI2010766Listed by: COLDWELL BANKER PREMIER - Coming SoonOpen Sun, 1 to 3pm
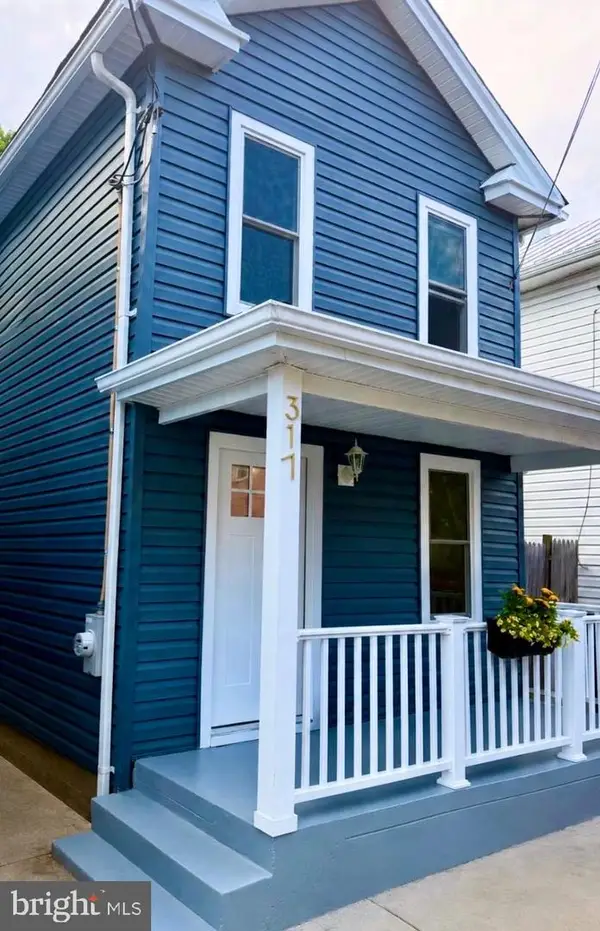 $320,000Coming Soon3 beds 2 baths
317 Fairview Ave, WINCHESTER, VA 22601
MLS# VAWI2010758Listed by: REAL BROKER, LLC - New
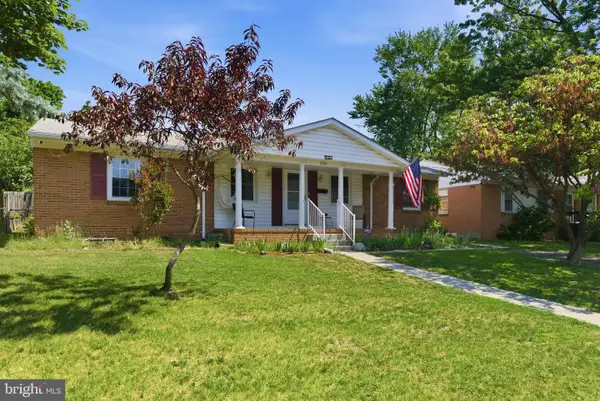 $325,000Active3 beds 2 baths1,793 sq. ft.
1004 Allen Dr, WINCHESTER, VA 22601
MLS# VAWI2010756Listed by: COLONY REALTY


Protect your home and budget from life's surprises with an Assurant Home Warranty, backed by a partner that supports you through every step of homeownership. Explore Plans.
© 2023 - 2026 ERA Franchise Systems LLC. All rights reserved. ERA Franchise Systems LLC fully supports the principles of the Fair Housing Act and the Equal Opportunity Act. ERA, ERA Real Estate powered, and their respective logos are registered service marks of ERA Franchise Systems LLC. Each office is independently owned and operated.